FeelDesign LogoFeelDesign

Architectural Model Rendering

Classic Exterior Design
Classic Exterior Design

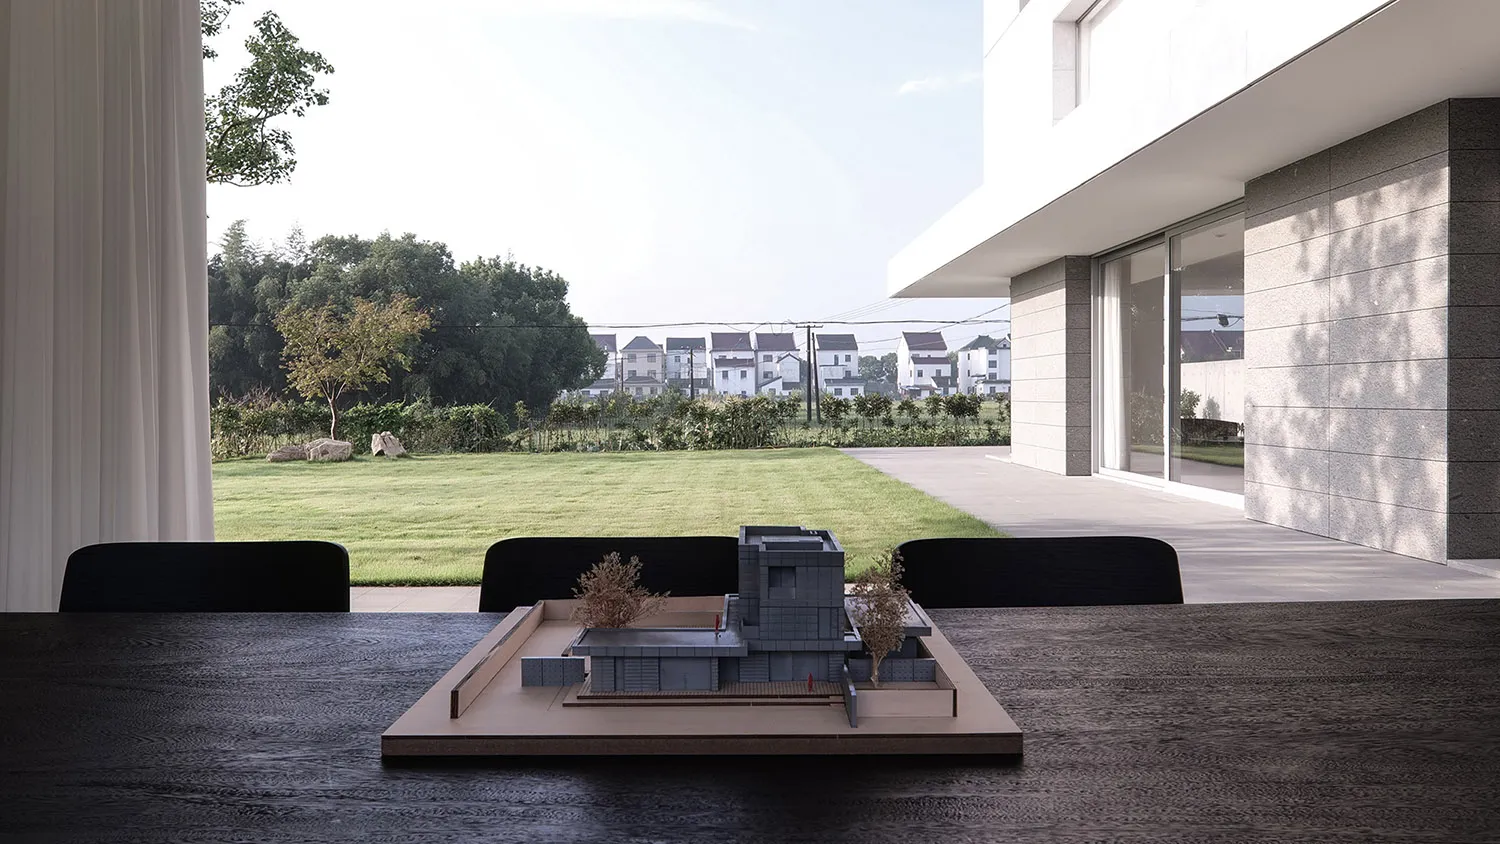
A model of a building with a modern design, set against a backdrop of a well-maintained lawn and residential houses.

Architectural Model Rendering

architectural model · model · architecture

An architectural model rendering showcasing contemporary design elements and spatial composition within a residential context.

Tags

architecturemodelmoderndesignspatial-composition

Architectural Model Rendering

architectural model · model · architecture

An architectural model rendering showcasing contemporary design elements and spatial composition within a residential context.

Tags

architecturemodelmoderndesignspatial-composition

About this design

A model of a building with a modern design, set against a backdrop of a well-maintained lawn and residential houses.

Style
architectural model
Materials
model
Subject
architecture

Related architectural model designs

  • Aerial photograph of an architectural model of a white concrete house with multiple triangular and square courtyards surrounded by greenery.Bird’s-eye view of a modular white concrete residence featuring nine distinct open-air courtyards.
  • Architectural scale model of a modern house featuring a white grid facade, wooden structural elements, and an elevated wooden deck base.Precision-crafted scale model showcasing a contemporary home with modular grid structure and elevated living spaces.
  • Architectural scale model of a modernist grid house with white exterior walls, natural wood roof planes, and an open interior layout, displayed on a light wood base against a white fabric background.Detailed physical model showcasing the intricate spatial divisions and modular roof system of a modernist grid house.
  • 3D architectural model of a futuristic automotive exhibition center with multiple circular display platforms and winding circulation paths.Bird’s-eye view of a sleek, curvilinear exhibition complex designed to showcase next-generation vehicles.
  • Monochrome 3D architectural model of a rectangular concrete rooftop terrace featuring a sunken seating area and raised perimeter walls.Minimalist architectural model showcasing a modern rooftop terrace with integrated sunken lounge area.
  • Monochrome technical drawing showing a large rectangular steel space truss structure with an open corner, labeled Higold Hardware Energy Hall.Aerial view of the modular steel truss framework designed for the Higold Hardware Energy Hall exhibition.
  • Detailed architectural model with miniature trees and curved surfaces in a contemporary setting.Mixed-Media Architectural Rendering
  • A wooden architectural model featuring a living area, dining area, kitchen, and bedroom with a warm and inviting atmosphereWooden Architectural Model with Cozy Living Spaces

Architectural Model Rendering

Classic Exterior Design

Classic Exterior Design

A model of a building with a modern design, set against a backdrop of a well-maintained lawn and residential houses.

Architectural Model Rendering

architectural model · model · architecture

An architectural model rendering showcasing contemporary design elements and spatial composition within a residential context.

Tags

architecturemodelmoderndesignspatial-composition

Architectural Model Rendering

architectural model · model · architecture

An architectural model rendering showcasing contemporary design elements and spatial composition within a residential context.

Tags

architecturemodelmoderndesignspatial-composition

About this design

A model of a building with a modern design, set against a backdrop of a well-maintained lawn and residential houses.

Style
architectural model
Materials
model
Subject
architecture

Related architectural model designs

  • Aerial photograph of an architectural model of a white concrete house with multiple triangular and square courtyards surrounded by greenery.Bird’s-eye view of a modular white concrete residence featuring nine distinct open-air courtyards.
  • Architectural scale model of a modern house featuring a white grid facade, wooden structural elements, and an elevated wooden deck base.Precision-crafted scale model showcasing a contemporary home with modular grid structure and elevated living spaces.
  • Architectural scale model of a modernist grid house with white exterior walls, natural wood roof planes, and an open interior layout, displayed on a light wood base against a white fabric background.Detailed physical model showcasing the intricate spatial divisions and modular roof system of a modernist grid house.
  • 3D architectural model of a futuristic automotive exhibition center with multiple circular display platforms and winding circulation paths.Bird’s-eye view of a sleek, curvilinear exhibition complex designed to showcase next-generation vehicles.
  • Monochrome 3D architectural model of a rectangular concrete rooftop terrace featuring a sunken seating area and raised perimeter walls.Minimalist architectural model showcasing a modern rooftop terrace with integrated sunken lounge area.
  • Monochrome technical drawing showing a large rectangular steel space truss structure with an open corner, labeled Higold Hardware Energy Hall.Aerial view of the modular steel truss framework designed for the Higold Hardware Energy Hall exhibition.
  • Detailed architectural model with miniature trees and curved surfaces in a contemporary setting.Mixed-Media Architectural Rendering
  • A wooden architectural model featuring a living area, dining area, kitchen, and bedroom with a warm and inviting atmosphereWooden Architectural Model with Cozy Living Spaces