FeelDesign LogoFeelDesign
MCP
FeelDesign LogoFeelDesign
MCP

Architectural Model of a Residential Building

86㎡, Mexican Nature-Integrated Open Landscape Restaurant Kanché
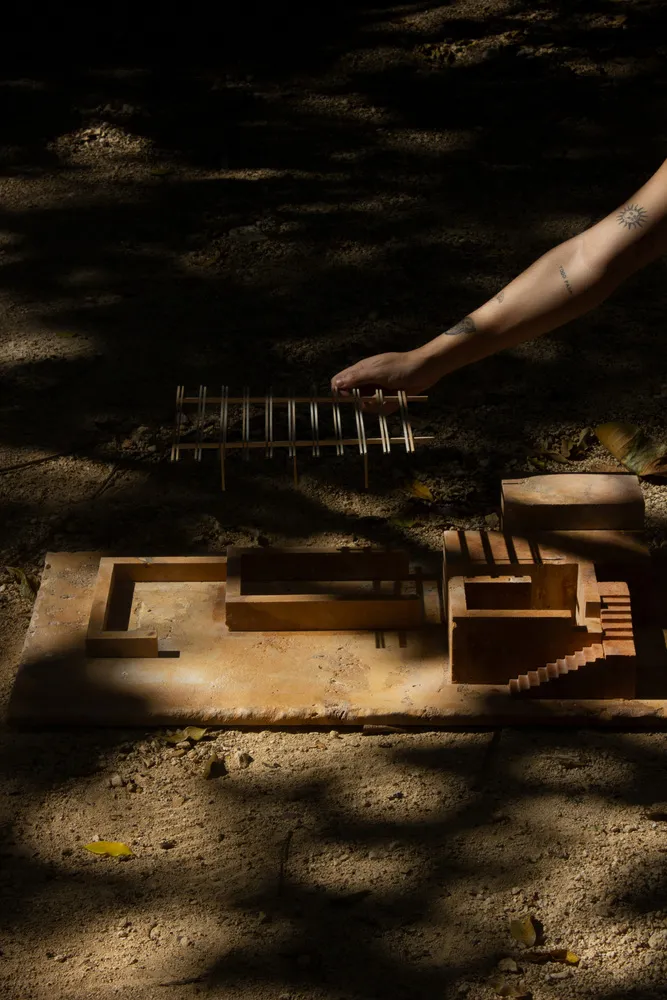
86㎡, Mexican Nature-Integrated Open Landscape Restaurant Kanché

3D architectural model of a building with intricate details and a focus on interior layout and design

Architectural Model of a Residential Building

architectural model · wood · architecture

Architectural Model of a Residential Building

Tags

architectural-modelresidential-buildinginterior-designlayoutdetails

Architectural Model of a Residential Building

architectural model · wood · architecture

Architectural Model of a Residential Building

Tags

architectural-modelresidential-buildinginterior-designlayoutdetails

About this design

3D architectural model of a building with intricate details and a focus on interior layout and design

Style
architectural model
Materials
wood
Subject
architecture

Related architectural model designs

  • A model of a building with a modern design, set against a backdrop of a well-maintained lawn and residential houses.Architectural Model Rendering
  • Three architectural interior models drawn in blue ink on white paper, showing a curved triangular room, an open-plan layout with partitions, and a large oval-shaped structure with vertical elements.Blue Ink Architectural Model Study
  • 3D architectural cutaway model of a modern brick house showing roof, structural framework, interior layout and furniture placement.Brick House 3D Cutaway Model with Industrial Interior
  • Architectural scale model of an interior space with white partition walls, wooden base, and laser-cut furniture layouts, displayed on a white fabric background.Chaoyu Design Studio Interior Layout Model
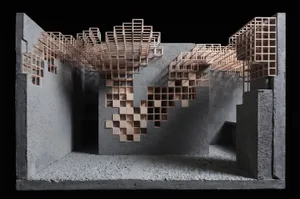
Architectural scale model of a modern library interior featuring grey concrete walls and an intricate system of light-colored wooden bookshelves arranged in a pixelated, cascading pattern across multiple levels.
Concrete Library Model with Cascading Timber Shelves
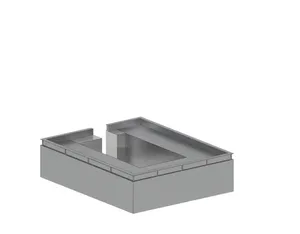
  • Monochrome 3D architectural model of a rectangular concrete rooftop terrace featuring a sunken seating area and raised perimeter walls.Concrete Rooftop Terrace with Sunken Seating
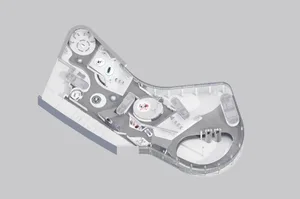
  • 3D architectural model of a futuristic automotive exhibition center with multiple circular display platforms and winding circulation paths.Futuristic Automotive Exhibition Center 3D Model
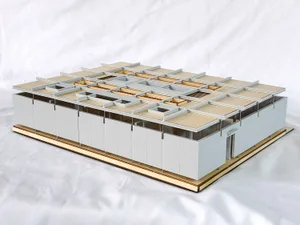
  • Architectural scale model of a modernist grid house with white exterior walls, natural wood roof planes, and an open interior layout, displayed on a light wood base against a white fabric background.Grid House Architectural Model in White and Natural Wood