FeelDesign LogoFeelDesign

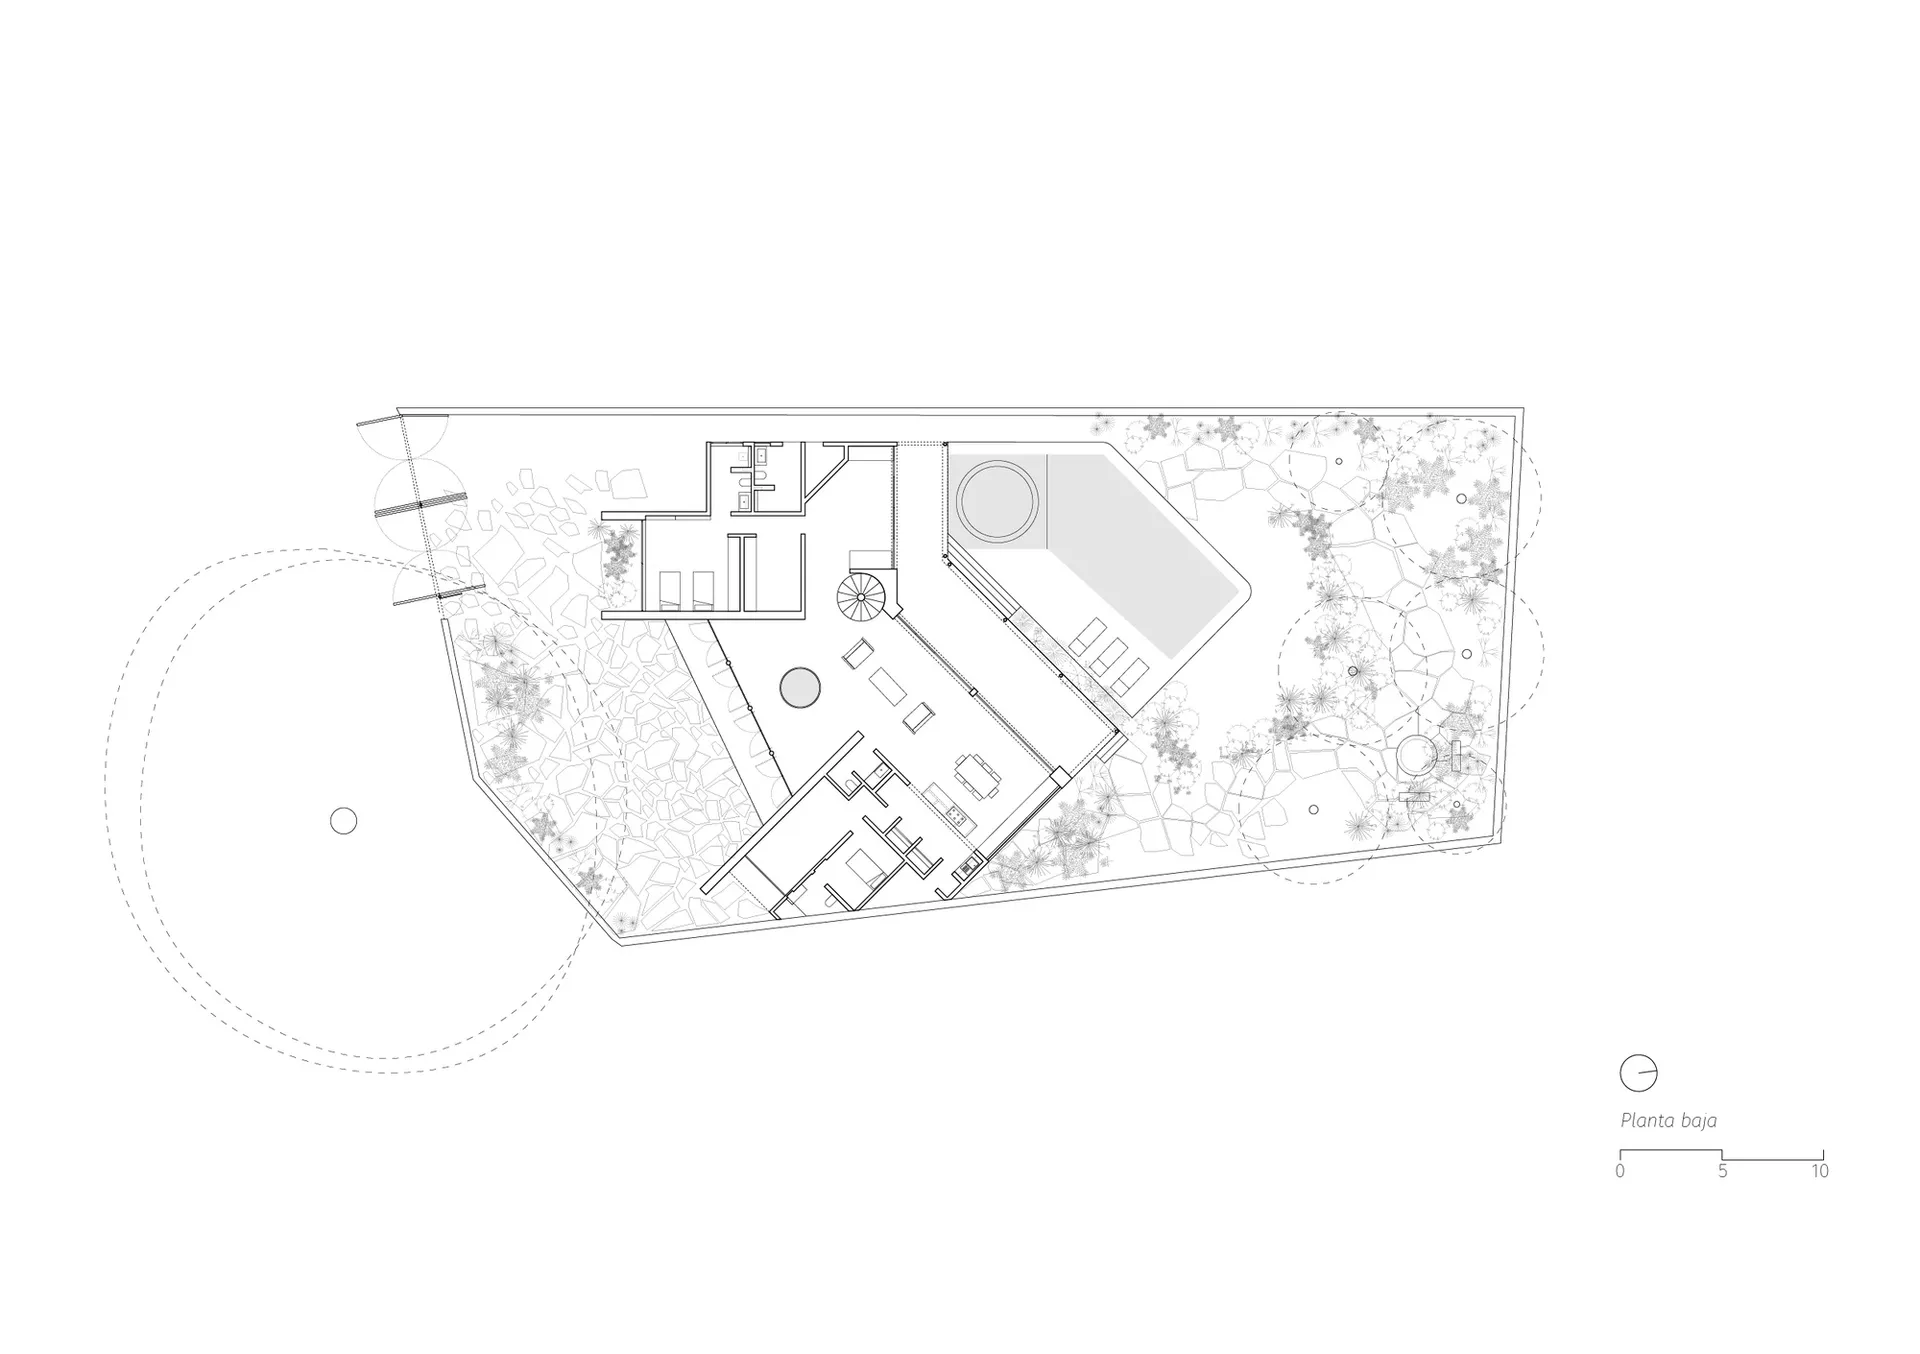
Contemporary Villa Site Plan with Swimming Pool and Rock Garden

1

1130㎡

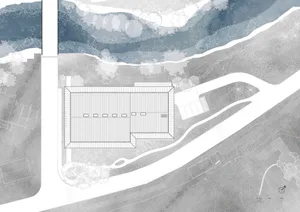
Black and white architectural site plan of a modern villa featuring an irregular-shaped swimming pool, multiple terraces, extensive rock gardens, and lush planting areas with scale indicator.

Contemporary Villa Site Plan with Swimming Pool and Rock Garden

site plan · landscape · villa

Architectural site plan showcasing the organic integration of built form with dramatic natural landscaping and a large swimming pool.

Tags

site-planvilla-designswimming-poollandscape-architecturerock-garden

Contemporary Villa Site Plan with Swimming Pool and Rock Garden

site plan · landscape · villa

Architectural site plan showcasing the organic integration of built form with dramatic natural landscaping and a large swimming pool.

Tags

site-planvilla-designswimming-poollandscape-architecturerock-garden

About this design

This detailed site plan reveals a sophisticated contemporary villa that masterfully blends architecture with its natural surroundings. The dominant layout features an angular main residence positioned to maximize views of the expansive landscaped grounds. A striking, geometrically irregular swimming pool serves as the visual centerpiece, complemented by a spacious deck and outdoor lounging areas. The surrounding landscape is characterized by organic, free-form rock gardens and dense clusters of trees and shrubs that create natural privacy and visual interest. The color palette is strictly monochromatic in the drawing, emphasizing the contrast between the hard-edged built structures and the soft, organic planting zones. Multiple outdoor living spaces, including dining and lounge terraces, demonstrate a strong indoor-outdoor connection. This design would perfectly suit a luxury residential project for clients seeking a seamless blend of modern architecture and dramatic landscape design in a subtropical or Mediterranean climate.

Style
site plan
Materials
landscape
Subject
villa

Palette

How to get this look

  • Use irregular, organic-shaped swimming pools instead of rectangular ones to create natural flow
  • Incorporate extensive rock gardens with varied stone sizes to add textural contrast
  • Design multiple distinct outdoor living zones connected by winding pathways
  • Balance hard architectural lines with soft, dense planting masses
  • Position the main residence to maximize privacy while maintaining strong visual connection to the garden
Related site plan designs

  • Hand-drawn architectural site plan sketch for a resort complex surrounded by forest, featuring multiple buildings, courtyards, pools, and circulation paths with handwritten notes.Forest Resort Master Plan Sketch
  • Black and white architectural site plan showing a house layout integrated with dense topographic contour lines on a sloped site, with north arrow and scale.Hillside Residential Site Plan with Topographic Contours
  • Architectural site plan showing a rectangular swimming pool, building footprints, tree clusters, and detailed dimensions in meters.Modern House Site Plan with Rectangular Swimming Pool
  • Black and white architectural site plan of a modern villa featuring a large circular driveway, swimming pool, landscaped garden with mature trees, and detailed floor layout.

Contemporary Villa Site Plan with Swimming Pool and Rock Garden

1

1130㎡

Black and white architectural site plan of a modern villa featuring an irregular-shaped swimming pool, multiple terraces, extensive rock gardens, and lush planting areas with scale indicator.

Contemporary Villa Site Plan with Swimming Pool and Rock Garden

site plan · landscape · villa

Architectural site plan showcasing the organic integration of built form with dramatic natural landscaping and a large swimming pool.

Tags

site-planvilla-designswimming-poollandscape-architecturerock-garden

Contemporary Villa Site Plan with Swimming Pool and Rock Garden

site plan · landscape · villa

Architectural site plan showcasing the organic integration of built form with dramatic natural landscaping and a large swimming pool.

Tags

site-planvilla-designswimming-poollandscape-architecturerock-garden

About this design

This detailed site plan reveals a sophisticated contemporary villa that masterfully blends architecture with its natural surroundings. The dominant layout features an angular main residence positioned to maximize views of the expansive landscaped grounds. A striking, geometrically irregular swimming pool serves as the visual centerpiece, complemented by a spacious deck and outdoor lounging areas. The surrounding landscape is characterized by organic, free-form rock gardens and dense clusters of trees and shrubs that create natural privacy and visual interest. The color palette is strictly monochromatic in the drawing, emphasizing the contrast between the hard-edged built structures and the soft, organic planting zones. Multiple outdoor living spaces, including dining and lounge terraces, demonstrate a strong indoor-outdoor connection. This design would perfectly suit a luxury residential project for clients seeking a seamless blend of modern architecture and dramatic landscape design in a subtropical or Mediterranean climate.

Style
site plan
Materials
landscape
Subject
villa

Palette

How to get this look

  • Use irregular, organic-shaped swimming pools instead of rectangular ones to create natural flow
  • Incorporate extensive rock gardens with varied stone sizes to add textural contrast
  • Design multiple distinct outdoor living zones connected by winding pathways
  • Balance hard architectural lines with soft, dense planting masses
  • Position the main residence to maximize privacy while maintaining strong visual connection to the garden
Related site plan designs

  • Hand-drawn architectural site plan sketch for a resort complex surrounded by forest, featuring multiple buildings, courtyards, pools, and circulation paths with handwritten notes.Forest Resort Master Plan Sketch
  • Black and white architectural site plan showing a house layout integrated with dense topographic contour lines on a sloped site, with north arrow and scale.Hillside Residential Site Plan with Topographic Contours
  • Architectural site plan showing a rectangular swimming pool, building footprints, tree clusters, and detailed dimensions in meters.Modern House Site Plan with Rectangular Swimming Pool
  • Black and white architectural site plan of a modern villa featuring a large circular driveway, swimming pool, landscaped garden with mature trees, and detailed floor layout.
Modern Villa Site Plan with Circular Driveway and Swimming Pool
  • Architectural site plan of a luxury mountain resort with multiple villa buildings, pools, and landscaped gardens set within a hilly, terraced terrain.Mountain Resort Villa Complex Site Plan
  • Black and white architectural site plan of a modern residential complex featuring multiple building blocks, pathways, and detailed tree symbols representing landscaping.Residential Complex Site Plan with Central Courtyard
  • Top-down architectural site plan of a modern riverside house rendered in watercolor, showing building footprint, surrounding landscape, river, and topography.Riverside House Site Plan with Watercolor Landscape
  • Architectural watercolor site plan and floor plan of a riverside resort building surrounded by landscape and river contours.Riverside Resort Master Plan with Watercolor Landscape
  • Modern Villa Site Plan with Circular Driveway and Swimming Pool
  • Architectural site plan of a luxury mountain resort with multiple villa buildings, pools, and landscaped gardens set within a hilly, terraced terrain.Mountain Resort Villa Complex Site Plan
  • Black and white architectural site plan of a modern residential complex featuring multiple building blocks, pathways, and detailed tree symbols representing landscaping.Residential Complex Site Plan with Central Courtyard
  • Top-down architectural site plan of a modern riverside house rendered in watercolor, showing building footprint, surrounding landscape, river, and topography.Riverside House Site Plan with Watercolor Landscape
  • Architectural watercolor site plan and floor plan of a riverside resort building surrounded by landscape and river contours.Riverside Resort Master Plan with Watercolor Landscape