Forest Resort Master Plan Sketch
Jiashan Jiayun Radisson Hotel, Zhejiang
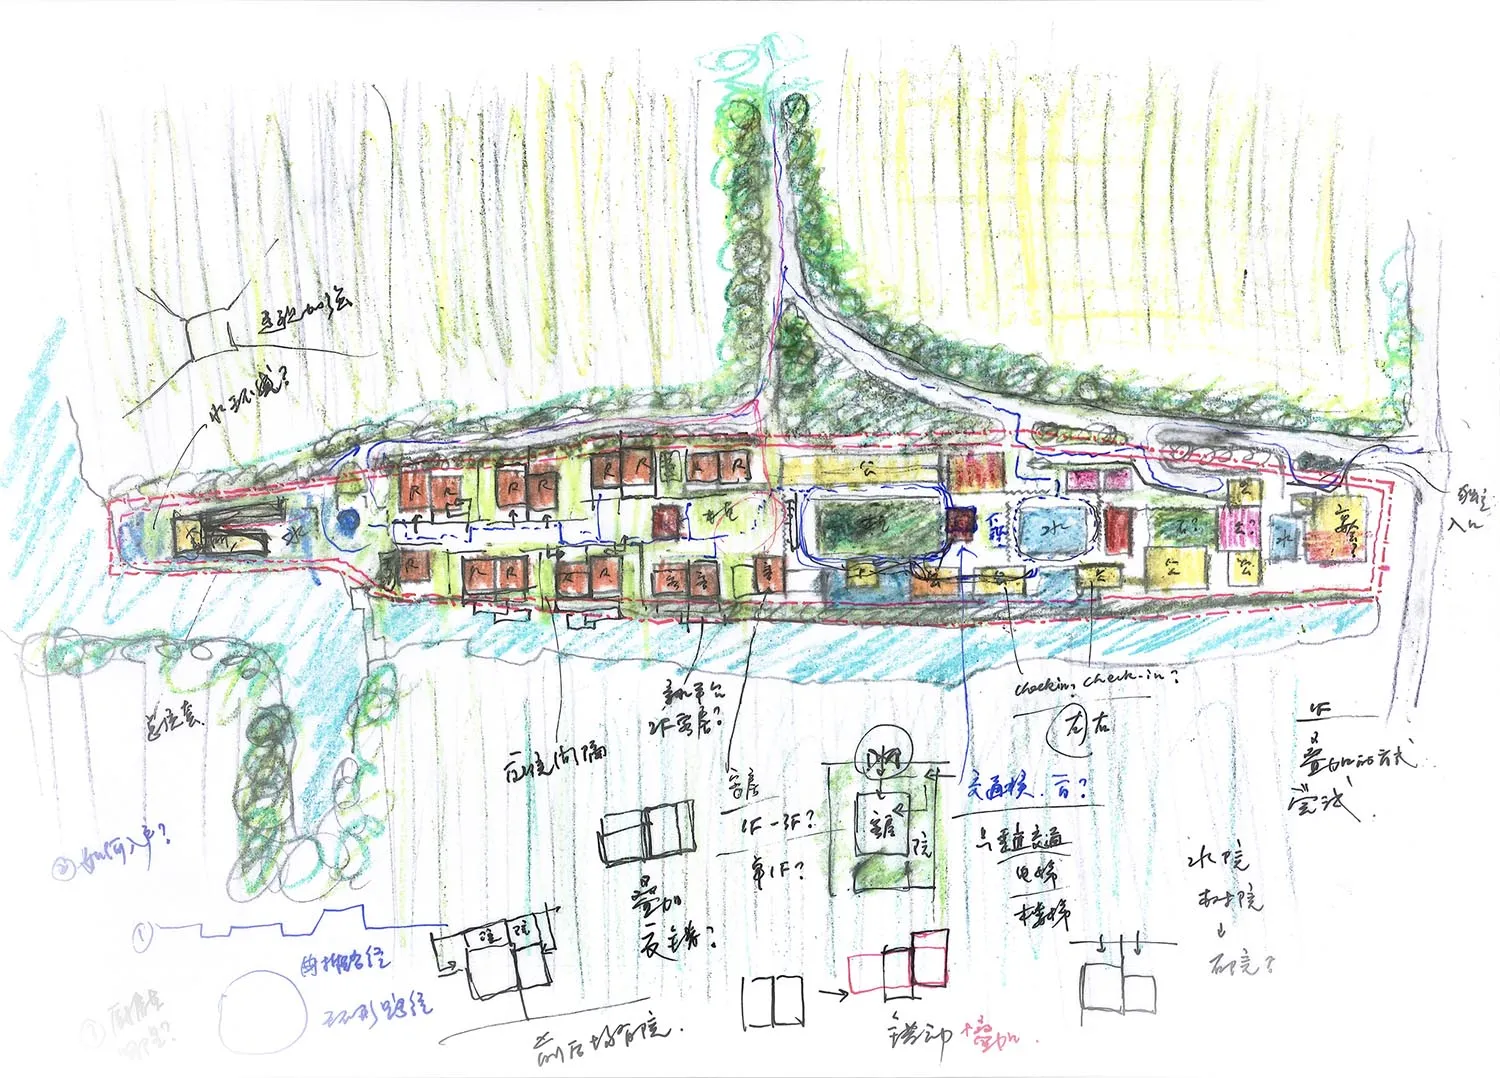
Forest Resort Master Plan Sketch
site plan · hand drawn · resort masterplan
Colorful conceptual site plan illustrating building clusters nestled within dense woodland and water elements.
Forest Resort Master Plan Sketch
site plan · hand drawn · resort masterplan
Colorful conceptual site plan illustrating building clusters nestled within dense woodland and water elements.
About this design
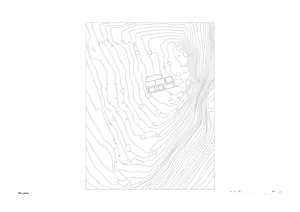
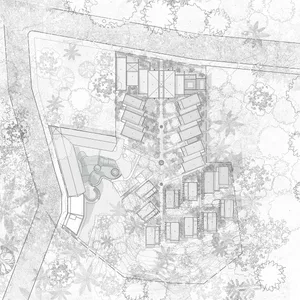
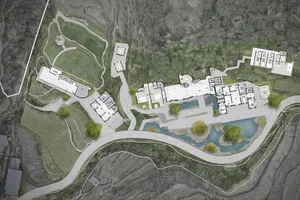
This vibrant hand-drawn master plan presents a comprehensive spatial layout for a forest resort. The dominant palette consists of lush greens representing dense woodland, warm earth tones and yellows for built structures, and bright blues for water features and circulation. The design shows a long, linear building cluster arranged along a central spine, with multiple courtyards, private villas, and public facilities carefully positioned to maximize connection with nature. A prominent water feature and swimming pool are located toward the right side, while smaller guest units are nestled deeper into the forested areas. The mood is organic, exploratory, and harmonious, reflecting a design philosophy that seeks to blend architecture with the surrounding ecology. Handwritten annotations in both Chinese and English indicate the designer is actively questioning circulation, entrance sequences, material choices, and spatial relationships. This conceptual site plan would suit boutique eco-resorts, wellness retreats, or high-end nature hotels focused on immersive forest bathing experiences.
- Style
- site plan
- Materials
- hand drawn
- Subject
- resort masterplan