FeelDesign LogoFeelDesign
MCP
FeelDesign LogoFeelDesign
MCP

Blue Ink Architectural Model Study

C

CASS Chengdu Gao Ding Wedding Photography Silver Tai IN99 Store
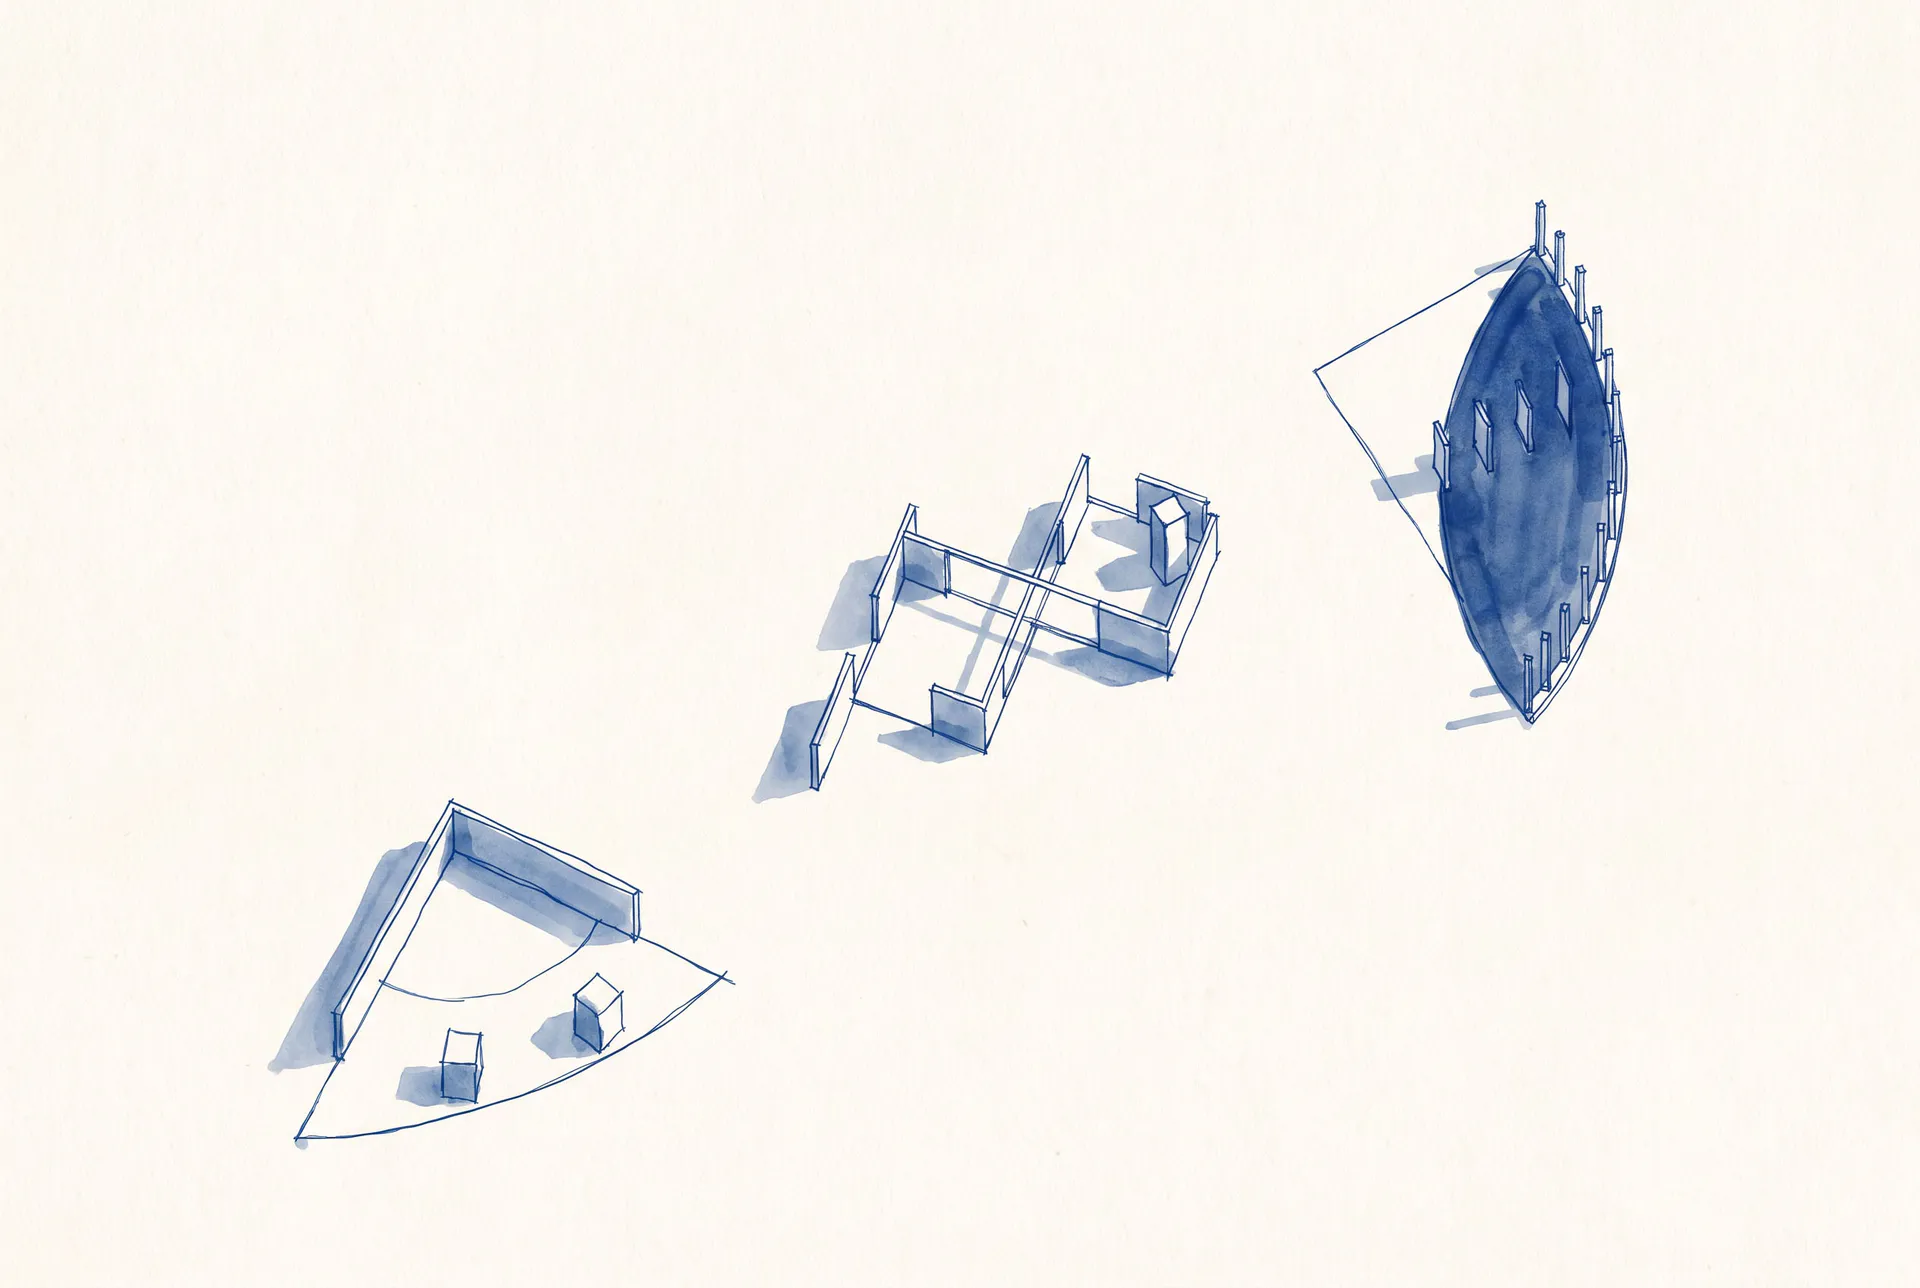
Three architectural interior models drawn in blue ink on white paper, showing a curved triangular room, an open-plan layout with partitions, and a large oval-shaped structure with vertical elements.

Blue Ink Architectural Model Study

architectural model · ink wash · interior sketch

A collection of conceptual architectural sketches rendered in deep blue ink wash.

Tags

architectural-sketchblue-ink-washinterior-modelconceptual-designwatercolor-rendering

Blue Ink Architectural Model Study

architectural model · ink wash · interior sketch

A collection of conceptual architectural sketches rendered in deep blue ink wash.

Tags

architectural-sketchblue-ink-washinterior-modelconceptual-designwatercolor-rendering

About this design

This artistic composition features three distinct architectural models rendered in varying intensities of blue ink wash on a clean white background. The dominant palette is a rich range of Prussian and indigo blues, creating depth through layered watercolor techniques. The leftmost piece depicts a curved triangular room with two small cubic forms and a sweeping curved line on the floor, suggesting a contemplative or gallery-like space. The central model shows a complex open-plan interior with multiple wall partitions, doorways, and a taller rectangular volume, evoking a modern office or exhibition layout. The largest piece on the right is an oval-shaped structure with numerous vertical posts along its perimeter and rectangular window openings, resembling a pavilion or amphitheater. The strong shadows cast by each model add a three-dimensional quality to the 2D drawing. The overall mood is contemplative and artistic, blending technical precision with expressive watercolor fluidity. This style suits architects, interior designers, and design students exploring spatial concepts, material studies, and atmospheric rendering techniques.

Style
architectural model
Materials
ink wash
Subject
interior sketch

Palette

How to get this look

  • Use Prussian blue watercolor or ink to create varying tonal depths on smooth watercolor paper
  • Sketch simple geometric building forms from an isometric or axonometric perspective
  • Add strong directional shadows to give flat drawings a three-dimensional presence
  • Incorporate both open-plan layouts and curved organic forms within the same series
Related architectural model designs

  • 3D architectural cutaway model of a modern brick house showing roof, structural framework, interior layout and furniture placement.Brick House 3D Cutaway Model with Industrial Interior
  • Architectural scale model of an interior space with white partition walls, wooden base, and laser-cut furniture layouts, displayed on a white fabric background.Chaoyu Design Studio Interior Layout Model
  • Architectural scale model of a modern library interior featuring grey concrete walls and an intricate system of light-colored wooden bookshelves arranged in a pixelated, cascading pattern across multiple levels.Concrete Library Model with Cascading Timber Shelves
  • Monochrome 3D architectural model of a rectangular concrete rooftop terrace featuring a sunken seating area and raised perimeter walls.
  • Leave generous white space around each model to emphasize the conceptual nature of the work
  • Concrete Rooftop Terrace with Sunken Seating
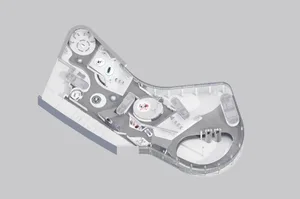
  • 3D architectural model of a futuristic automotive exhibition center with multiple circular display platforms and winding circulation paths.Futuristic Automotive Exhibition Center 3D Model
  • Architectural scale model of a modernist grid house with white exterior walls, natural wood roof planes, and an open interior layout, displayed on a light wood base against a white fabric background.Grid House Architectural Model in White and Natural Wood
  • Monochrome technical drawing showing a large rectangular steel space truss structure with an open corner, labeled Higold Hardware Energy Hall.Higold Hardware Energy Hall Truss Pavilion
  • Black wireframe architectural model of a large rectangular pavilion with intricate geometric connections, displayed against a light gray background.Higold Wireframe Pavilion Model