FeelDesign LogoFeelDesign

Architectural Section Interior Design Paper

Industrial Bar Collection
Industrial Bar Collection

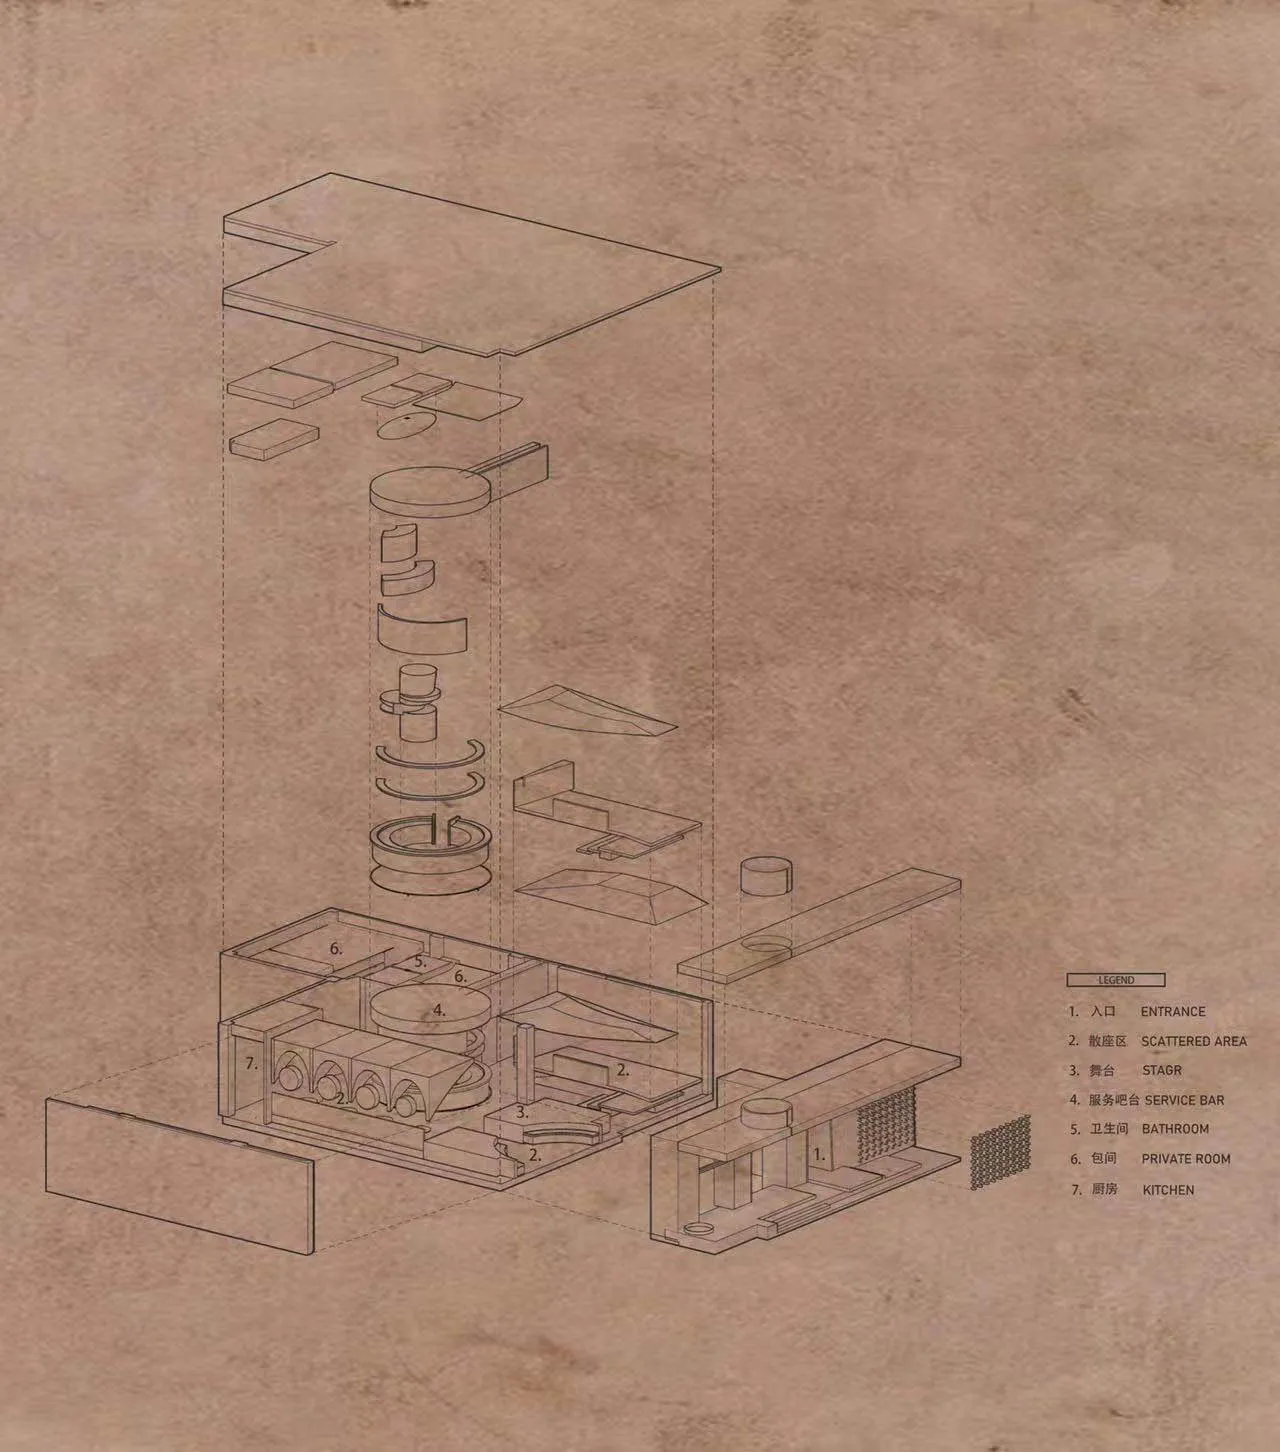
Exploded architectural section showing interior design layout and components on parchment paper

Architectural Section Interior Design Paper

architectural section · paper · interior design

Architectural section showcasing interior design layout and components for design goals

Tags

architecturalsectioninteriordesignpaper

Architectural Section Interior Design Paper

architectural section · paper · interior design

Architectural section showcasing interior design layout and components for design goals

Tags

architecturalsectioninteriordesignpaper

About this design

Exploded architectural section showing interior design layout and components on parchment paper

Style
architectural section
Materials
paper
Subject
interior design

Related architectural section designs

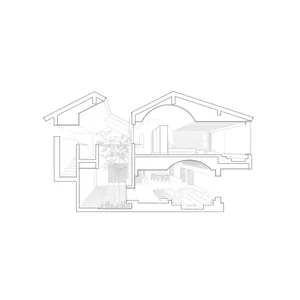
  • Black and white architectural section drawing of a two-story modern courtyard house showing interior spatial relationships, central planted courtyard, living areas, dining space, and roof forms.Clean linework reveals the vertical spatial connections and natural ventilation strategy of this contemporary courtyard residence.
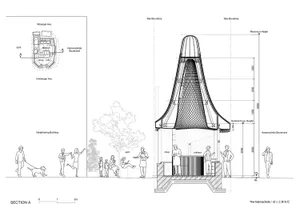
  • Architectural section drawing of The hatchmachida, a conical mesh-screened street food kiosk on Haramachida Boulevard, showing interior layout, human scale figures, and surrounding context.A dramatic vertical section revealing the sculptural form of a street-side food kiosk crowned with a towering mesh canopy.
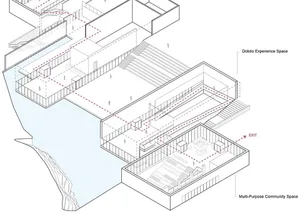
  • Black and white architectural section drawing of a modern cultural complex built along a rocky cliff, showing Dokdo Experience Space above and Multi-Purpose Community Space below with circulation paths and human scale figures.Architectural section drawing revealing the spatial relationship between the cliffside Dokdo Experience Space and the lower Multi-Purpose Community Space.
  • Black and white architectural section drawing of a tropical resort with overwater pavilions, showing structural foundation, open-plan interior spaces, and surrounding jungle landscape.A detailed architectural section revealing the relationship between built form and tropical landscape in an overwater resort design.
  • Monochrome architectural sectional drawing showing a four-storey modern house with living areas, dining spaces, and roof terrace in axonometric projection.Exploded axonometric view revealing the vertical spatial arrangement across four floors of a contemporary residence.
  • Architectural sectional axonometric drawing of a modern split-level residence showing concrete upper volume, cantilevered floors, and interior spatial organization.Exploded axonometric view revealing the vertical spatial relationships and structural layering of a contemporary split-level home.
  • Monochromatic 3D exploded axonometric diagram showing floor plans, interior layouts, and structural components of a two-tower office building.Suspended architectural layers reveal the vertical spatial relationships within a contemporary office complex.
  • Black and white axonometric drawing showing the progressive layers of a modern two-story glass building, from finished form to structural steel frame and finally the completed architectural envelope, set in a landscaped environment with trees and human figures for scale.An axonometric deconstruction revealing the layered structural systems of a contemporary glass building.

Architectural Section Interior Design Paper

Industrial Bar Collection

Industrial Bar Collection

Exploded architectural section showing interior design layout and components on parchment paper

Architectural Section Interior Design Paper

architectural section · paper · interior design

Architectural section showcasing interior design layout and components for design goals

Tags

architecturalsectioninteriordesignpaper

Architectural Section Interior Design Paper

architectural section · paper · interior design

Architectural section showcasing interior design layout and components for design goals

Tags

architecturalsectioninteriordesignpaper

About this design

Exploded architectural section showing interior design layout and components on parchment paper

Style
architectural section
Materials
paper
Subject
interior design

Related architectural section designs

  • Black and white architectural section drawing of a two-story modern courtyard house showing interior spatial relationships, central planted courtyard, living areas, dining space, and roof forms.Clean linework reveals the vertical spatial connections and natural ventilation strategy of this contemporary courtyard residence.
  • Architectural section drawing of The hatchmachida, a conical mesh-screened street food kiosk on Haramachida Boulevard, showing interior layout, human scale figures, and surrounding context.A dramatic vertical section revealing the sculptural form of a street-side food kiosk crowned with a towering mesh canopy.
  • Black and white architectural section drawing of a modern cultural complex built along a rocky cliff, showing Dokdo Experience Space above and Multi-Purpose Community Space below with circulation paths and human scale figures.Architectural section drawing revealing the spatial relationship between the cliffside Dokdo Experience Space and the lower Multi-Purpose Community Space.
  • Black and white architectural section drawing of a tropical resort with overwater pavilions, showing structural foundation, open-plan interior spaces, and surrounding jungle landscape.A detailed architectural section revealing the relationship between built form and tropical landscape in an overwater resort design.
  • Monochrome architectural sectional drawing showing a four-storey modern house with living areas, dining spaces, and roof terrace in axonometric projection.Exploded axonometric view revealing the vertical spatial arrangement across four floors of a contemporary residence.
  • Architectural sectional axonometric drawing of a modern split-level residence showing concrete upper volume, cantilevered floors, and interior spatial organization.Exploded axonometric view revealing the vertical spatial relationships and structural layering of a contemporary split-level home.
  • Monochromatic 3D exploded axonometric diagram showing floor plans, interior layouts, and structural components of a two-tower office building.Suspended architectural layers reveal the vertical spatial relationships within a contemporary office complex.
  • Black and white axonometric drawing showing the progressive layers of a modern two-story glass building, from finished form to structural steel frame and finally the completed architectural envelope, set in a landscaped environment with trees and human figures for scale.An axonometric deconstruction revealing the layered structural systems of a contemporary glass building.