FeelDesign LogoFeelDesign

Architectural Section of Continuously Evolving House

K

Korea Gwangju Hwang Un-sik Library

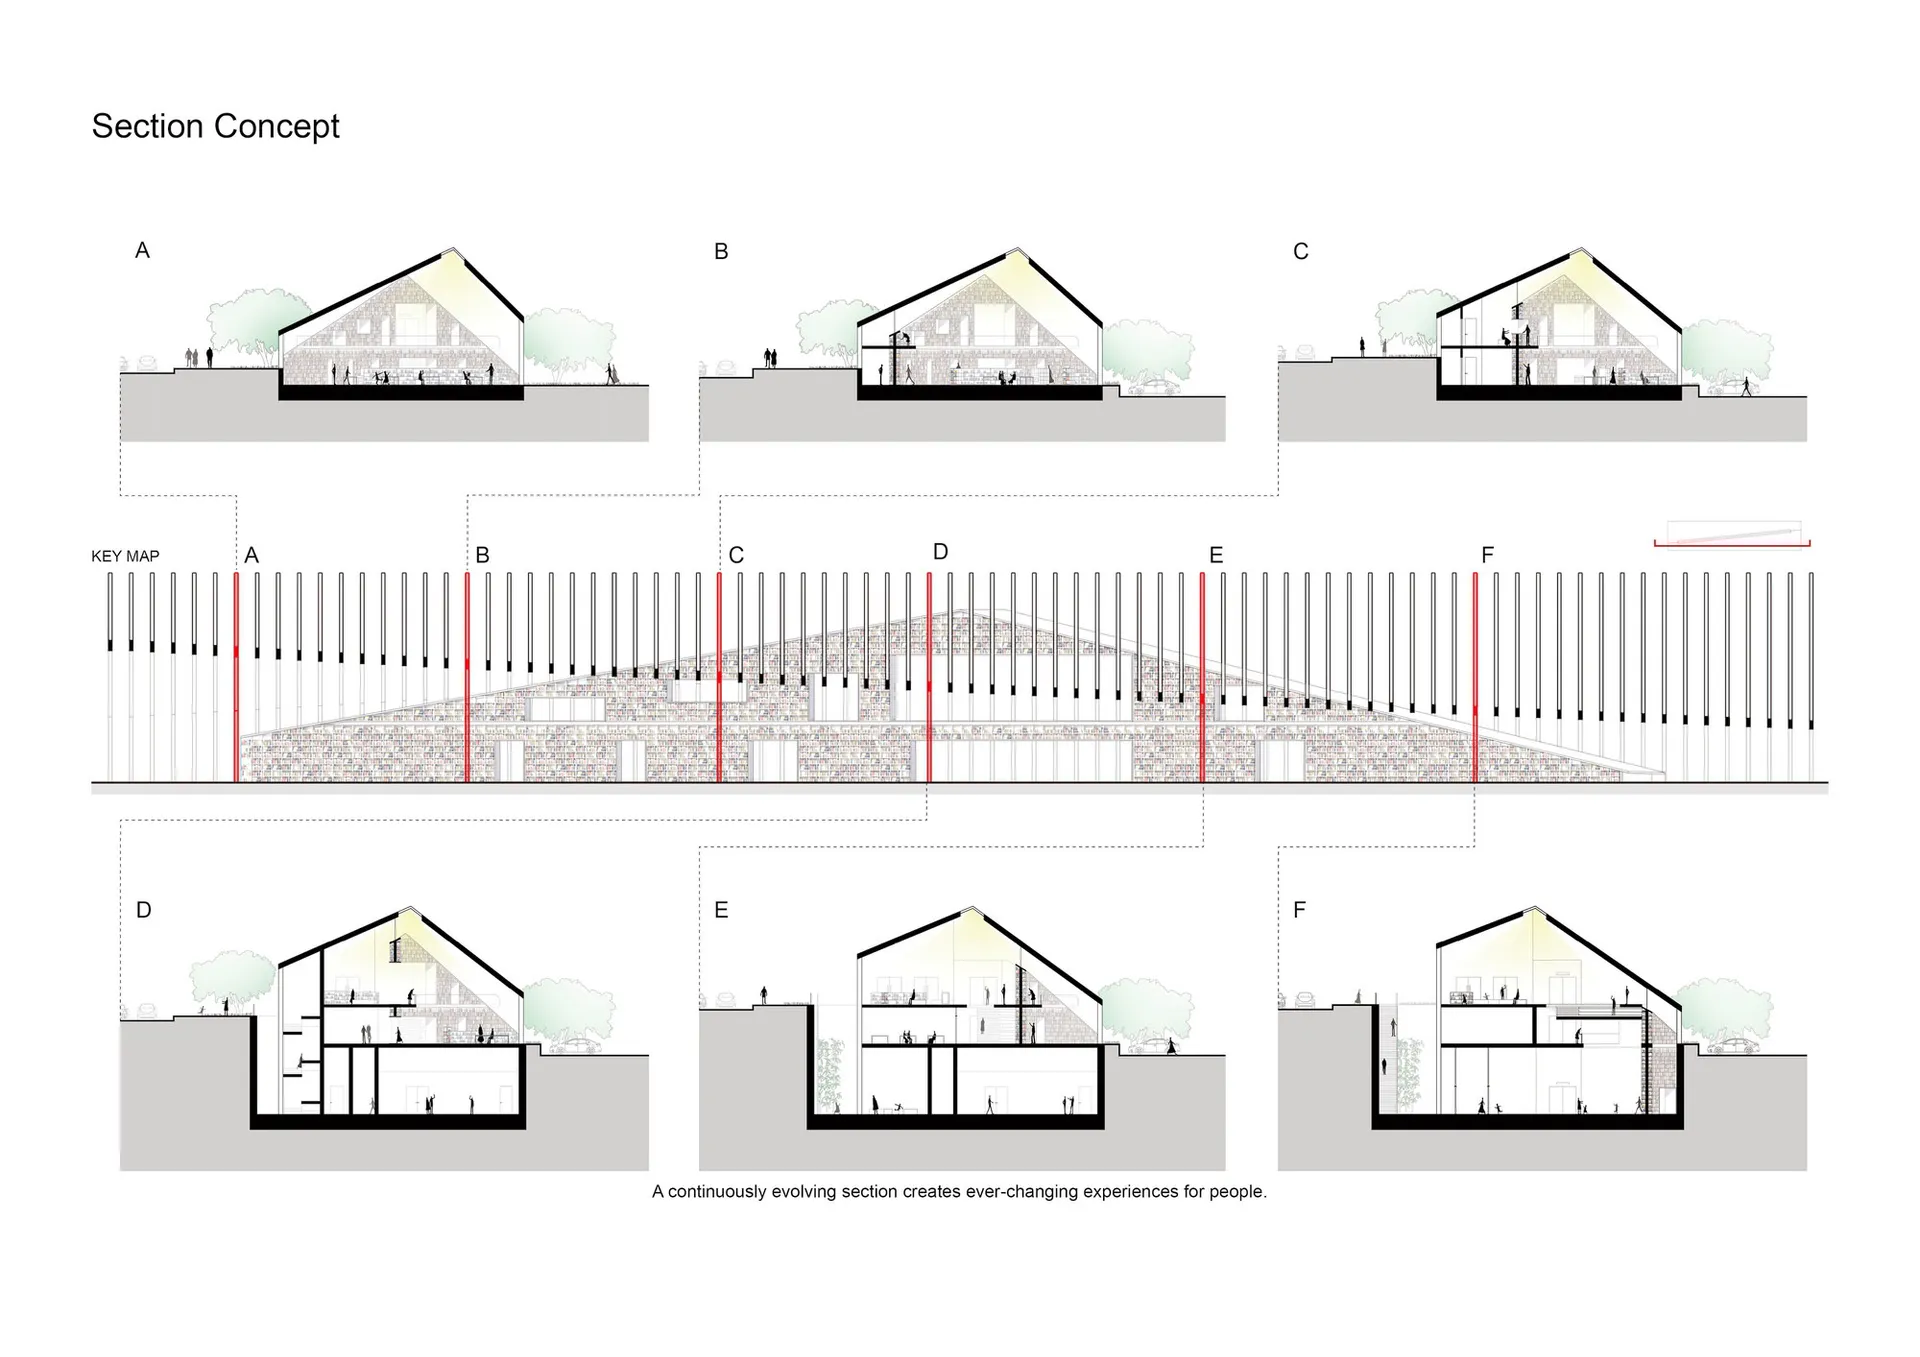
Architectural diagram displaying six sectional perspectives labeled A through F of a contemporary house with brick and timber construction, accompanied by a long key map section showing the evolving topography and interior volumes.

Architectural Section of Continuously Evolving House

architectural section · brick timber · evolving house

A series of sectional perspectives showing how a single sloping roof form adapts to create dynamic living experiences across six unique spatial conditions.

Tags

architectural-sectionevolving-housebrick-timbersectional-perspectivetopographic-design

Architectural Section of Continuously Evolving House

architectural section · brick timber · evolving house

A series of sectional perspectives showing how a single sloping roof form adapts to create dynamic living experiences across six unique spatial conditions.

Tags

architectural-sectionevolving-housebrick-timbersectional-perspectivetopographic-design

About this design

This architectural section concept illustrates a continuously evolving residential design built into a sloping terrain. The dominant palette consists of warm exposed brick, natural timber framing, and crisp white interiors, creating a rich material contrast. The lighting strategy relies heavily on generous clerestory windows and skylights along the north-facing pitched roof, which bathes the upper volumes in soft, diffused daylight. The spatial layout features a long, undulating brick base that follows the natural topography, while the roof form remains constant, allowing interior floor plates to shift vertically and create double-height spaces, mezzanines, and intimate terraces at different points along the section. The mood is contemplative yet energetic, balancing rustic materiality with modern spatial fluidity. This design approach particularly suits families or creative communities seeking a home that offers a variety of experiences within one continuous structure, from quiet sunken living areas to open, light-filled social spaces.

Style
architectural section
Materials
brick timber
Subject
evolving house

Palette

white #FCFCFC
black #D9D9D5
#E9F1EB #E9F1EB

Related architectural section designs

  • Architectural exploded section drawing of a multi-level urban community center showing timber roof structure, program spaces, and surrounding green corridor.Community Center Layered Section with Timber Roof and Green Corridor
  • Architectural section drawing of The hatchmachida, a conical mesh-screened street food kiosk on Haramachida Boulevard, showing interior layout, human scale figures, and surrounding context.Conical Mesh Kiosk Section
  • Black and white architectural section drawing of a two-story modern courtyard house showing interior spatial relationships, central planted courtyard, living areas, dining space, and roof forms.Courtyard House Section with Central Atrium
  • Black and white architectural section drawing of a modern cultural complex built along a rocky cliff, showing Dokdo Experience Space above and Multi-Purpose Community Space below with circulation paths and human scale figures.

Architectural Section of Continuously Evolving House

K

Korea Gwangju Hwang Un-sik Library

Architectural diagram displaying six sectional perspectives labeled A through F of a contemporary house with brick and timber construction, accompanied by a long key map section showing the evolving topography and interior volumes.

Architectural Section of Continuously Evolving House

architectural section · brick timber · evolving house

A series of sectional perspectives showing how a single sloping roof form adapts to create dynamic living experiences across six unique spatial conditions.

Tags

architectural-sectionevolving-housebrick-timbersectional-perspectivetopographic-design

Architectural Section of Continuously Evolving House

architectural section · brick timber · evolving house

A series of sectional perspectives showing how a single sloping roof form adapts to create dynamic living experiences across six unique spatial conditions.

Tags

architectural-sectionevolving-housebrick-timbersectional-perspectivetopographic-design

About this design

This architectural section concept illustrates a continuously evolving residential design built into a sloping terrain. The dominant palette consists of warm exposed brick, natural timber framing, and crisp white interiors, creating a rich material contrast. The lighting strategy relies heavily on generous clerestory windows and skylights along the north-facing pitched roof, which bathes the upper volumes in soft, diffused daylight. The spatial layout features a long, undulating brick base that follows the natural topography, while the roof form remains constant, allowing interior floor plates to shift vertically and create double-height spaces, mezzanines, and intimate terraces at different points along the section. The mood is contemplative yet energetic, balancing rustic materiality with modern spatial fluidity. This design approach particularly suits families or creative communities seeking a home that offers a variety of experiences within one continuous structure, from quiet sunken living areas to open, light-filled social spaces.

Style
architectural section
Materials
brick timber
Subject
evolving house

Palette

white #FCFCFC
black #D9D9D5
#E9F1EB #E9F1EB

Related architectural section designs

  • Architectural exploded section drawing of a multi-level urban community center showing timber roof structure, program spaces, and surrounding green corridor.Community Center Layered Section with Timber Roof and Green Corridor
  • Architectural section drawing of The hatchmachida, a conical mesh-screened street food kiosk on Haramachida Boulevard, showing interior layout, human scale figures, and surrounding context.Conical Mesh Kiosk Section
  • Black and white architectural section drawing of a two-story modern courtyard house showing interior spatial relationships, central planted courtyard, living areas, dining space, and roof forms.Courtyard House Section with Central Atrium
  • Black and white architectural section drawing of a modern cultural complex built along a rocky cliff, showing Dokdo Experience Space above and Multi-Purpose Community Space below with circulation paths and human scale figures.
#141313 #141313

How to get this look

  • Use a consistent roof pitch across an entire project while allowing floor plates to shift with the topography
  • Combine exposed brick masonry with timber framing to create textural depth in section
  • Incorporate generous clerestory glazing along the roofline to ensure even daylight penetration
  • Design vertical spatial variety including double-height volumes, mezzanines, and sunken areas within one continuous form
  • Develop a key map section that clearly communicates the relationship between all sectional moments
Dokdo Experience Space and Multi-Purpose Community Section
  • Monochromatic 3D exploded axonometric diagram showing floor plans, interior layouts, and structural components of a two-tower office building.Exploded Axonometric View of Multi-Level Office Building
  • Black and white technical drawing showing an exploded axonometric section of a modern exhibition hall with visible steel trusses, floor levels, and furniture layouts.Higold Hardware Energy Hall Exploded Section
  • Black and white axonometric drawing showing the progressive layers of a modern two-story glass building, from finished form to structural steel frame and finally the completed architectural envelope, set in a landscaped environment with trees and human figures for scale.Modern Glass Building with Exposed Structural Layers
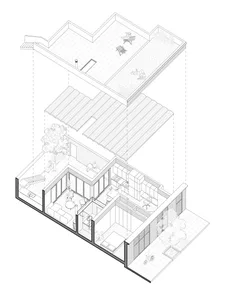
  • Black and white architectural cutaway section drawing of a contemporary two-story house showing interior rooms, rooftop terrace, and surrounding garden areas with human figures for scale.Modern House Cutaway Section with Rooftop Terrace
  • #141313 #141313

    How to get this look

    • Use a consistent roof pitch across an entire project while allowing floor plates to shift with the topography
    • Combine exposed brick masonry with timber framing to create textural depth in section
    • Incorporate generous clerestory glazing along the roofline to ensure even daylight penetration
    • Design vertical spatial variety including double-height volumes, mezzanines, and sunken areas within one continuous form
    • Develop a key map section that clearly communicates the relationship between all sectional moments
    Dokdo Experience Space and Multi-Purpose Community Section
  • Monochromatic 3D exploded axonometric diagram showing floor plans, interior layouts, and structural components of a two-tower office building.Exploded Axonometric View of Multi-Level Office Building
  • Black and white technical drawing showing an exploded axonometric section of a modern exhibition hall with visible steel trusses, floor levels, and furniture layouts.Higold Hardware Energy Hall Exploded Section
  • Black and white axonometric drawing showing the progressive layers of a modern two-story glass building, from finished form to structural steel frame and finally the completed architectural envelope, set in a landscaped environment with trees and human figures for scale.Modern Glass Building with Exposed Structural Layers
  • Black and white architectural cutaway section drawing of a contemporary two-story house showing interior rooms, rooftop terrace, and surrounding garden areas with human figures for scale.Modern House Cutaway Section with Rooftop Terrace