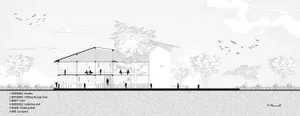
Curved Roof Modern House Section with Internal Stair
285 Square Meters
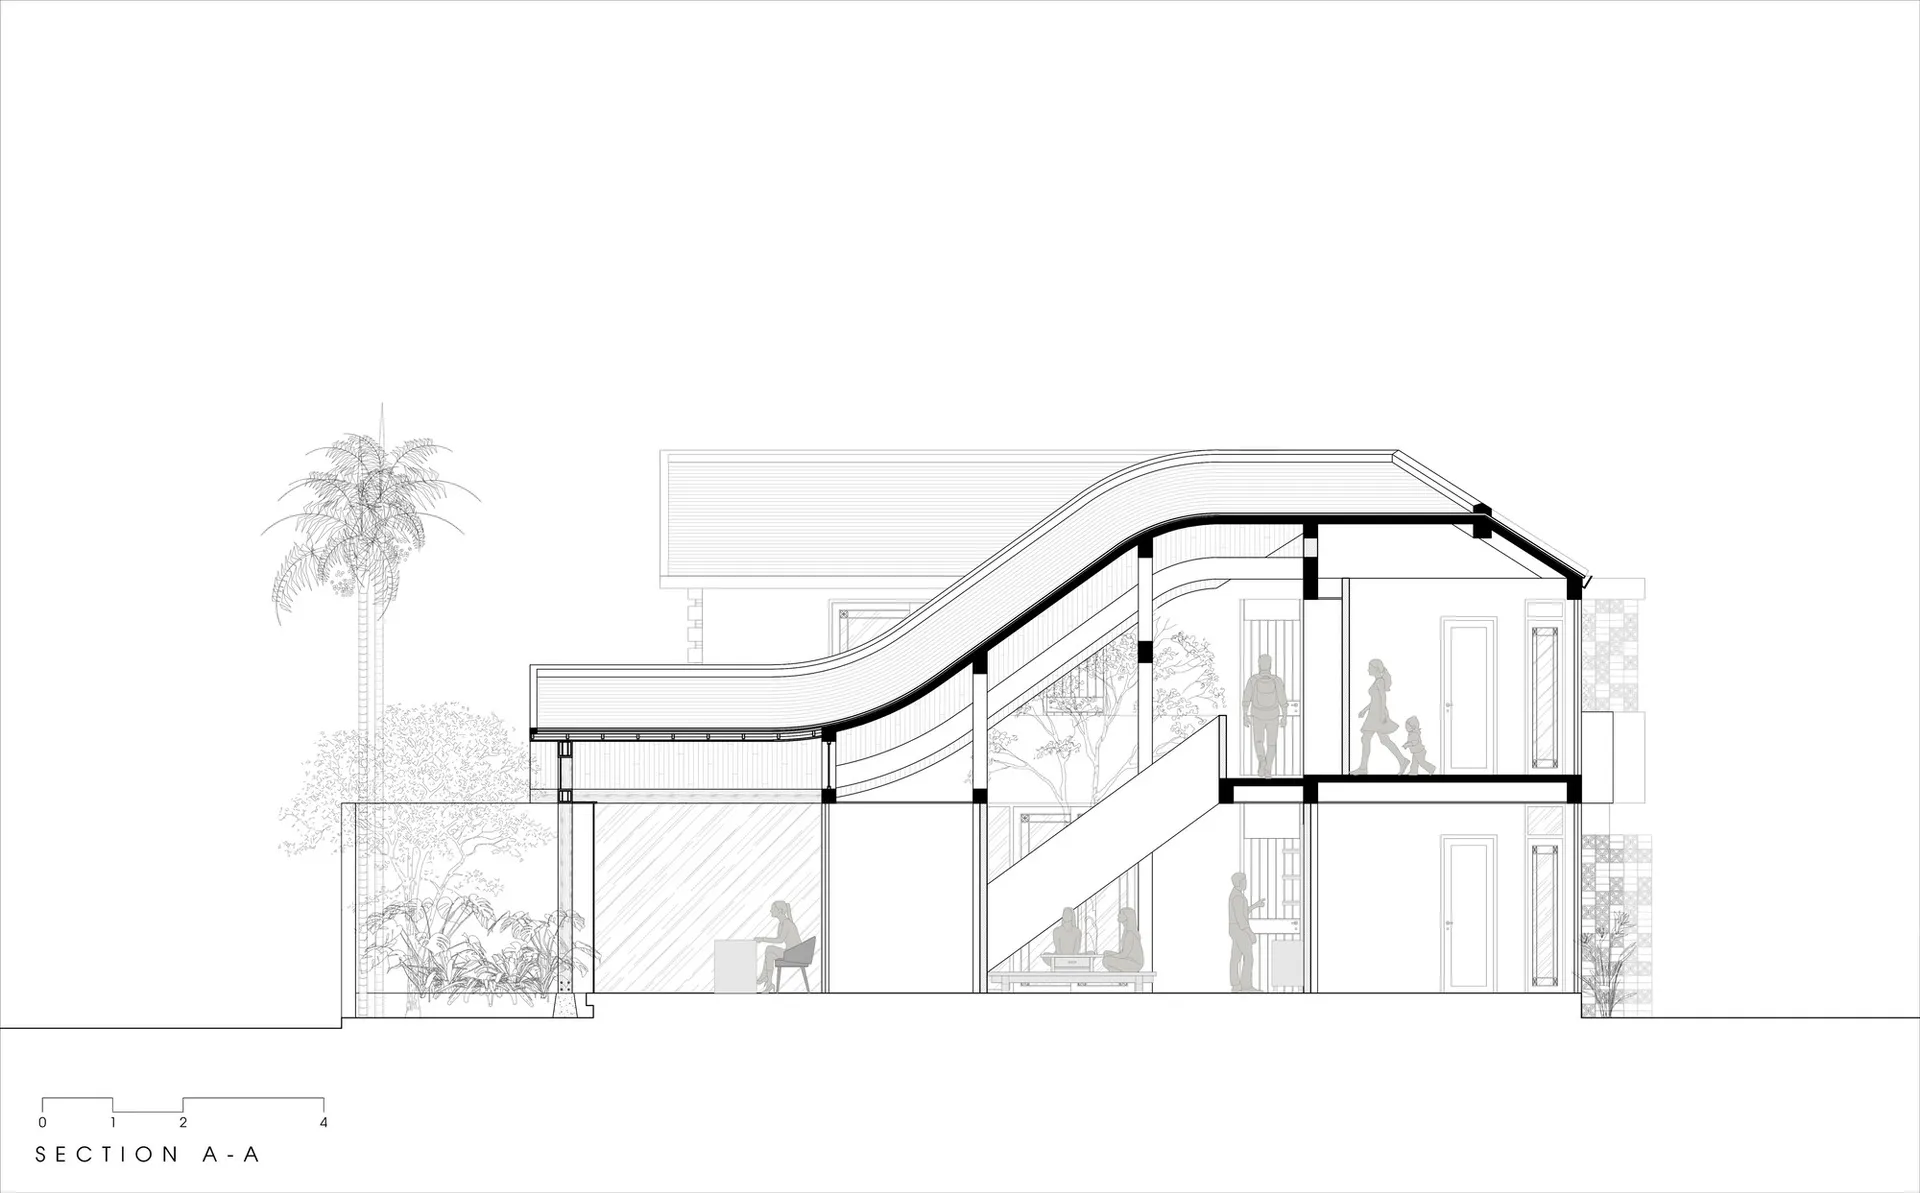
Curved Roof Modern House Section with Internal Stair
architectural section · concrete and glass · modern house
A dynamic sectional drawing revealing the fluid spatial connection between floors in a contemporary tropical residence.
Curved Roof Modern House Section with Internal Stair
architectural section · concrete and glass · modern house
A dynamic sectional drawing revealing the fluid spatial connection between floors in a contemporary tropical residence.
About this design
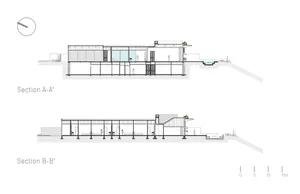
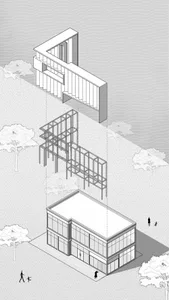
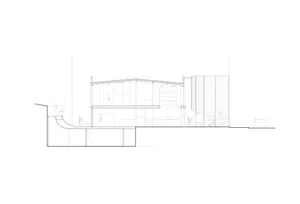
This architectural section illustrates a sophisticated modern house defined by a striking continuous curved roof that creates a sense of organic movement. The dominant palette is monochromatic, relying on clean white walls, dark structural lines, and the natural textures of concrete and glass. Abundant glazing on both levels establishes a strong visual connection to the surrounding tropical vegetation, which includes tall palms and dense foliage. The spatial layout is characterized by an open, multi-level arrangement with a prominent internal staircase that serves as both a functional and sculptural element. Natural light floods the interior through large openings and the elevated clerestory windows beneath the curved roof. The overall mood is airy, contemporary, and tranquil, perfectly suited for a design-forward family home in a warm climate that values both privacy and a deep connection to nature.
- Materials
- concrete and glass
- Subject
- modern house
Palette
How to get this look
- Incorporate a continuous curved roof form to soften the overall massing and create visual interest
- Use a monochrome palette with strategic dark structural accents against white volumes
- Maximize floor-to-ceiling glass to blur boundaries between indoor and outdoor spaces
- Design an internal staircase as a sculptural centerpiece that connects multiple levels
- Integrate generous tropical planting both inside and around the building envelope