FeelDesign LogoFeelDesign

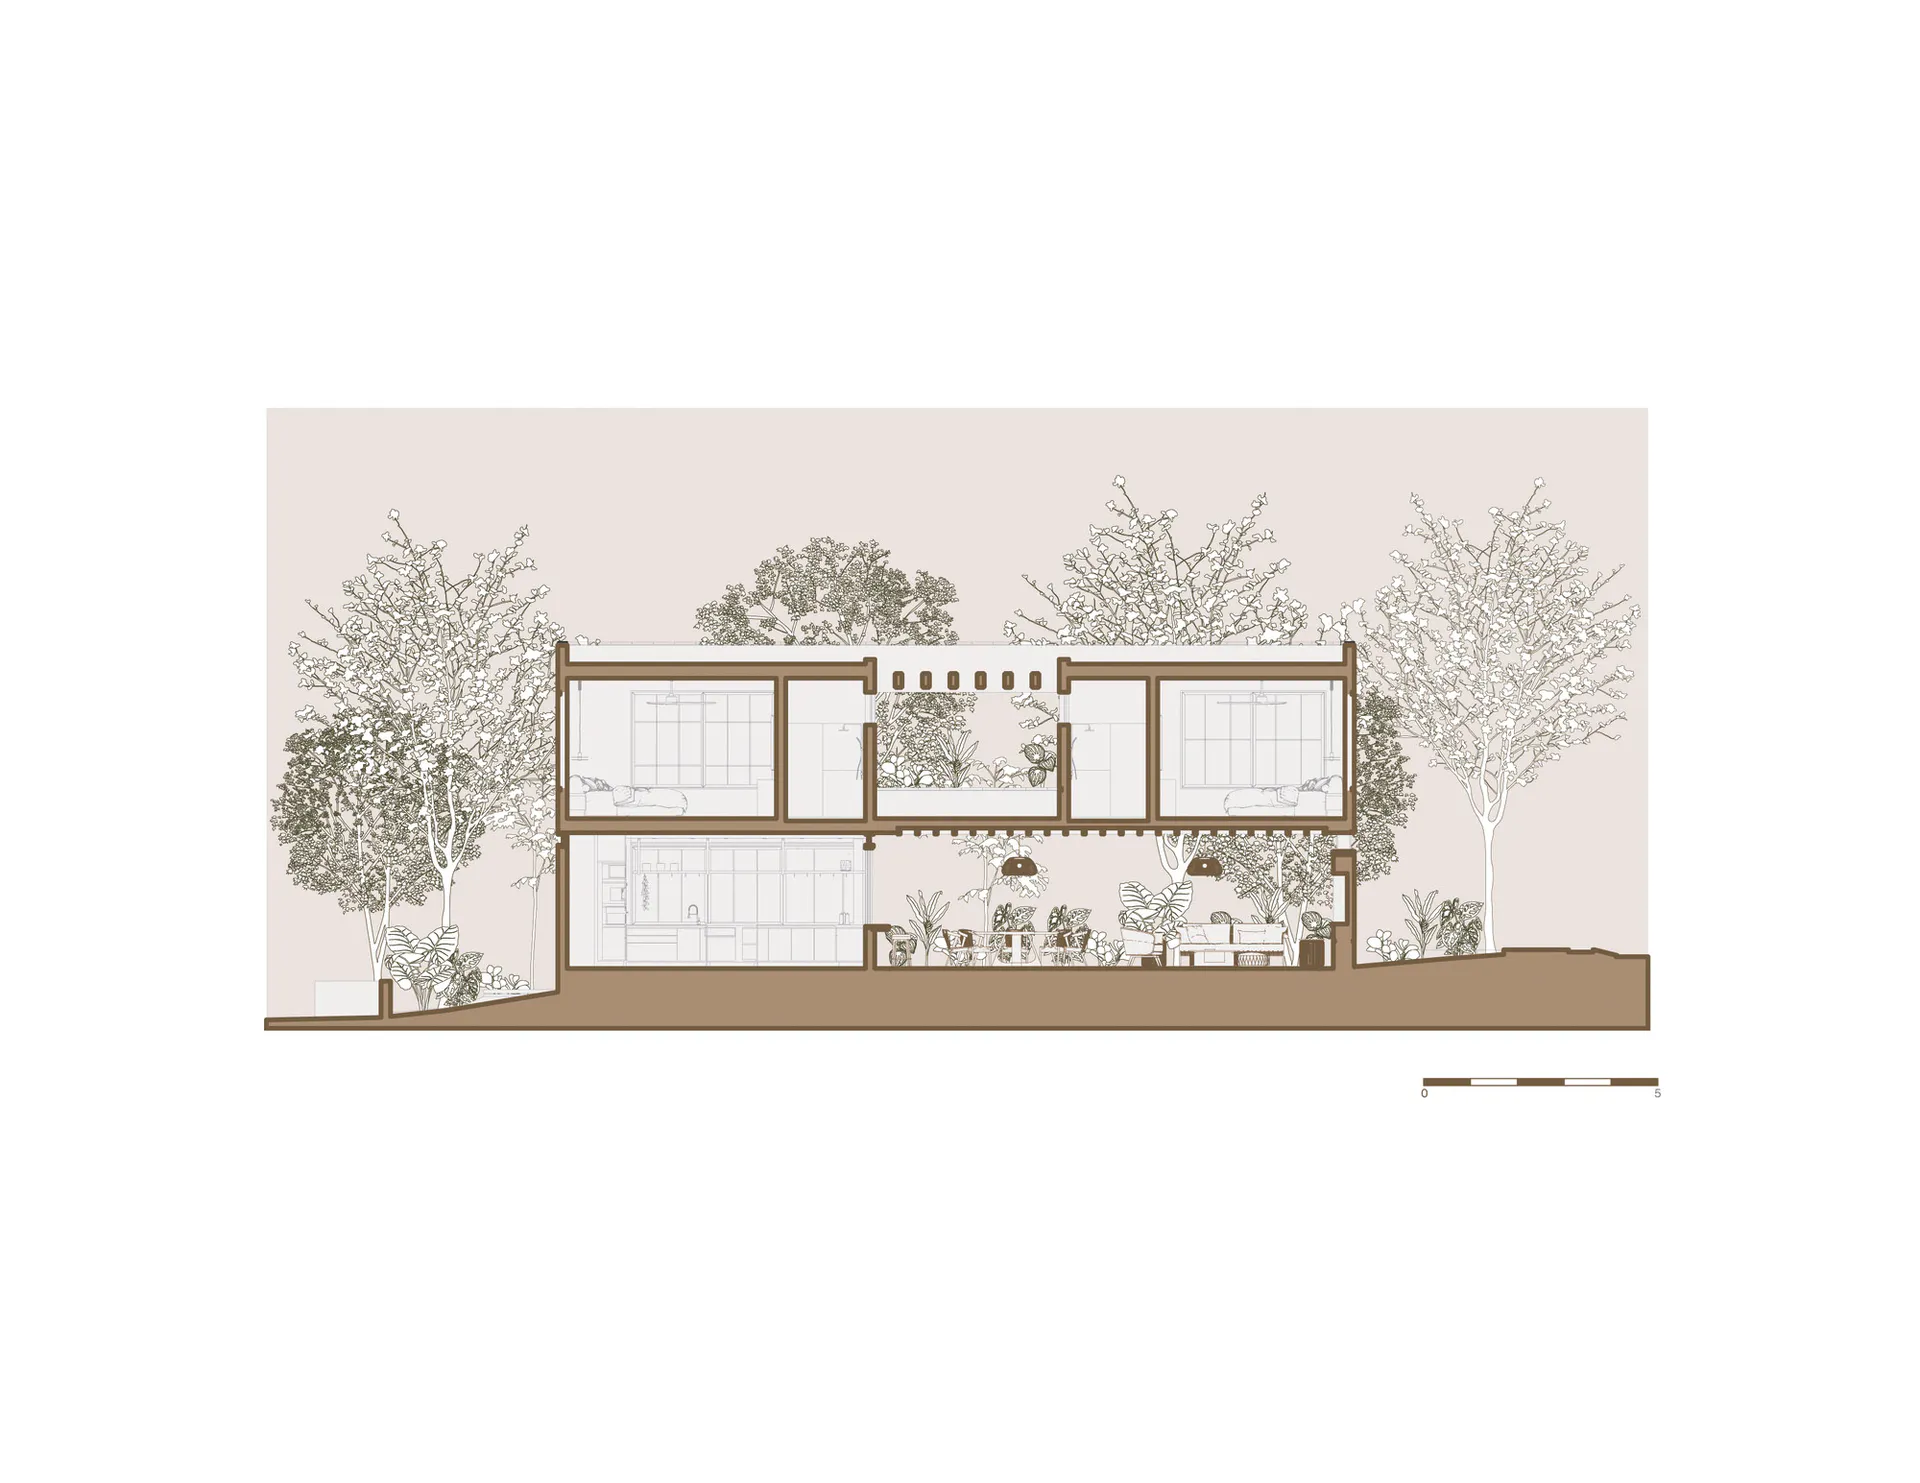
Bi-level Modern House Section with Central Courtyard

4

497㎡

Architectural section drawing of a two-story modern house featuring large glass windows, an internal courtyard filled with plants, and surrounding trees.

Bi-level Modern House Section with Central Courtyard

architectural section · wood and glass · modern house

Clean architectural cutaway revealing the spatial relationship between indoor living zones and lush exterior landscaping.

Tags

architectural sectionmodern courtyard housebiophilic designglass and wood facadetwo-story residence

About this design

This elegant architectural section illustrates a contemporary two-story residence that masterfully integrates indoor and outdoor living. The dominant palette is warm neutral tones of beige, soft brown, and crisp white, complemented by the rich texture of wood framing and the transparency of expansive glass walls. The spatial layout centers around an open courtyard that brings abundant natural light and greenery deep into the heart of the home. On the upper level, private sleeping quarters overlook the courtyard, while the ground floor houses a fluid living-dining-kitchen area that seamlessly connects to an exterior terrace. The mood is calm, airy, and biophilic, emphasizing a strong connection to nature. This design particularly suits families who value modern minimalist aesthetics, natural daylight, and a peaceful indoor-outdoor lifestyle.

Style
architectural section
Materials
wood and glass
Subject
modern house

Palette

How to get this look

  • Incorporate a double-height central courtyard to bring natural light and ventilation into the core of the house
  • Use large uninterrupted glass walls on both floors to create visual continuity between interior and garden spaces
  • Frame views with warm wood structural elements to add organic texture against neutral walls
  • Layer indoor plants and mature trees around the perimeter to soften the modern architecture
  • Maintain a restrained neutral color palette to let the surrounding greenery become the main visual focus
Related architectural section designs

  • Architectural section drawing of a contemporary house built into a steep cliff with large glass walls, concrete structure, and a person standing on an upper level overlooking the forest.Cliffside Modern House Section
  • Architectural exploded section drawing of a multi-level urban community center showing timber roof structure, program spaces, and surrounding green corridor.Community Center Layered Section with Timber Roof and Green Corridor
  • Architectural section drawing of The hatchmachida, a conical mesh-screened street food kiosk on Haramachida Boulevard, showing interior layout, human scale figures, and surrounding context.Conical Mesh Kiosk Section
  • Black and white architectural section drawing of a two-story modern courtyard house showing interior spatial relationships, central planted courtyard, living areas, dining space, and roof forms.
Courtyard House Section with Central Atrium
  • Architectural section drawing of a modern two-story house featuring a dramatic curved roof, open-plan living areas, internal staircase, and lush tropical landscaping with human figures for scale.Curved Roof Modern House Section with Internal Stair
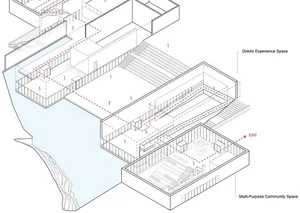
  • Black and white architectural section drawing of a modern cultural complex built along a rocky cliff, showing Dokdo Experience Space above and Multi-Purpose Community Space below with circulation paths and human scale figures.Dokdo Experience Space and Multi-Purpose Community Section
  • Monochromatic 3D exploded axonometric diagram showing floor plans, interior layouts, and structural components of a two-tower office building.Exploded Axonometric View of Multi-Level Office Building
  • Black and white technical drawing showing an exploded axonometric section of a modern exhibition hall with visible steel trusses, floor levels, and furniture layouts.Higold Hardware Energy Hall Exploded Section