FeelDesign LogoFeelDesign

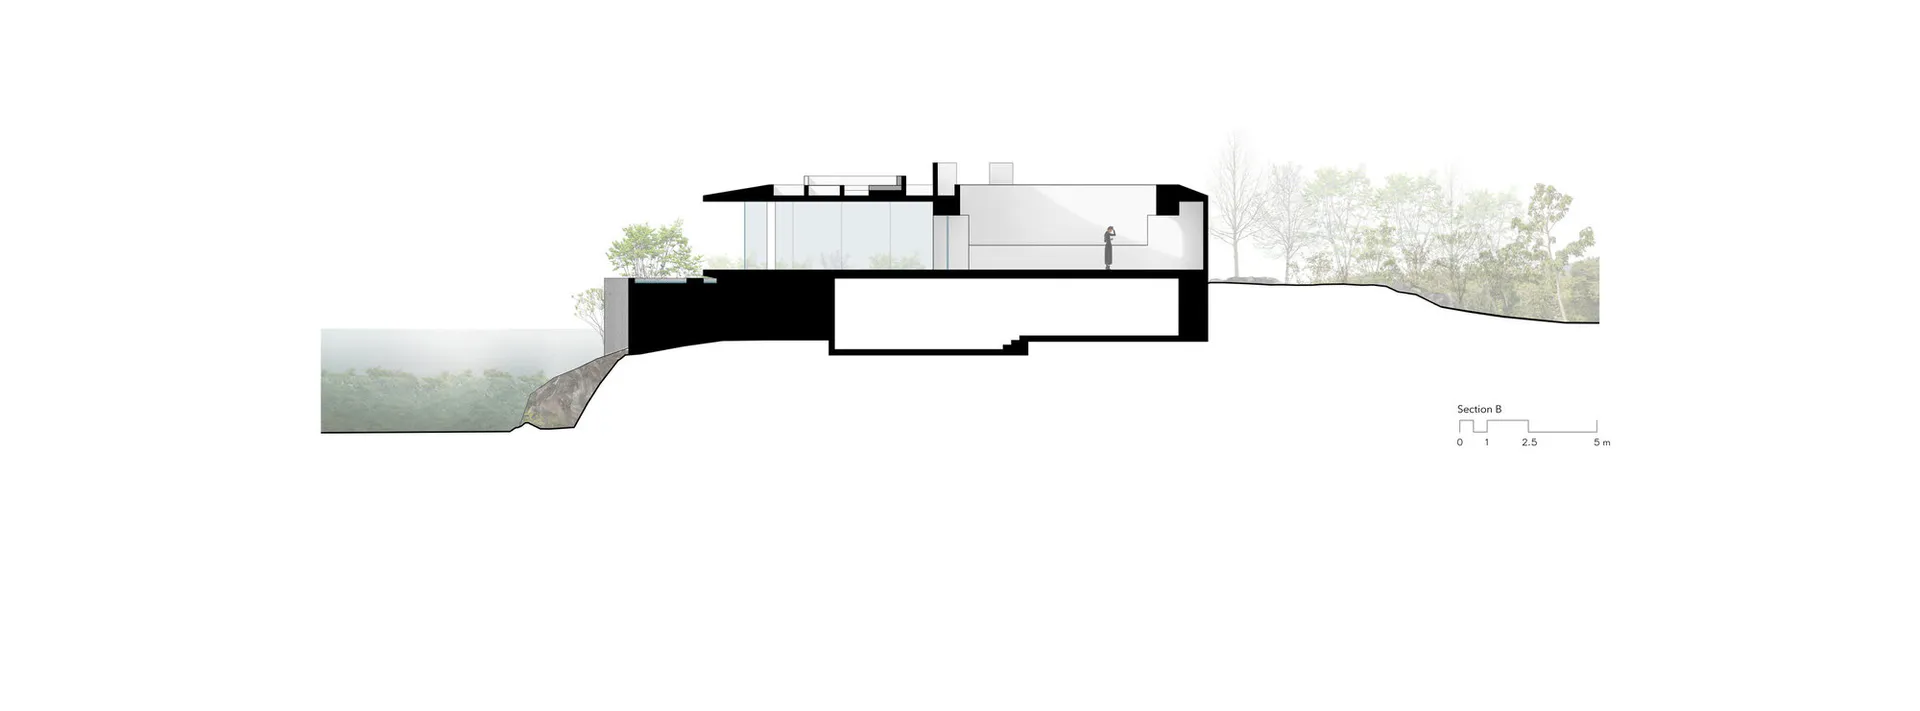
Cliffside Modern House Section

4

497㎡

Architectural section drawing of a contemporary house built into a steep cliff with large glass walls, concrete structure, and a person standing on an upper level overlooking the forest.

Cliffside Modern House Section

architectural section · concrete and glass · modern house

Dramatic cross-section revealing a cantilevered modern residence embedded into a forested hillside.

Tags

architectural-sectioncantilevered-housecliffside-residenceconcrete-and-glassmodern-cliff-house

Cliffside Modern House Section

architectural section · concrete and glass · modern house

Dramatic cross-section revealing a cantilevered modern residence embedded into a forested hillside.

Tags

architectural-sectioncantilevered-housecliffside-residenceconcrete-and-glassmodern-cliff-house

About this design

This architectural section illustrates a striking contemporary residence dramatically integrated into a steep, forested cliffside. The dominant material palette features raw concrete for the structural base and cantilevered volumes, paired with expansive floor-to-ceiling glass walls that create a transparent connection to the surrounding nature. The spatial layout is organized across multiple levels that follow the natural topography, with a lower level partially embedded into the rock face and upper floors extending outward in bold cantilevers. Natural daylight floods the interior through the generous glazing, while the deep overhangs provide shade and dramatic shadow play. The overall mood is minimalist yet powerful, blending brutalist concrete textures with the organic backdrop of dense green trees and mist. This design approach suits clients seeking a bold architectural statement that harmonizes with challenging terrain, ideal for those who appreciate modern living immersed in nature while maintaining a sense of privacy and structural drama.

Style
architectural section
Materials
concrete and glass
Subject
modern house

Palette

How to get this look

  • Integrate the building into the existing topography using bold cantilevered concrete volumes that appear to float over the landscape
  • Maximize transparency with floor-to-ceiling glass walls on multiple elevations to connect interior and exterior spaces
  • Use raw, exposed concrete for both structural and aesthetic purposes to create a strong material contrast with the natural surroundings
Related architectural section designs

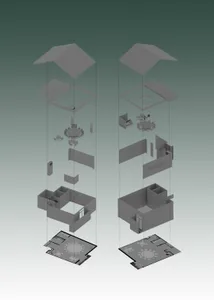
  • Architectural exploded section drawing of a multi-level urban community center showing timber roof structure, program spaces, and surrounding green corridor.Community Center Layered Section with Timber Roof and Green Corridor
  • Architectural section drawing of The hatchmachida, a conical mesh-screened street food kiosk on Haramachida Boulevard, showing interior layout, human scale figures, and surrounding context.Conical Mesh Kiosk Section
  • Black and white architectural section drawing of a two-story modern courtyard house showing interior spatial relationships, central planted courtyard, living areas, dining space, and roof forms.Courtyard House Section with Central Atrium
  • Architectural section drawing of a modern two-story house featuring a dramatic curved roof, open-plan living areas, internal staircase, and lush tropical landscaping with human figures for scale.
  • Design multi-level floor plates that follow the natural slope of the site for dynamic spatial experience
  • Incorporate deep roof overhangs and strategic shading to manage daylight and create dramatic shadow patterns
  • Curved Roof Modern House Section with Internal Stair
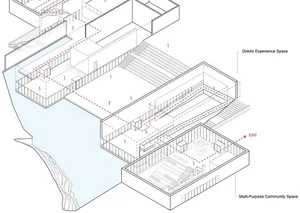
  • Black and white architectural section drawing of a modern cultural complex built along a rocky cliff, showing Dokdo Experience Space above and Multi-Purpose Community Space below with circulation paths and human scale figures.Dokdo Experience Space and Multi-Purpose Community Section
  • Monochromatic 3D exploded axonometric diagram showing floor plans, interior layouts, and structural components of a two-tower office building.Exploded Axonometric View of Multi-Level Office Building
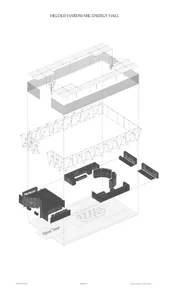
  • Black and white technical drawing showing an exploded axonometric section of a modern exhibition hall with visible steel trusses, floor levels, and furniture layouts.Higold Hardware Energy Hall Exploded Section
  • Architectural section drawing of a contemporary two-story house built into a mountainside, showing concrete volumes, large glass openings, a black staircase, and surrounding trees with a scale bar.Hillside Modern House Section with Concrete Cantilever