Courtyard House Section with Central Atrium
Chengdu Right Bank Mansion Resort Hotel
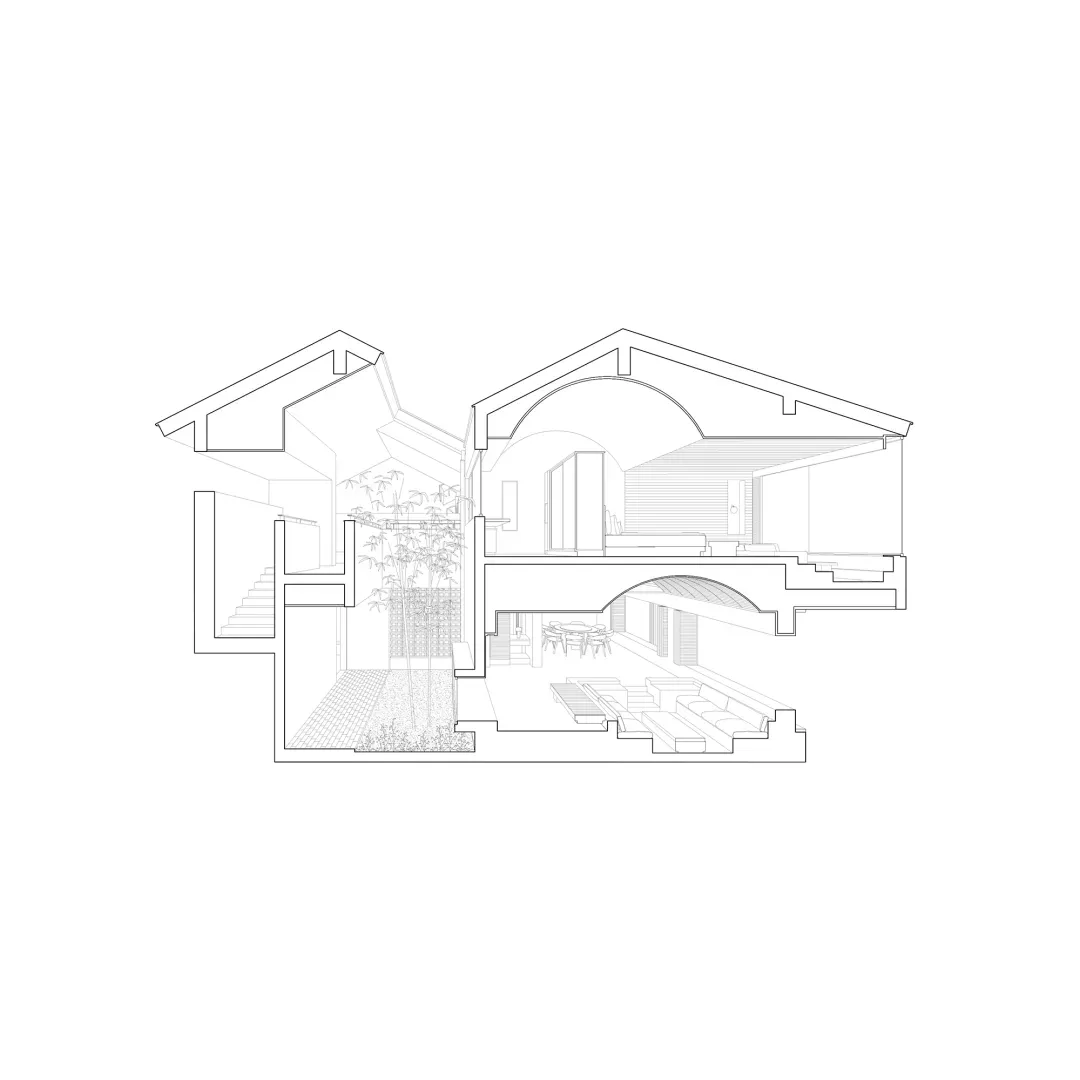
Courtyard House Section with Central Atrium
architectural section · concrete · courtyard house
Clean linework reveals the vertical spatial connections and natural ventilation strategy of this contemporary courtyard residence.
Courtyard House Section with Central Atrium
architectural section · concrete · courtyard house
Clean linework reveals the vertical spatial connections and natural ventilation strategy of this contemporary courtyard residence.
About this design
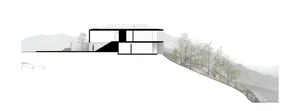
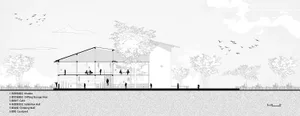
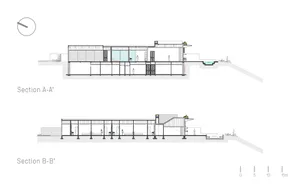
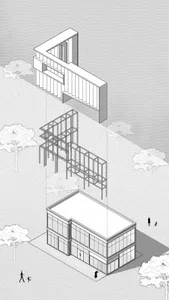
This elegant architectural section drawing showcases a contemporary courtyard house defined by a dominant palette of neutral tones and raw concrete. The design features a dramatic double-height central atrium filled with tall bamboo planting that serves as the visual and spiritual heart of the home. A series of stepped concrete platforms create a fluid transition between the living room seating area and the dining space, while large arched openings promote natural light penetration and cross ventilation. The spatial layout cleverly integrates indoor and outdoor zones, with the courtyard acting as a natural cooling chimney. The mood is calm, contemplative, and distinctly modern, emphasizing volume, texture, and the interplay between solid concrete forms and soft greenery. This type of residence particularly suits design-conscious families who value biophilic design, natural daylight, and a strong connection to nature within an urban context.
- Materials
- concrete
- Subject
- courtyard house
How to get this look
- Incorporate a double-height central courtyard with tall, low-maintenance plants like bamboo to create a natural focal point
- Use raw concrete or micro-cement finishes on walls and stepped platforms for a monolithic, textural appearance
- Introduce large arched openings between spaces to enhance visual connectivity and natural light flow
- Design with split-level floor plates to define different functional zones while maintaining an open spatial feel
- Emphasize clean linework and minimal material palette to achieve a calm, contemporary architectural expression