Dokdo Experience Space and Multi-Purpose Community Section
China (Beijing) Aerospace Science and Technology Center Interior Design
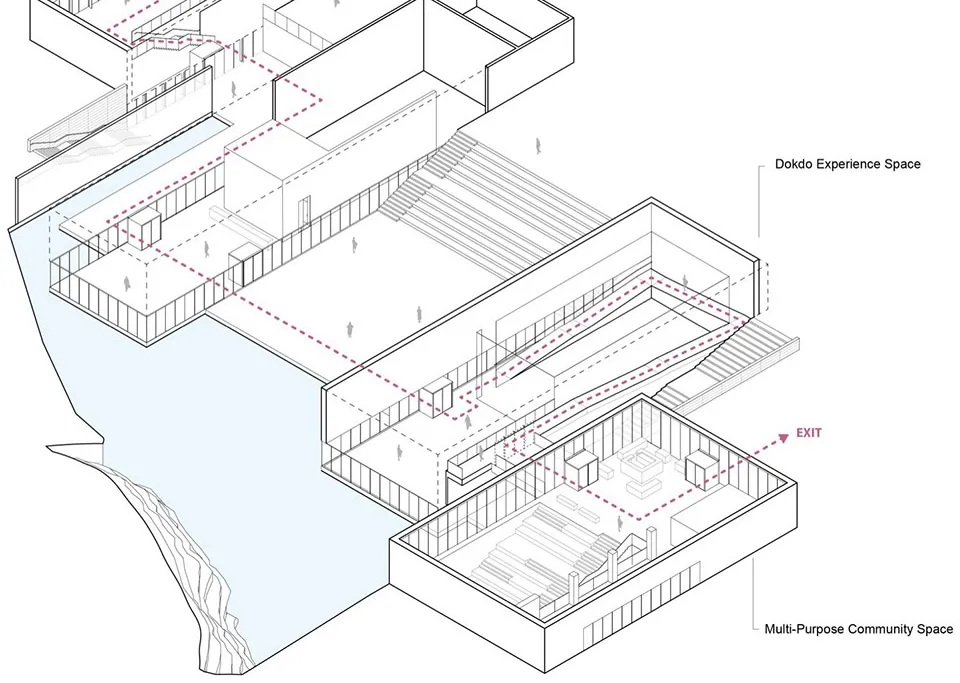
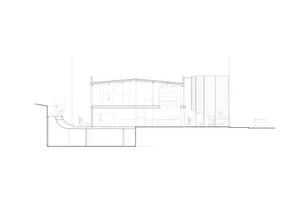
Dokdo Experience Space and Multi-Purpose Community Section
architectural section · monochrome line drawing · community space
Architectural section drawing revealing the spatial relationship between the cliffside Dokdo Experience Space and the lower Multi-Purpose Community Space.
Dokdo Experience Space and Multi-Purpose Community Section
architectural section · monochrome line drawing · community space
Architectural section drawing revealing the spatial relationship between the cliffside Dokdo Experience Space and the lower Multi-Purpose Community Space.
About this design
This detailed architectural section illustrates a contemporary cultural complex dramatically situated along a rocky cliff edge. The dominant visual language is a clean monochrome line drawing with strategic red dashed lines indicating circulation paths and visual connections between spaces. The upper level houses the Dokdo Experience Space, featuring generous terraces and expansive glazing that overlooks the water. Below it sits the Multi-Purpose Community Space with tiered seating, flexible gathering areas, and direct connection to the outdoor landscape. The spatial layout creates a dynamic vertical experience where visitors move between public community functions and more contemplative exhibition areas. Natural light penetrates deep into both volumes through carefully positioned openings and glass facades. The overall mood is technical yet poetic, conveying both the precision of contemporary architecture and the powerful relationship between built form and dramatic natural topography. This design approach would suit cultural institutions, visitor centers, or civic buildings that seek to harmonize with their natural surroundings while providing versatile community and exhibition spaces.
- Materials
- monochrome line drawing
- Subject
- community space