Conical Mesh Kiosk Section
22.7㎡
Conical Mesh Kiosk Section
architectural section · mesh screen · street food kiosk
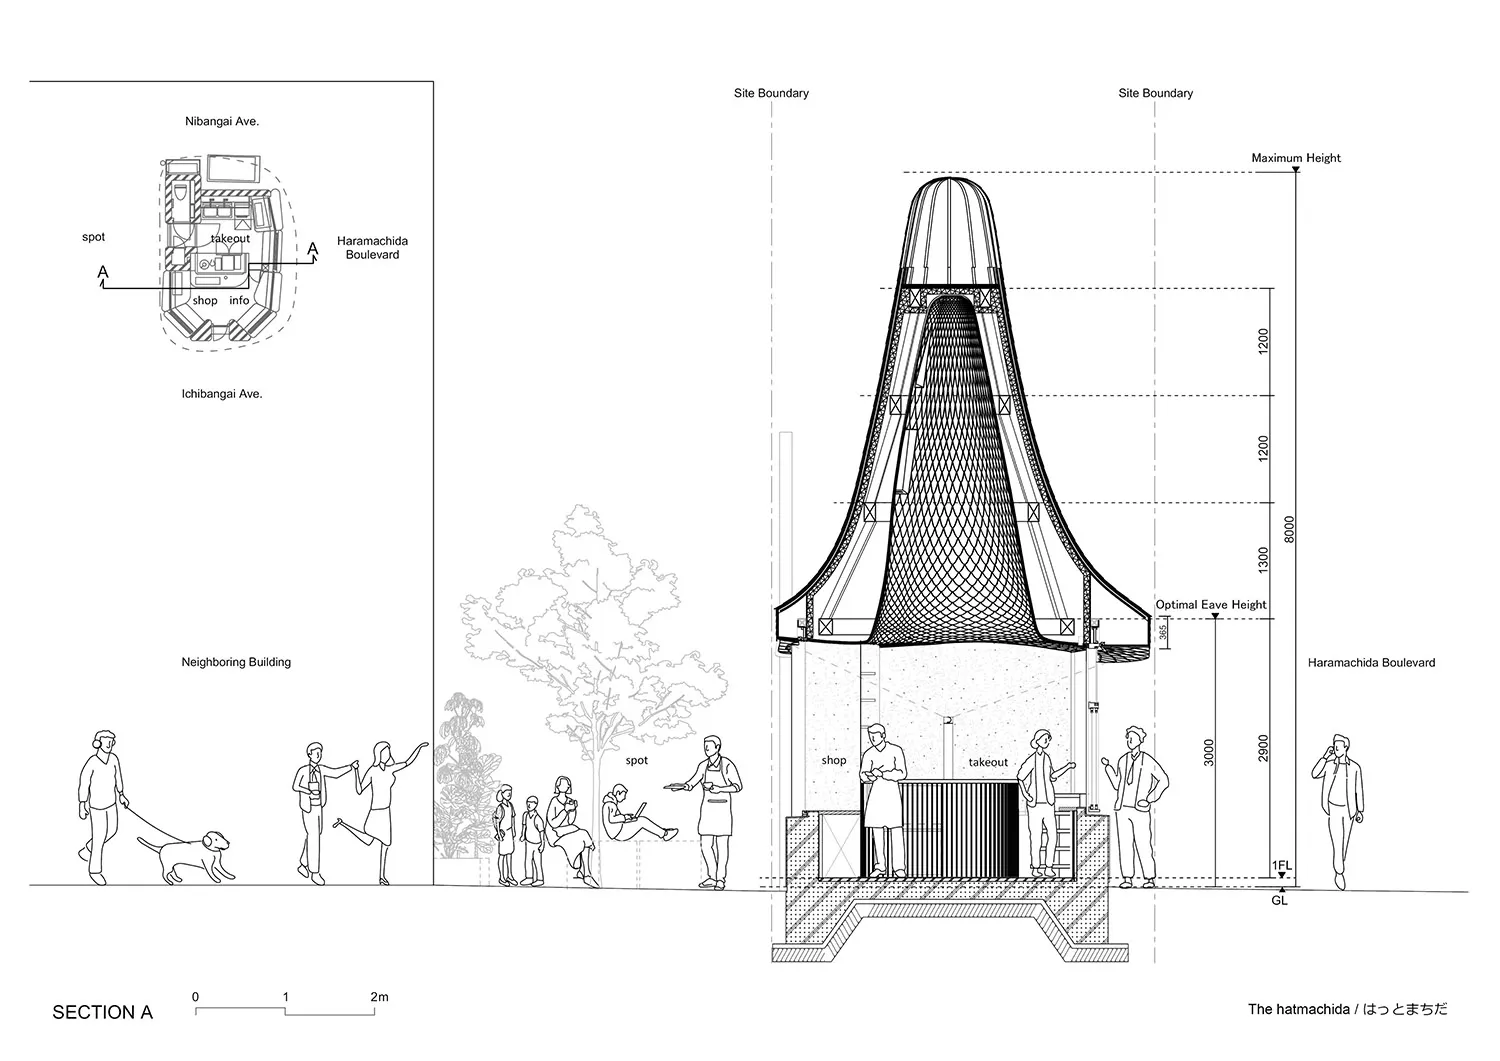
A dramatic vertical section revealing the sculptural form of a street-side food kiosk crowned with a towering mesh canopy.
Conical Mesh Kiosk Section
architectural section · mesh screen · street food kiosk
A dramatic vertical section revealing the sculptural form of a street-side food kiosk crowned with a towering mesh canopy.
About this design
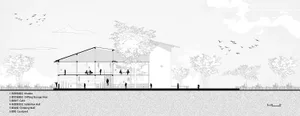
This architectural section illustrates The hatchmachida, a striking conical street-food kiosk located along Haramachida Boulevard. The dominant feature is a dramatically tapered mesh screen that rises to a maximum height of 12 meters, creating a lantern-like volume that filters light and provides visual permeability. The lower portion houses a compact service area with a takeout counter and shop space, while an open seating spot integrates with the adjacent sidewalk and street trees. The material palette emphasizes industrial textures: black metal framing, perforated mesh, and concrete block base. Human figures establish scale, showing comfortable headroom at the optimal eave height of approximately 3 meters. The design creates a light, airy mood despite its verticality, blending seamlessly with the pedestrian streetscape. This typology suits high-traffic urban corners where a small footprint must deliver strong visual identity and flexible indoor-outdoor functionality for a café or takeaway operation.
- Materials
- mesh screen
- Subject
- street food kiosk
Palette
How to get this look
- Use a tall tapered conical form with a stretched mesh or perforated screen to create a sculptural lantern effect
- Integrate human-scale figures and street context in sections to communicate real-world proportions and urban integration