Community Center Layered Section with Timber Roof and Green Corridor
Korea Gwangju Hwang Un-sik Library
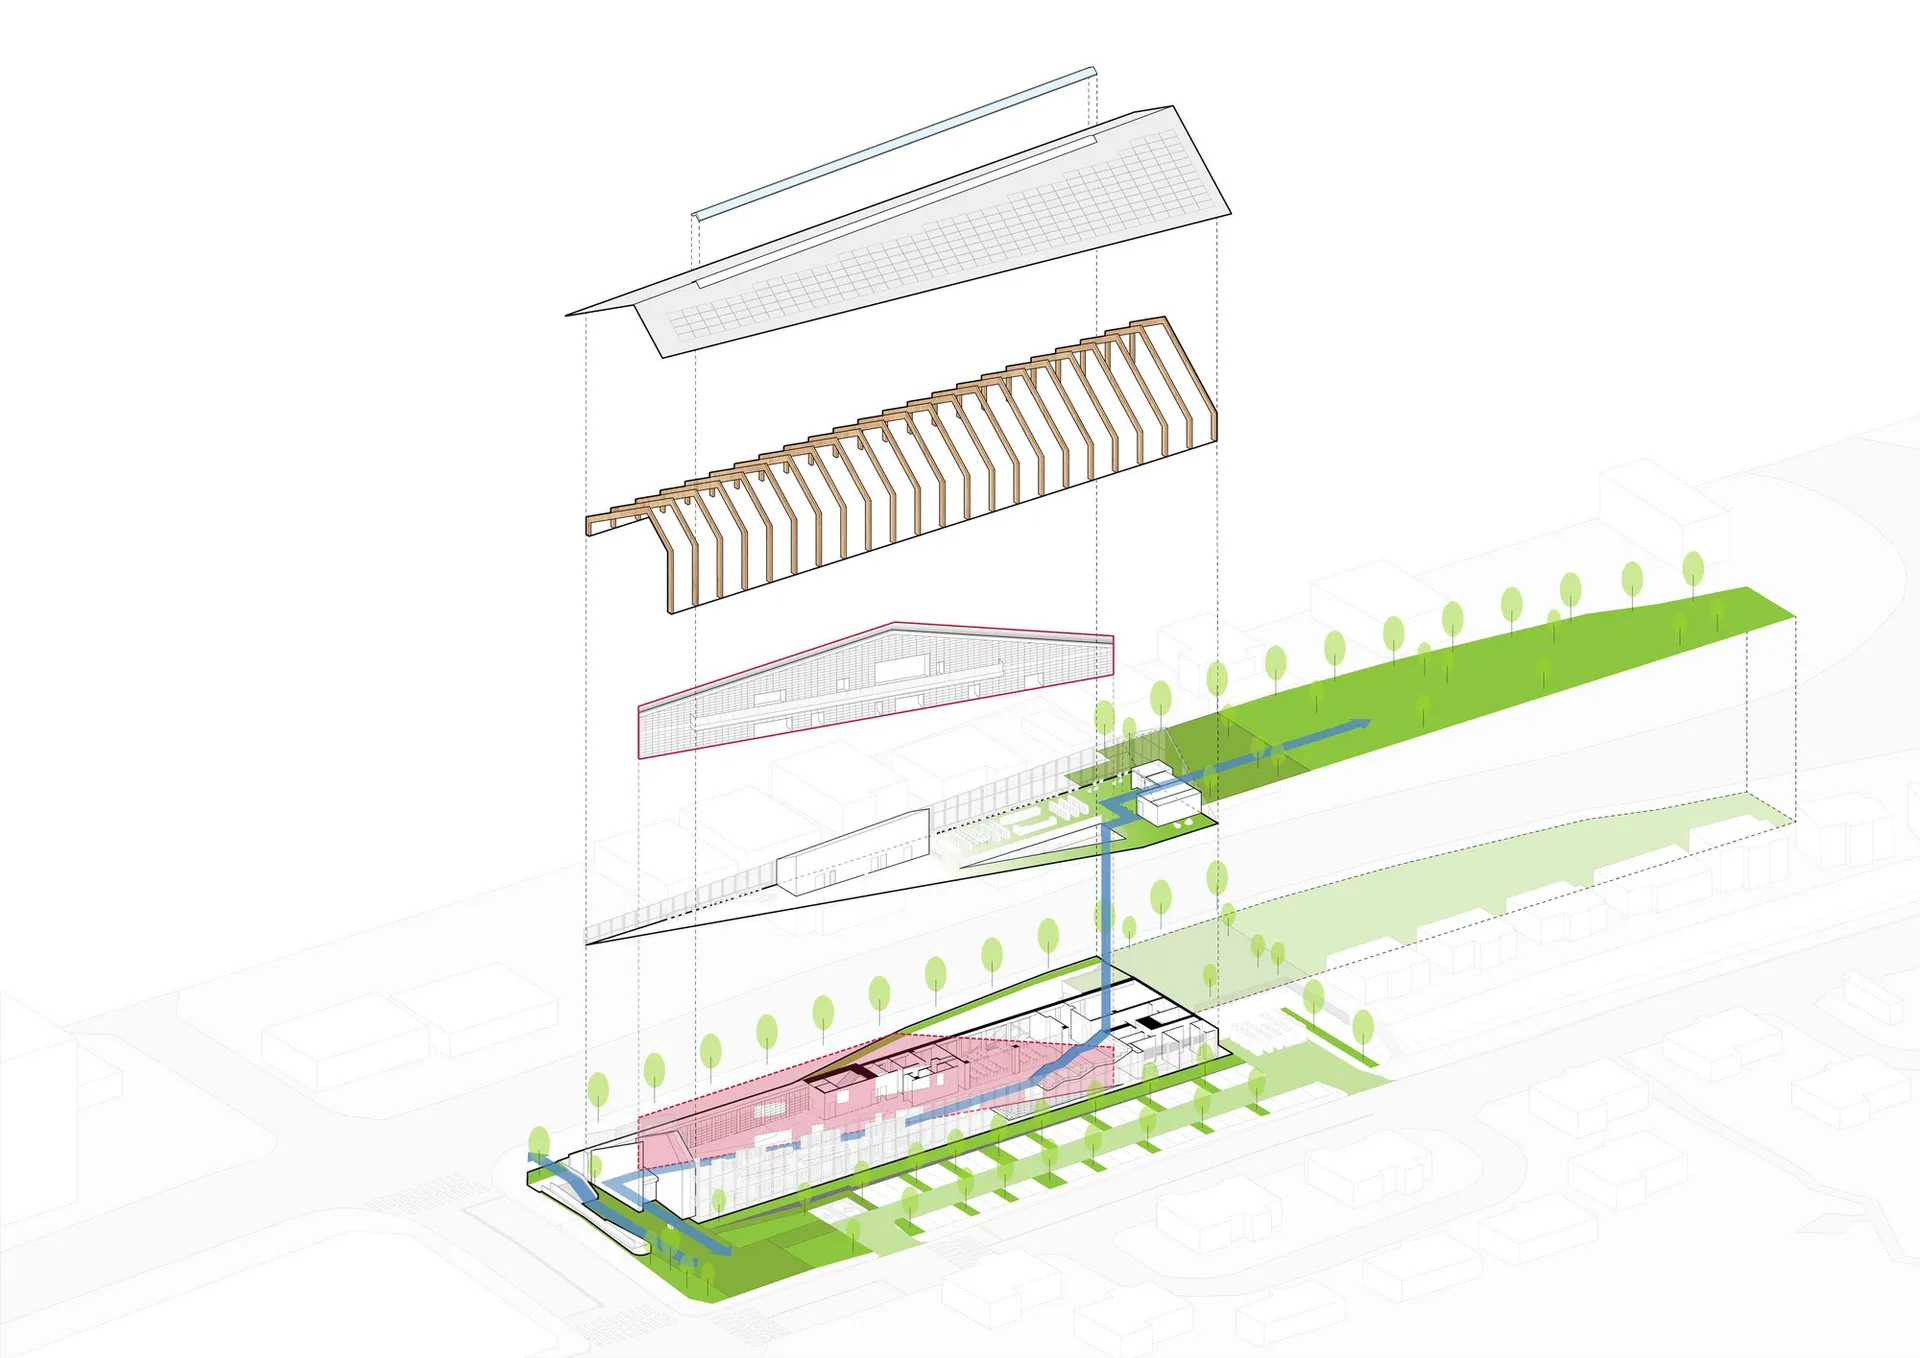
Community Center Layered Section with Timber Roof and Green Corridor
architectural section · timber steel hybrid · urban community center
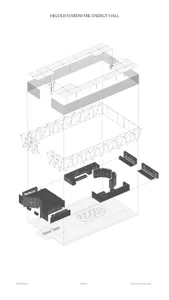
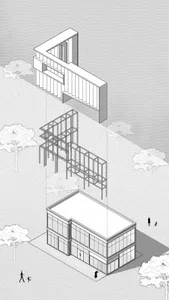
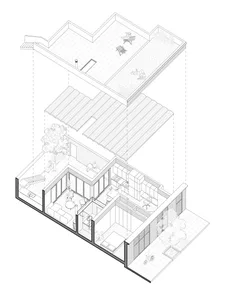
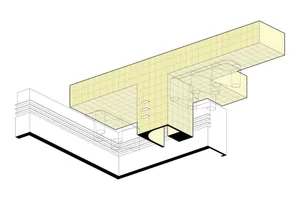
Exploded axonometric view revealing the vertical integration of public spaces, structural systems, and landscape connectivity.
Community Center Layered Section with Timber Roof and Green Corridor
architectural section · timber steel hybrid · urban community center
Exploded axonometric view revealing the vertical integration of public spaces, structural systems, and landscape connectivity.
About this design
This architectural visualization presents a layered sectional axonometric of a contemporary urban community center. The dominant palette consists of natural timber tones, crisp white structural elements, vibrant green landscape areas, and soft sky blue water features. The design features a striking timber roof structure with exposed rafters that floats above the main volume, creating a light and airy upper layer. Below, the building program is articulated through color-coded zones: pink for communal gathering spaces and white for more private or service areas. A prominent blue vertical element acts as a visual and functional spine, connecting different levels and leading to an extensive green corridor that integrates the building with the surrounding urban fabric. The spatial layout emphasizes vertical connectivity and horizontal landscape integration, creating a building that breathes with its environment. Natural daylight is illustrated through the generous glazing and open structural systems. This design approach suits progressive municipalities, educational campuses, or sustainable urban redevelopment projects seeking to create inclusive, transparent, and ecologically responsive civic architecture.
- Materials
- timber steel hybrid
- Subject
- urban community center