FeelDesign LogoFeelDesign

Modern Glass Building with Exposed Structural Layers

S

Suzhou Dong Taihu S Bay 3 Station - Na Tan Restaurant Bar
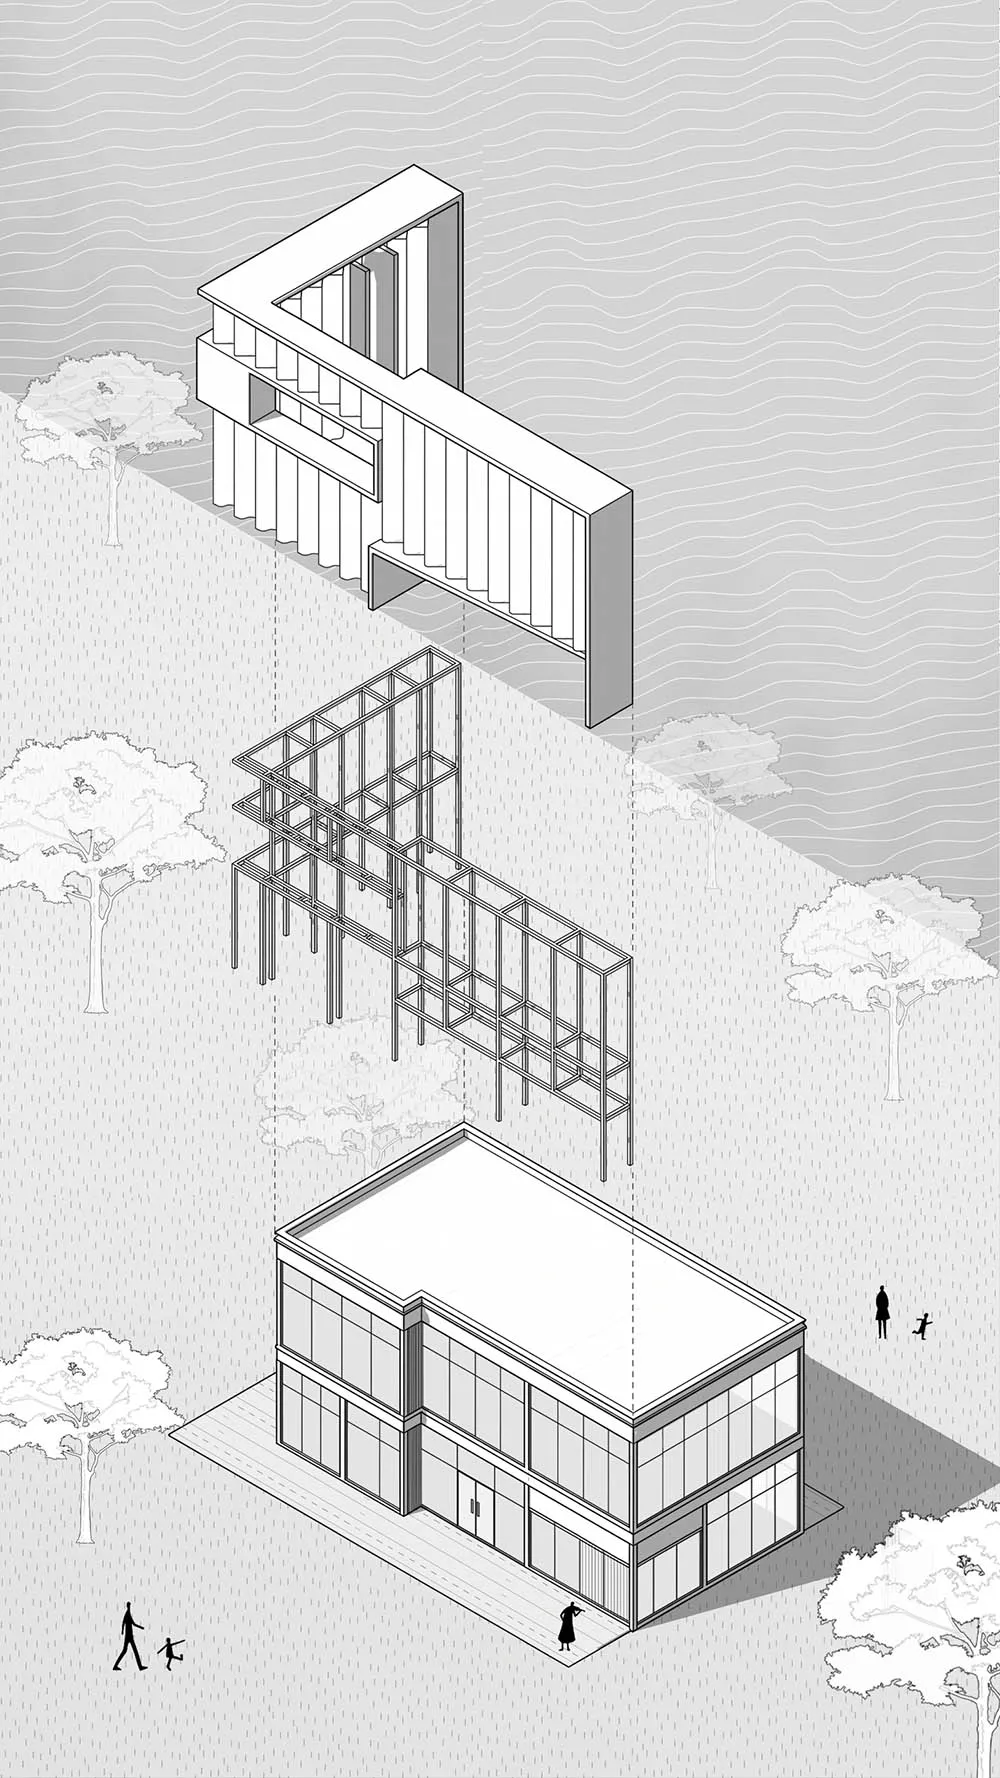
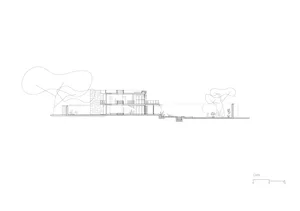
Black and white axonometric drawing showing the progressive layers of a modern two-story glass building, from finished form to structural steel frame and finally the completed architectural envelope, set in a landscaped environment with trees and human figures for scale.

Modern Glass Building with Exposed Structural Layers

architectural section · glass and steel · modern building

An axonometric deconstruction revealing the layered structural systems of a contemporary glass building.

Tags

axonometric drawingarchitectural deconstructionglass curtain wallsteel structuremodern architecture

Modern Glass Building with Exposed Structural Layers

architectural section · glass and steel · modern building

An axonometric deconstruction revealing the layered structural systems of a contemporary glass building.

Tags

axonometric drawingarchitectural deconstructionglass curtain wallsteel structuremodern architecture

About this design

This axonometric illustration masterfully deconstructs a sleek two-story modern building, presenting three distinct stages of its architectural anatomy. The dominant palette is monochromatic with crisp black lines on a soft gray background, emphasizing clarity and technical precision. The materials highlighted include extensive floor-to-ceiling glass curtain walls, exposed steel structural framing, and solid concrete or masonry elements. Natural daylight is implied through the clean, open spatial quality and the building's transparent skin. The mood is analytical, futuristic, and intellectually stimulating. The spatial layout demonstrates a clear progression from the finished exterior at the bottom, through the intricate steel skeleton in the middle, to the final volumetric form at the top. This visualization is particularly suited for architects, architecture students, developers, and anyone interested in understanding the construction logic and structural honesty of contemporary glass-and-steel architecture.

Style
architectural section
Materials
glass and steel
Subject
modern building

Palette

white #E3E3E3
gray #8E8E8E

How to get this look

  • Use axonometric projection to simultaneously show exterior form, structure, and interior logic in one drawing
  • Apply a strict monochromatic palette with varying line weights to establish hierarchy and depth
Related architectural section designs

  • Architectural sectional axonometric drawing of a modern split-level residence showing concrete upper volume, cantilevered floors, and interior spatial organization.Exploded axonometric view revealing the vertical spatial relationships and structural layering of a contemporary split-level home.
  • Black and white technical drawing showing an exploded axonometric section of a modern exhibition hall with visible steel trusses, floor levels, and furniture layouts.An axonometric exploded view revealing the layered structural system of the Higold Hardware Energy Hall.
  • Monochromatic 3D exploded axonometric diagram showing floor plans, interior layouts, and structural components of a two-tower office building.Suspended architectural layers reveal the vertical spatial relationships within a contemporary office complex.
  • Architectural exploded axonometric drawing of a two-storey modern tropical house featuring Kasnan solid wood, galvanized corrugated steel, low-iron glass, and wood-grain aluminum panels.

Modern Glass Building with Exposed Structural Layers

S

Suzhou Dong Taihu S Bay 3 Station - Na Tan Restaurant Bar

Black and white axonometric drawing showing the progressive layers of a modern two-story glass building, from finished form to structural steel frame and finally the completed architectural envelope, set in a landscaped environment with trees and human figures for scale.

Modern Glass Building with Exposed Structural Layers

architectural section · glass and steel · modern building

An axonometric deconstruction revealing the layered structural systems of a contemporary glass building.

Tags

axonometric drawingarchitectural deconstructionglass curtain wallsteel structuremodern architecture

Modern Glass Building with Exposed Structural Layers

architectural section · glass and steel · modern building

An axonometric deconstruction revealing the layered structural systems of a contemporary glass building.

Tags

axonometric drawingarchitectural deconstructionglass curtain wallsteel structuremodern architecture

About this design

This axonometric illustration masterfully deconstructs a sleek two-story modern building, presenting three distinct stages of its architectural anatomy. The dominant palette is monochromatic with crisp black lines on a soft gray background, emphasizing clarity and technical precision. The materials highlighted include extensive floor-to-ceiling glass curtain walls, exposed steel structural framing, and solid concrete or masonry elements. Natural daylight is implied through the clean, open spatial quality and the building's transparent skin. The mood is analytical, futuristic, and intellectually stimulating. The spatial layout demonstrates a clear progression from the finished exterior at the bottom, through the intricate steel skeleton in the middle, to the final volumetric form at the top. This visualization is particularly suited for architects, architecture students, developers, and anyone interested in understanding the construction logic and structural honesty of contemporary glass-and-steel architecture.

Style
architectural section
Materials
glass and steel
Subject
modern building

Palette

white #E3E3E3
gray #8E8E8E

How to get this look

  • Use axonometric projection to simultaneously show exterior form, structure, and interior logic in one drawing
  • Apply a strict monochromatic palette with varying line weights to establish hierarchy and depth
Related architectural section designs

  • Architectural sectional axonometric drawing of a modern split-level residence showing concrete upper volume, cantilevered floors, and interior spatial organization.Exploded axonometric view revealing the vertical spatial relationships and structural layering of a contemporary split-level home.
  • Black and white technical drawing showing an exploded axonometric section of a modern exhibition hall with visible steel trusses, floor levels, and furniture layouts.An axonometric exploded view revealing the layered structural system of the Higold Hardware Energy Hall.
  • Monochromatic 3D exploded axonometric diagram showing floor plans, interior layouts, and structural components of a two-tower office building.Suspended architectural layers reveal the vertical spatial relationships within a contemporary office complex.
  • Architectural exploded axonometric drawing of a two-storey modern tropical house featuring Kasnan solid wood, galvanized corrugated steel, low-iron glass, and wood-grain aluminum panels.
  • Incorporate human figures and trees at accurate scale to ground the building in its environment
  • Present the building in progressive layers from finished volume to raw structure to communicate construction sequence
  • Emphasize glass transparency and steel frame clarity to express modern architectural honesty
  • Exploded axonometric view showcasing the material layering and spatial organization of a contemporary tropical residence.
  • Architectural sectional axonometric drawing showing floor plans of roof floor, 5th floor mezzanine, and 5th floor of a multi-story commercial building with green highlighted areas.Vertical sectional drawing revealing the spatial relationships across five floors of a large commercial complex.
  • Black and white architectural cutaway section drawing of a contemporary two-story house showing interior rooms, rooftop terrace, and surrounding garden areas with human figures for scale.Exploded isometric view revealing the layered spatial relationships between indoor living areas and multiple outdoor terraces.
  • Black and white architectural section drawing of a tropical resort with overwater pavilions, showing structural foundation, open-plan interior spaces, and surrounding jungle landscape.A detailed architectural section revealing the relationship between built form and tropical landscape in an overwater resort design.
  • Black and white architectural section drawing of a two-story modern courtyard house showing interior spatial relationships, central planted courtyard, living areas, dining space, and roof forms.Clean linework reveals the vertical spatial connections and natural ventilation strategy of this contemporary courtyard residence.
  • Incorporate human figures and trees at accurate scale to ground the building in its environment
  • Present the building in progressive layers from finished volume to raw structure to communicate construction sequence
  • Emphasize glass transparency and steel frame clarity to express modern architectural honesty
  • Exploded axonometric view showcasing the material layering and spatial organization of a contemporary tropical residence.
  • Architectural sectional axonometric drawing showing floor plans of roof floor, 5th floor mezzanine, and 5th floor of a multi-story commercial building with green highlighted areas.Vertical sectional drawing revealing the spatial relationships across five floors of a large commercial complex.
  • Black and white architectural cutaway section drawing of a contemporary two-story house showing interior rooms, rooftop terrace, and surrounding garden areas with human figures for scale.Exploded isometric view revealing the layered spatial relationships between indoor living areas and multiple outdoor terraces.
  • Black and white architectural section drawing of a tropical resort with overwater pavilions, showing structural foundation, open-plan interior spaces, and surrounding jungle landscape.A detailed architectural section revealing the relationship between built form and tropical landscape in an overwater resort design.
  • Black and white architectural section drawing of a two-story modern courtyard house showing interior spatial relationships, central planted courtyard, living areas, dining space, and roof forms.Clean linework reveals the vertical spatial connections and natural ventilation strategy of this contemporary courtyard residence.