Higold Hardware Energy Hall Exploded Section
New HIGOLD Brave High Energy Hall 3.0Plus
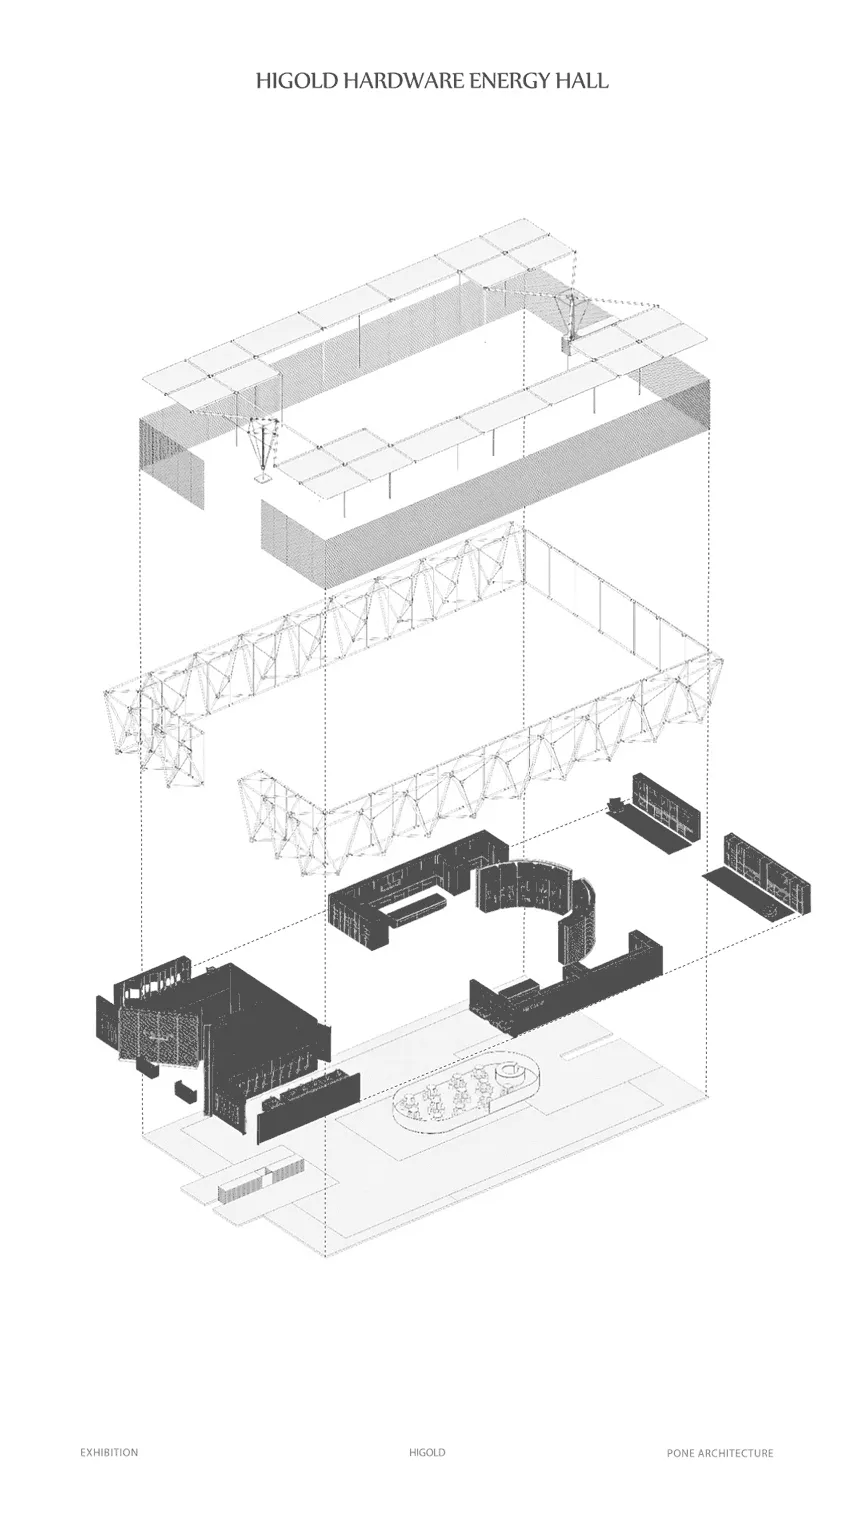
Higold Hardware Energy Hall Exploded Section
architectural section · steel truss · exhibition hall
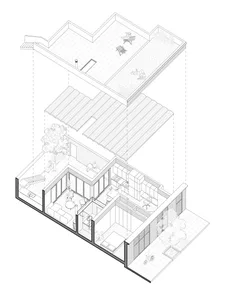
An axonometric exploded view revealing the layered structural system of the Higold Hardware Energy Hall.
Higold Hardware Energy Hall Exploded Section
architectural section · steel truss · exhibition hall
An axonometric exploded view revealing the layered structural system of the Higold Hardware Energy Hall.
About this design
This technical illustration presents a dramatic exploded axonometric section of the Higold Hardware Energy Hall, designed by PONE Architecture. The dominant palette is strictly monochromatic, utilizing deep blacks, crisp whites, and varying densities of line hatching to define spatial depth and material hierarchy. The primary materials expressed are exposed steel trusses and frameworks, concrete floor plates, and dark timber or composite millwork for the exhibition furniture. Natural and artificial lighting is implied through the openness of the multi-level volume and the strategic placement of linear light fixtures visible in the lower exhibition areas. The mood is technical, precise, and futuristic, conveying both structural clarity and spatial complexity. The layout reveals distinct programmatic zones: a double-height exhibition hall at the base with curved display counters and a central oval table, an intermediate mezzanine level with heavy structural trusses, and an upper volume dedicated to additional gallery or event space. This design approach particularly suits innovative hardware manufacturers, design expos, and contemporary cultural institutions seeking to communicate engineering excellence and spatial innovation.
- Materials
- steel truss
- Subject
- exhibition hall