Modern House Cutaway Section with Rooftop Terrace
80㎡
Modern House Cutaway Section with Rooftop Terrace
architectural section · concrete · house
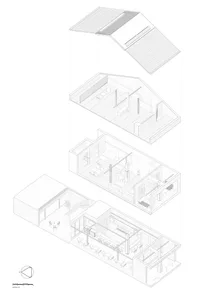
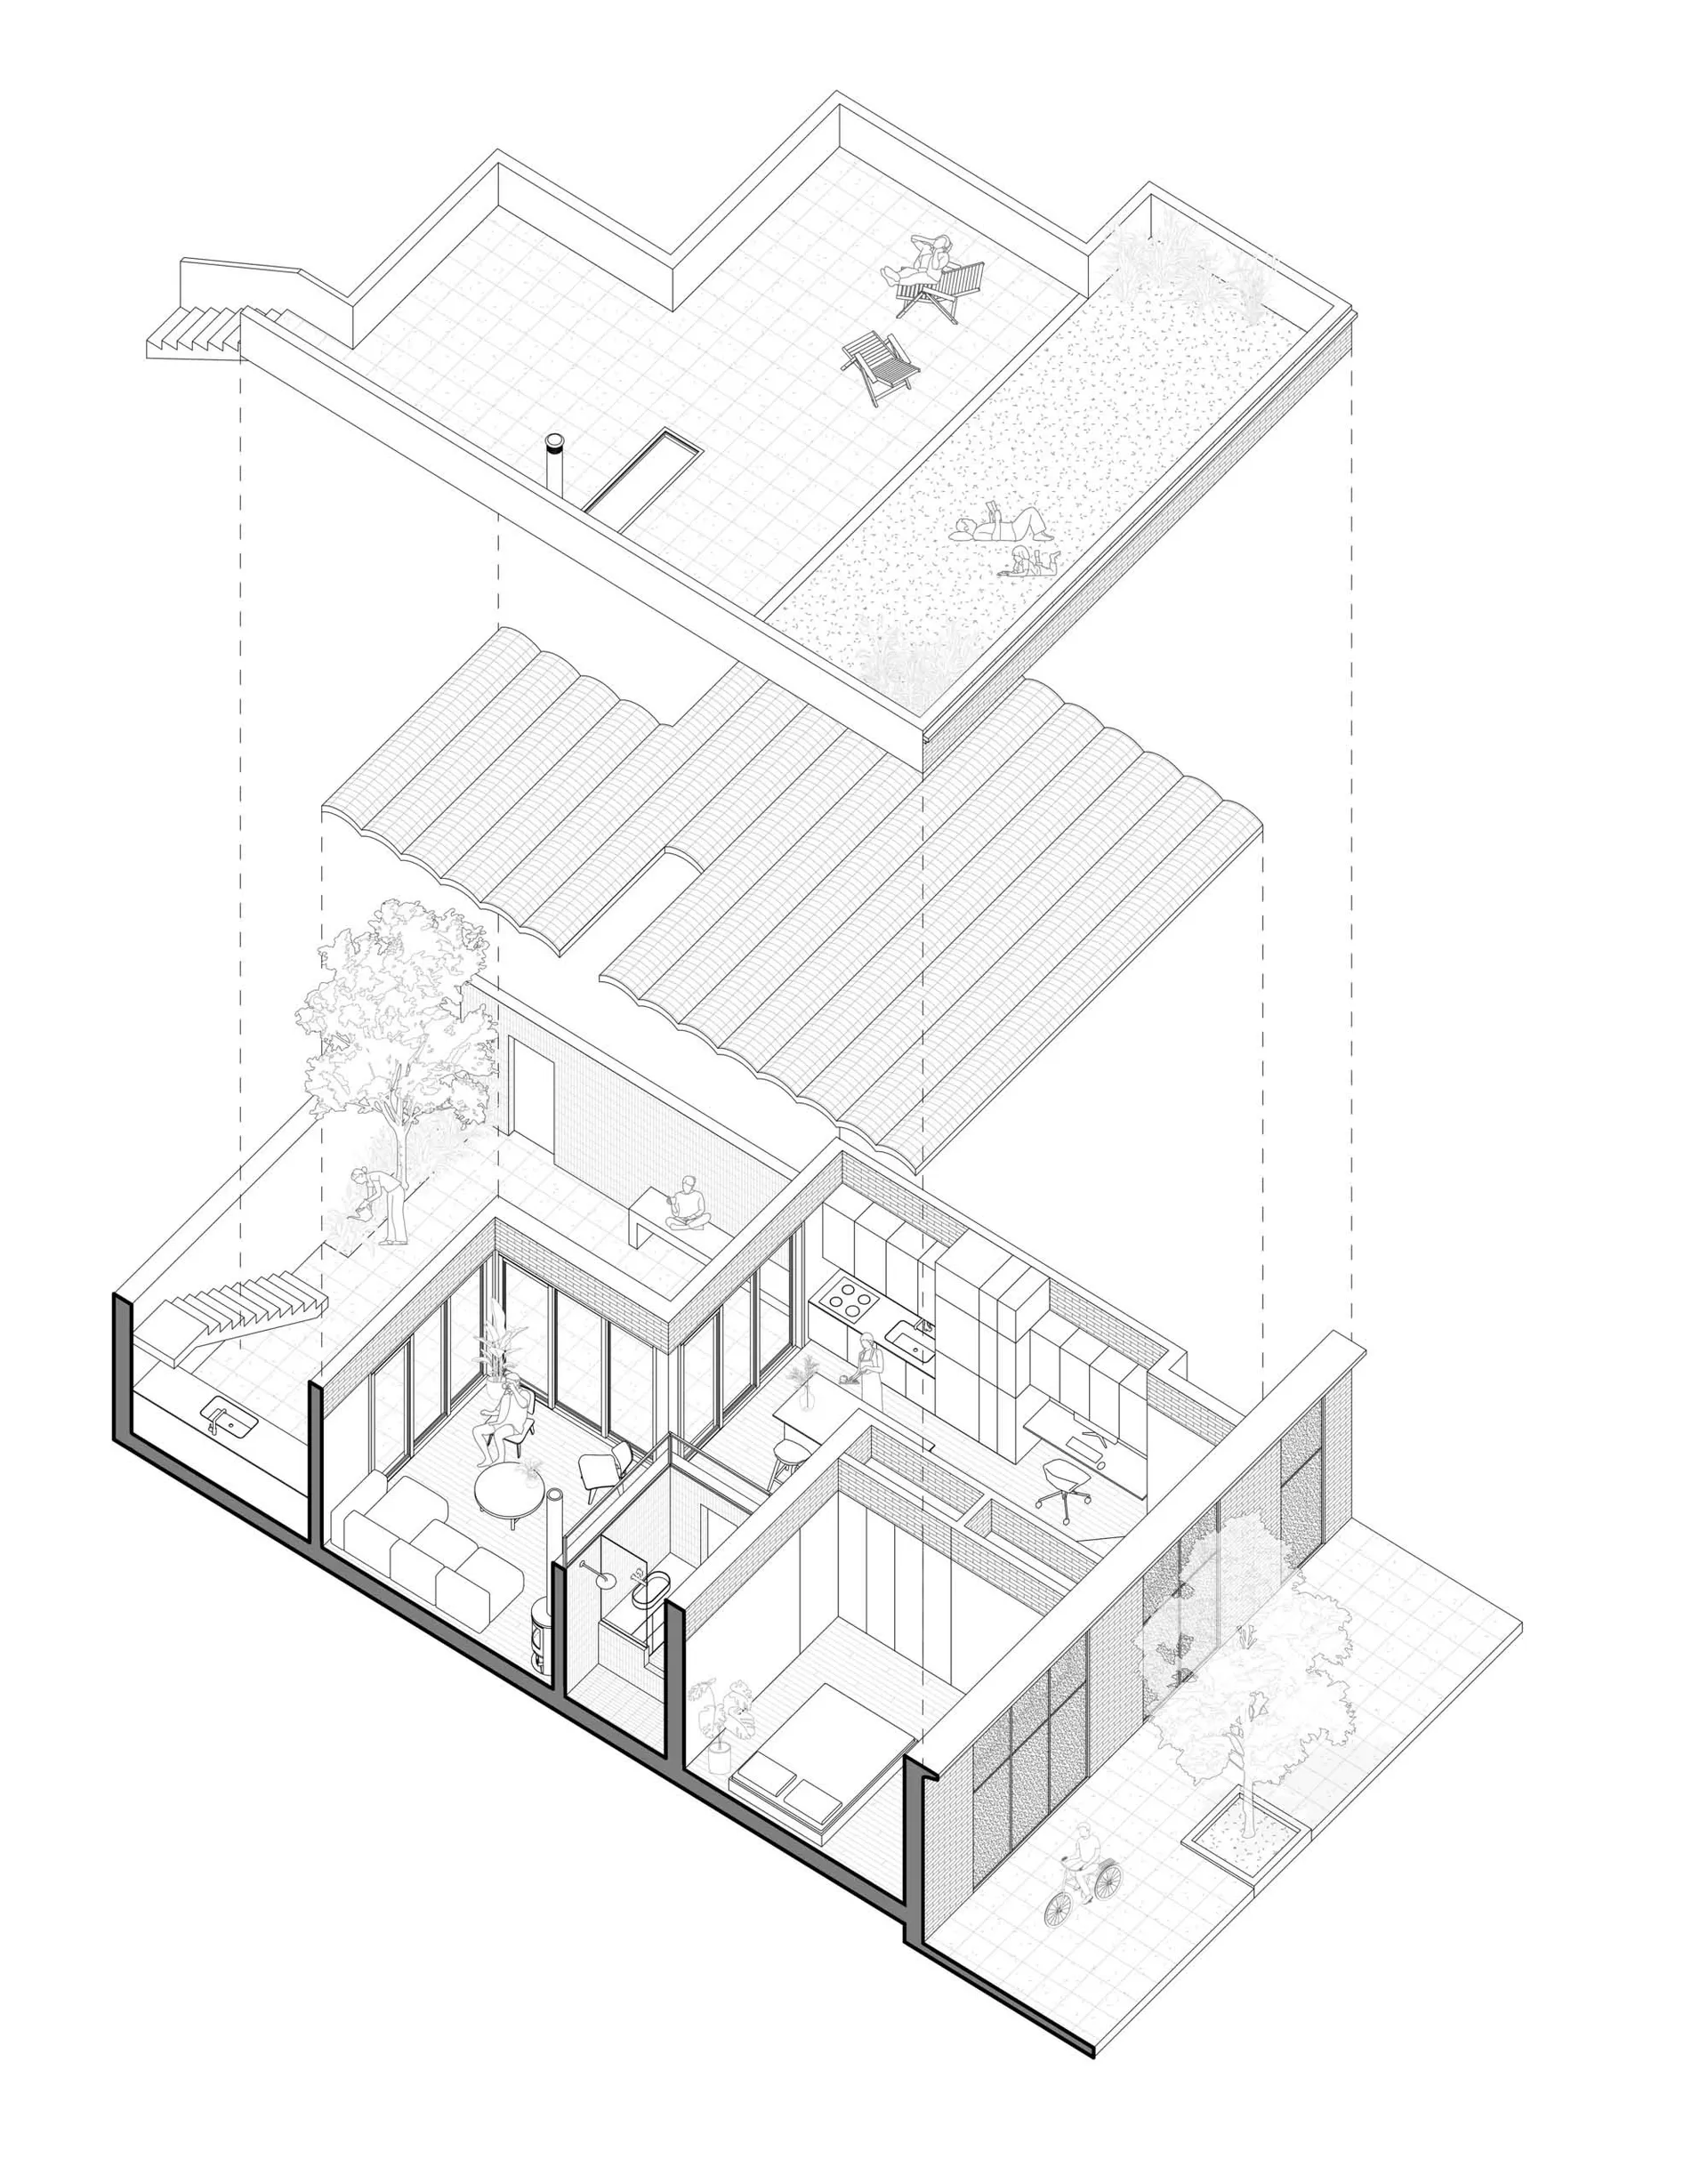
Exploded isometric view revealing the layered spatial relationships between indoor living areas and multiple outdoor terraces.
Modern House Cutaway Section with Rooftop Terrace
architectural section · concrete · house
Exploded isometric view revealing the layered spatial relationships between indoor living areas and multiple outdoor terraces.
About this design
This detailed architectural section drawing presents a contemporary concrete house with a striking cutaway perspective that reveals both the interior spatial layout and the relationship with its outdoor environments. The dominant palette is monochromatic, utilizing clean black lines on white to emphasize form, structure, and spatial hierarchy. Materials prominently featured include exposed concrete walls, large glass sliding doors that blur indoor-outdoor boundaries, and a tiled rooftop terrace. Natural light floods the living areas through extensive glazing, creating a bright and airy mood. The spatial layout integrates a living room with sofa, a dining area, a compact kitchen, a bedroom, and multiple terraces including a generous rooftop garden with lounge seating. Human figures are strategically placed to communicate scale and intended use. This design particularly suits architects, homeowners interested in modern minimalist living, and those seeking strong indoor-outdoor connectivity in a compact urban setting.
- Materials
- concrete
- Subject
- house
Palette
How to get this look
- Use strong contrast black linework on a pure white background to emphasize architectural clarity
- Incorporate human figures at various scales to communicate spatial usage and proportion
- Layer multiple levels including basement, ground floor, upper floor and rooftop to show vertical spatial relationships
- Combine hardscape materials like concrete with soft landscaping elements such as trees and ground cover