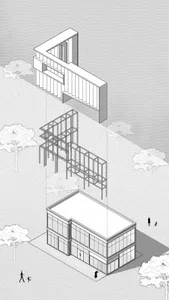
Exploded Axonometric View of Multi-Level Office Building
Hui Yu Xiang Cheng
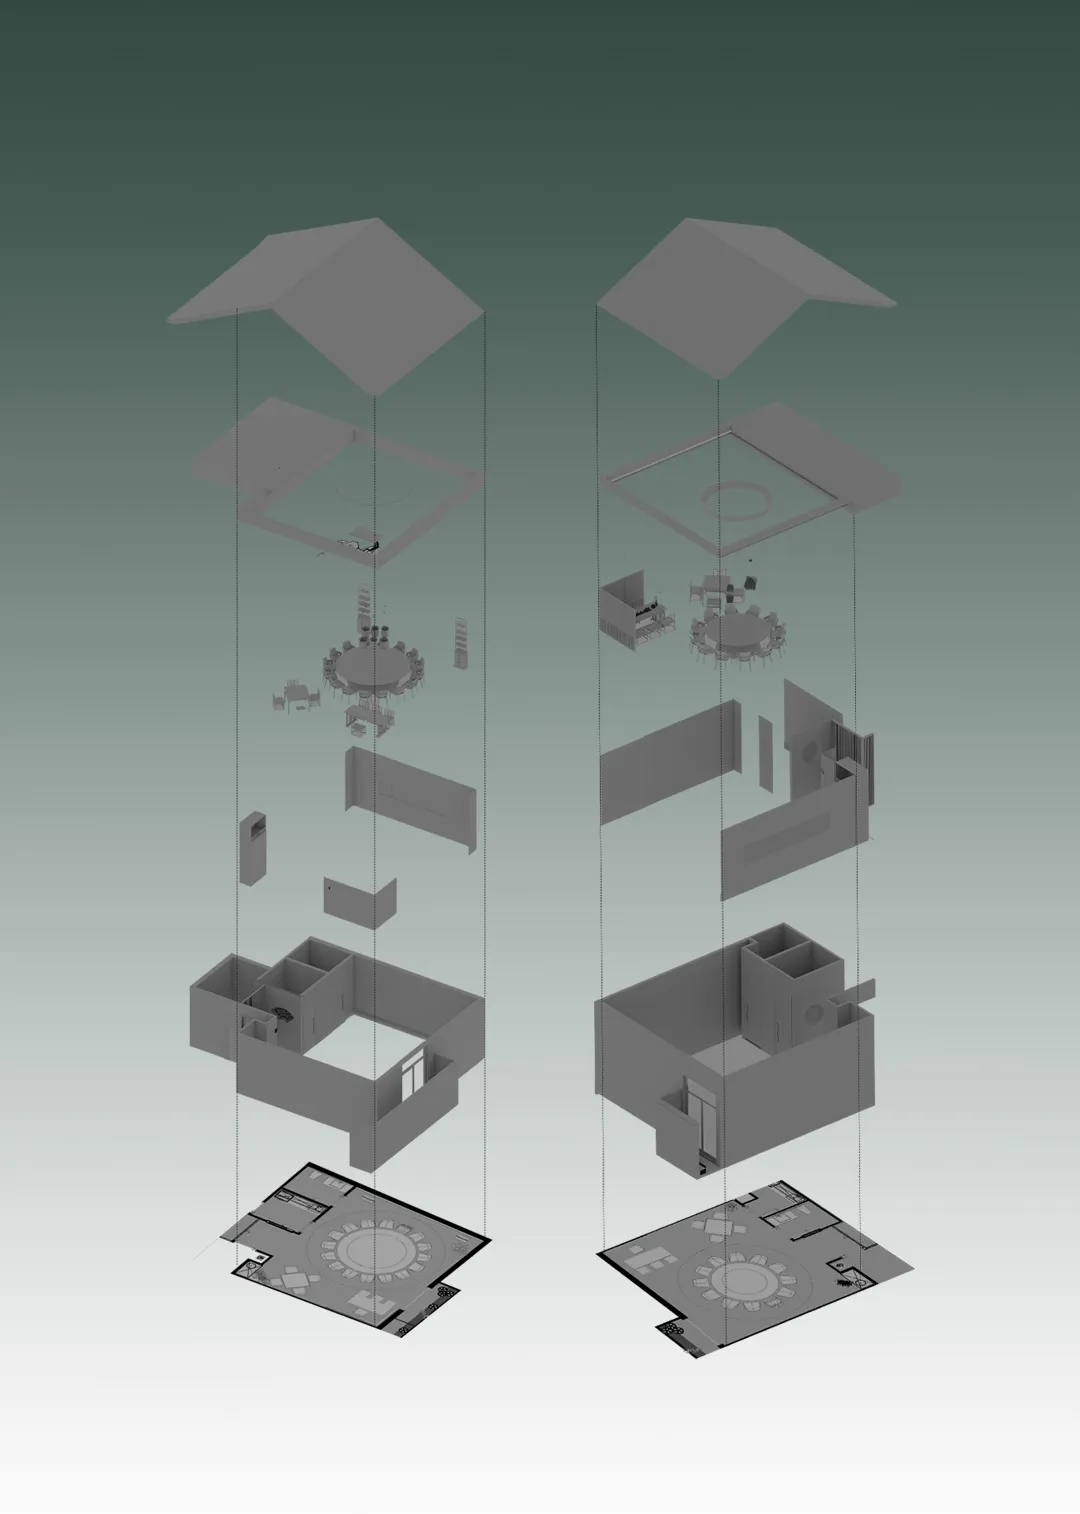
Exploded Axonometric View of Multi-Level Office Building
architectural section · monochromatic render · office building
Suspended architectural layers reveal the vertical spatial relationships within a contemporary office complex.
Exploded Axonometric View of Multi-Level Office Building
architectural section · monochromatic render · office building
Suspended architectural layers reveal the vertical spatial relationships within a contemporary office complex.
About this design
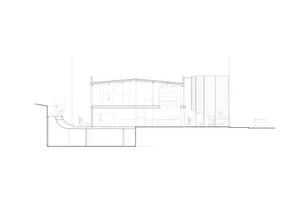
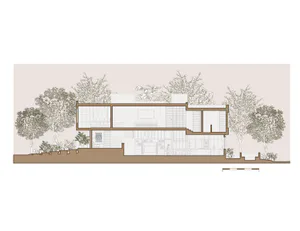
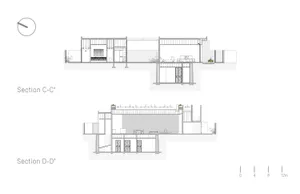
This sophisticated architectural visualization presents an exploded axonometric view of a contemporary multi-level office building. The dominant palette is strictly monochromatic in cool greys, creating a clean, technical atmosphere that emphasizes spatial clarity over decorative elements. The image is divided into two parallel vertical towers, each displaying the building's components suspended in space: roof structures, upper mechanical floors, open-plan office levels with circular conference tables, mid-level service cores, and ground-floor entrance lobbies. The spatial layout demonstrates thoughtful vertical zoning, with distinct areas for collaboration, focused work, and circulation. Lighting is uniform and diffuse, eliminating shadows to ensure every architectural element remains clearly legible. The lower portion reveals detailed 2D floor plans showing efficient circulation patterns and centralized gathering spaces. This type of diagram is particularly valuable for architects, developers, and corporate clients who need to understand the three-dimensional relationships between different functional zones within a commercial building.
- Materials
- monochromatic render
- Subject
- office building