FeelDesign LogoFeelDesign

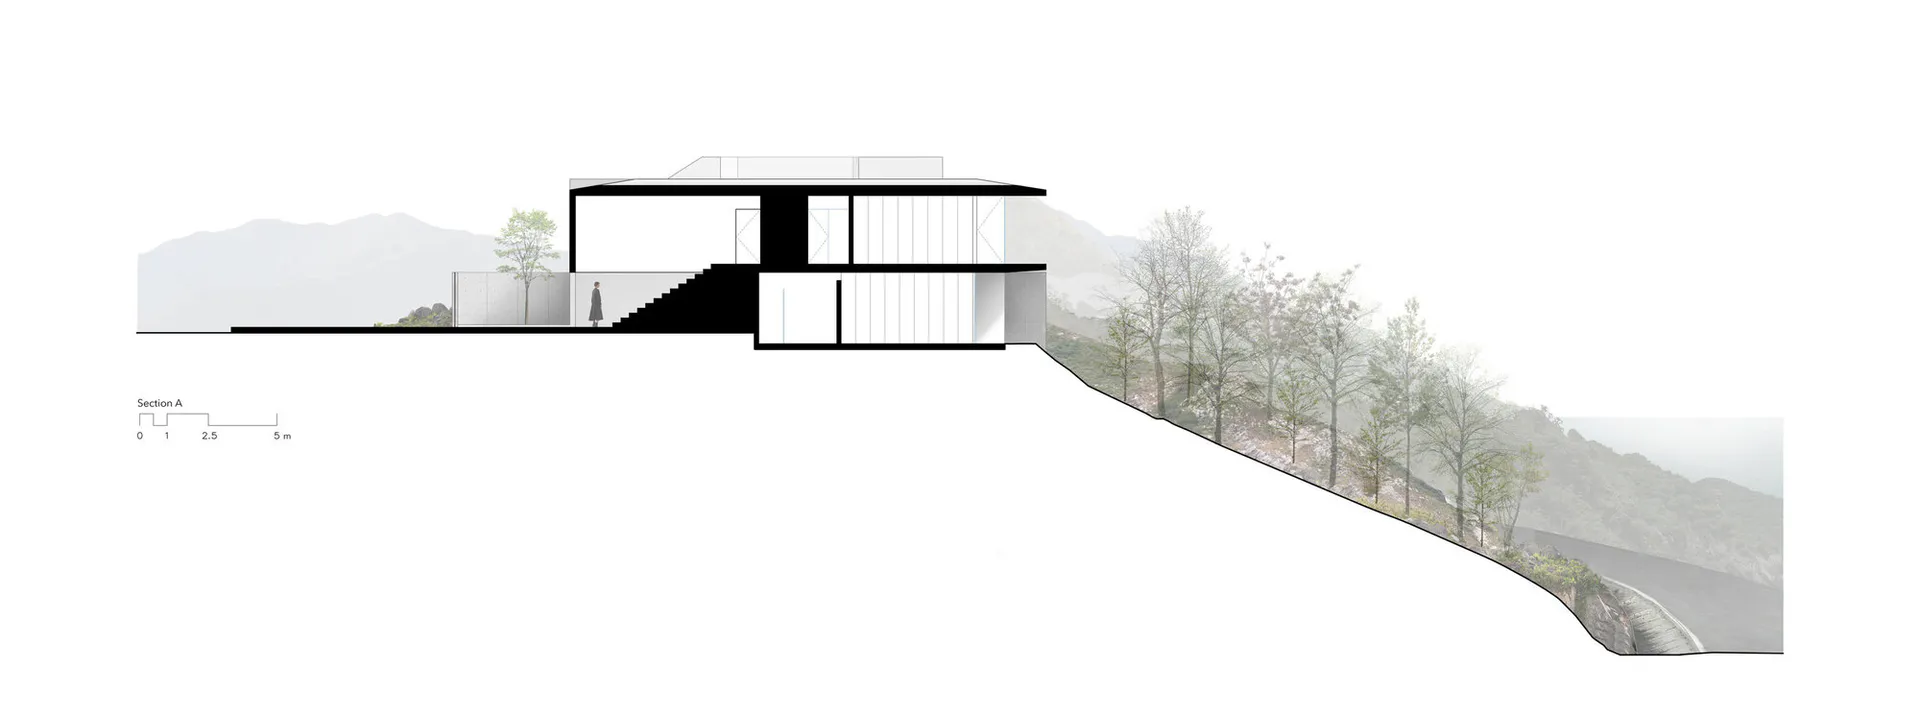
Hillside Modern House Section with Concrete Cantilever

4

497 Square Meters

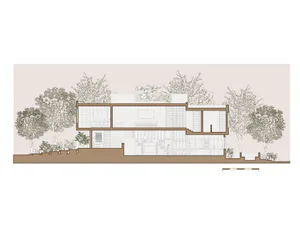
Architectural section drawing of a contemporary two-story house built into a mountainside, showing concrete volumes, large glass openings, a black staircase, and surrounding trees with a scale bar.

Hillside Modern House Section with Concrete Cantilever

architectural section · concrete · modern house

A dramatic cross-section revealing a modern residence dramatically perched on a steep forested slope.

Tags

architectural-sectionmodern-residencehillside-houseconcrete-cantileverminimalist-architecture

About this design

This architectural section illustrates a striking contemporary residence integrated into a steep, tree-covered hillside. The dominant material is raw concrete, used in both structural walls and cantilevered volumes that dramatically extend over the slope. The color palette is strictly monochromatic—charcoal black, crisp white, and the natural grey of concrete—creating a bold, minimalist aesthetic. Large vertical glazing panels flood the interior with natural light, contrasting with the solid concrete masses. A bold black staircase serves as both a functional element and a sculptural focal point. The spatial layout cleverly follows the topography, with living spaces bridging between the upper and lower levels while maintaining a strong connection to the surrounding landscape. The overall mood is serene yet powerful, blending architectural precision with the organic forms of the mountain. This design would appeal to those seeking a contemplative, nature-immersed luxury home that prioritizes privacy and dramatic spatial experiences.

Style
architectural section
Materials
concrete
Subject
modern house

Palette

How to get this look

  • Use raw concrete for structural walls and cantilevered volumes to create dramatic overhangs
  • Incorporate large vertical glazing to maximize natural light and views of the landscape
  • Introduce bold black architectural elements such as staircases against white and concrete surfaces
  • Design the building to follow the natural topography of a sloped site
  • Maintain a strict monochromatic palette of black, white, and concrete grey
Related architectural section designs

  • Black and white architectural section drawing of a two-story cultural center with labeled functions including café, exhibition hall, climbing wall, and courtyard, surrounded by trees and people silhouettes.Khaden Cultural Center Multi-Level Section
  • Black and white architectural section drawings labeled Section A-A' and Section B-B' of a modern single-story desert house with scale bar.Modern Desert House Cross Sections
  • Black and white axonometric drawing showing the progressive layers of a modern two-story glass building, from finished form to structural steel frame and finally the completed architectural envelope, set in a landscaped environment with trees and human figures for scale.Modern Glass Building with Exposed Structural Layers
  • Black and white architectural section drawing of a two-story modern house showing interior spatial arrangement, concrete walls, large glass openings, and surrounding landscape elements.
Modern House Cross Section with Concrete and Glass
  • Architectural cross-section drawing of a two-story modern house integrated with surrounding trees and landscaping, showing interior layout and structural details.Modern House Cross Section with Lush Garden
  • Black and white architectural cross sections labeled Section C-C’ and Section D-D’ showing a modern house interior layout, double-height spaces, and structural elements.Modern House Cross Sections with Double-Height Living Space
  • Black and white architectural cutaway section drawing of a contemporary two-story house showing interior rooms, rooftop terrace, and surrounding garden areas with human figures for scale.Modern House Cutaway Section with Rooftop Terrace
  • Architectural sectional drawing of a modern multi-level house built into a sloped site, showing garden, pool, living areas, kitchen, home cinema, and upper bedrooms with surrounding trees.Modern House Section with Infinity Pool and Home Cinema