FeelDesign LogoFeelDesign

Modern Residence Split-Level Section with Concrete Cantilever

2

245㎡

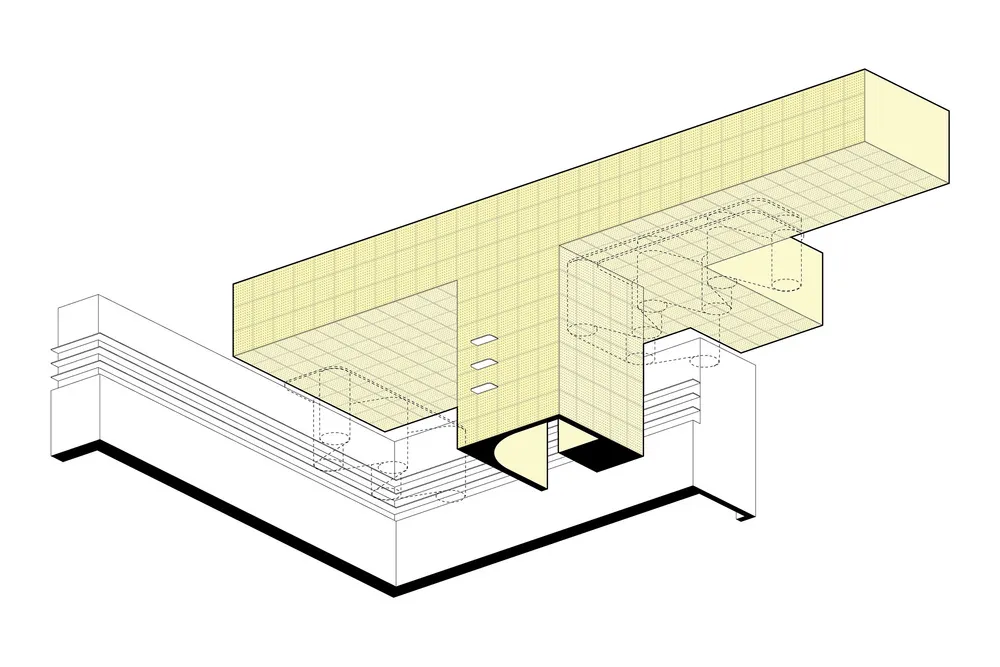
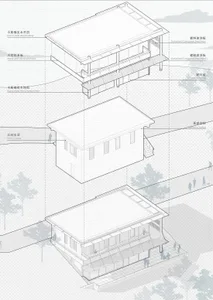
Architectural sectional axonometric drawing of a modern split-level residence showing concrete upper volume, cantilevered floors, and interior spatial organization.

Modern Residence Split-Level Section with Concrete Cantilever

architectural section · concrete · modern residence

Exploded axonometric view revealing the vertical spatial relationships and structural layering of a contemporary split-level home.

Tags

architectural sectionsplit-level residenceconcrete cantileveraxonometric drawingmodern residential design

Modern Residence Split-Level Section with Concrete Cantilever

architectural section · concrete · modern residence

Exploded axonometric view revealing the vertical spatial relationships and structural layering of a contemporary split-level home.

Tags

architectural sectionsplit-level residenceconcrete cantileveraxonometric drawingmodern residential design

About this design

This architectural visualization presents a dynamic sectional axonometric view of a modern split-level residence. The dominant material is exposed concrete, rendered in a warm off-white tone that contrasts sharply with the crisp black structural lines and white negative spaces below. The upper volume dramatically cantilevers over the lower level, creating a powerful sense of floating mass. A soft yellow grid fills the interior floors, suggesting both spatial volume and natural daylight penetration. The design features multiple terraces and a distinctive curved entry element that softens the otherwise rigorous geometric language. The spatial layout emphasizes vertical connectivity and fluid circulation between levels, with generous double-height areas and strategically placed openings. This type of sectional representation is particularly useful for understanding complex residential programs that integrate indoor and outdoor living while maintaining structural clarity. The overall mood is minimalist yet sculptural, appealing to architects, developers, and clients interested in contemporary concrete architecture and innovative residential planning.

Style
architectural section
Materials
concrete
Subject
modern residence

Palette

white #FEFEFE
yellow #EBE9C2
#F3F0B2 #F3F0B2

Related architectural section designs

  • Exploded architectural section showing interior design layout and components on parchment paperArchitectural Section Interior Design Paper
  • Black and white architectural section drawing of a two-story modern courtyard house showing interior spatial relationships, central planted courtyard, living areas, dining space, and roof forms.Clean linework reveals the vertical spatial connections and natural ventilation strategy of this contemporary courtyard residence.
  • Black and white architectural drawing showing an axonometric section of a modern urban house with transparent glass walls, internal courtyards, multiple living levels, and surrounding street context with pedestrians and trees.An axonometric cutaway revealing the layered spatial experience of a contemporary urban residence.
  • Black and white technical drawing showing an exploded axonometric section of a modern exhibition hall with visible steel trusses, floor levels, and furniture layouts.

Modern Residence Split-Level Section with Concrete Cantilever

2

245㎡

Architectural sectional axonometric drawing of a modern split-level residence showing concrete upper volume, cantilevered floors, and interior spatial organization.

Modern Residence Split-Level Section with Concrete Cantilever

architectural section · concrete · modern residence

Exploded axonometric view revealing the vertical spatial relationships and structural layering of a contemporary split-level home.

Tags

architectural sectionsplit-level residenceconcrete cantileveraxonometric drawingmodern residential design

Modern Residence Split-Level Section with Concrete Cantilever

architectural section · concrete · modern residence

Exploded axonometric view revealing the vertical spatial relationships and structural layering of a contemporary split-level home.

Tags

architectural sectionsplit-level residenceconcrete cantileveraxonometric drawingmodern residential design

About this design

This architectural visualization presents a dynamic sectional axonometric view of a modern split-level residence. The dominant material is exposed concrete, rendered in a warm off-white tone that contrasts sharply with the crisp black structural lines and white negative spaces below. The upper volume dramatically cantilevers over the lower level, creating a powerful sense of floating mass. A soft yellow grid fills the interior floors, suggesting both spatial volume and natural daylight penetration. The design features multiple terraces and a distinctive curved entry element that softens the otherwise rigorous geometric language. The spatial layout emphasizes vertical connectivity and fluid circulation between levels, with generous double-height areas and strategically placed openings. This type of sectional representation is particularly useful for understanding complex residential programs that integrate indoor and outdoor living while maintaining structural clarity. The overall mood is minimalist yet sculptural, appealing to architects, developers, and clients interested in contemporary concrete architecture and innovative residential planning.

Style
architectural section
Materials
concrete
Subject
modern residence

Palette

white #FEFEFE
yellow #EBE9C2
#F3F0B2 #F3F0B2

Related architectural section designs

  • Exploded architectural section showing interior design layout and components on parchment paperArchitectural Section Interior Design Paper
  • Black and white architectural section drawing of a two-story modern courtyard house showing interior spatial relationships, central planted courtyard, living areas, dining space, and roof forms.Clean linework reveals the vertical spatial connections and natural ventilation strategy of this contemporary courtyard residence.
  • Black and white architectural drawing showing an axonometric section of a modern urban house with transparent glass walls, internal courtyards, multiple living levels, and surrounding street context with pedestrians and trees.An axonometric cutaway revealing the layered spatial experience of a contemporary urban residence.
  • Black and white technical drawing showing an exploded axonometric section of a modern exhibition hall with visible steel trusses, floor levels, and furniture layouts.

How to get this look

  • Use axonometric projection to simultaneously show floor plans, sections, and roof in one coherent drawing
  • Apply a warm concrete color palette with contrasting black outlines to emphasize structural hierarchy
  • Incorporate a light grid pattern within floor plates to indicate spatial depth and daylight direction
  • Design dramatic cantilevers and split-level transitions to create visual tension and spatial interest
  • Add curved architectural elements to soften geometric forms and improve circulation flow
An axonometric exploded view revealing the layered structural system of the Higold Hardware Energy Hall.
  • Monochromatic 3D exploded axonometric diagram showing floor plans, interior layouts, and structural components of a two-tower office building.Suspended architectural layers reveal the vertical spatial relationships within a contemporary office complex.
  • Architectural section drawing of The hatchmachida, a conical mesh-screened street food kiosk on Haramachida Boulevard, showing interior layout, human scale figures, and surrounding context.A dramatic vertical section revealing the sculptural form of a street-side food kiosk crowned with a towering mesh canopy.
  • Black and white architectural section drawing of a modern cultural complex built along a rocky cliff, showing Dokdo Experience Space above and Multi-Purpose Community Space below with circulation paths and human scale figures.Architectural section drawing revealing the spatial relationship between the cliffside Dokdo Experience Space and the lower Multi-Purpose Community Space.
  • Architectural exploded axonometric drawing of a two-storey modern tropical house featuring Kasnan solid wood, galvanized corrugated steel, low-iron glass, and wood-grain aluminum panels.Exploded axonometric view showcasing the material layering and spatial organization of a contemporary tropical residence.
  • How to get this look

    • Use axonometric projection to simultaneously show floor plans, sections, and roof in one coherent drawing
    • Apply a warm concrete color palette with contrasting black outlines to emphasize structural hierarchy
    • Incorporate a light grid pattern within floor plates to indicate spatial depth and daylight direction
    • Design dramatic cantilevers and split-level transitions to create visual tension and spatial interest
    • Add curved architectural elements to soften geometric forms and improve circulation flow
    An axonometric exploded view revealing the layered structural system of the Higold Hardware Energy Hall.
  • Monochromatic 3D exploded axonometric diagram showing floor plans, interior layouts, and structural components of a two-tower office building.Suspended architectural layers reveal the vertical spatial relationships within a contemporary office complex.
  • Architectural section drawing of The hatchmachida, a conical mesh-screened street food kiosk on Haramachida Boulevard, showing interior layout, human scale figures, and surrounding context.A dramatic vertical section revealing the sculptural form of a street-side food kiosk crowned with a towering mesh canopy.
  • Black and white architectural section drawing of a modern cultural complex built along a rocky cliff, showing Dokdo Experience Space above and Multi-Purpose Community Space below with circulation paths and human scale figures.Architectural section drawing revealing the spatial relationship between the cliffside Dokdo Experience Space and the lower Multi-Purpose Community Space.
  • Architectural exploded axonometric drawing of a two-storey modern tropical house featuring Kasnan solid wood, galvanized corrugated steel, low-iron glass, and wood-grain aluminum panels.Exploded axonometric view showcasing the material layering and spatial organization of a contemporary tropical residence.