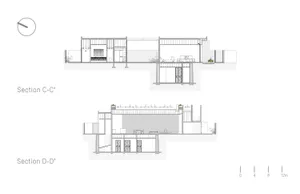
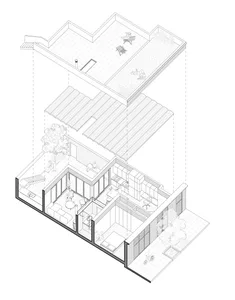
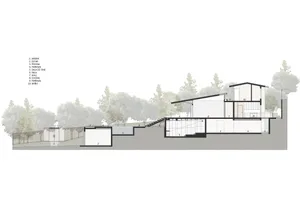
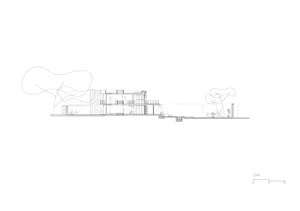
Khaden Cultural Center Multi-Level Section
Yunnan Xia Ruo Outdoor Center - Field Wooden Outdoor Sports Station
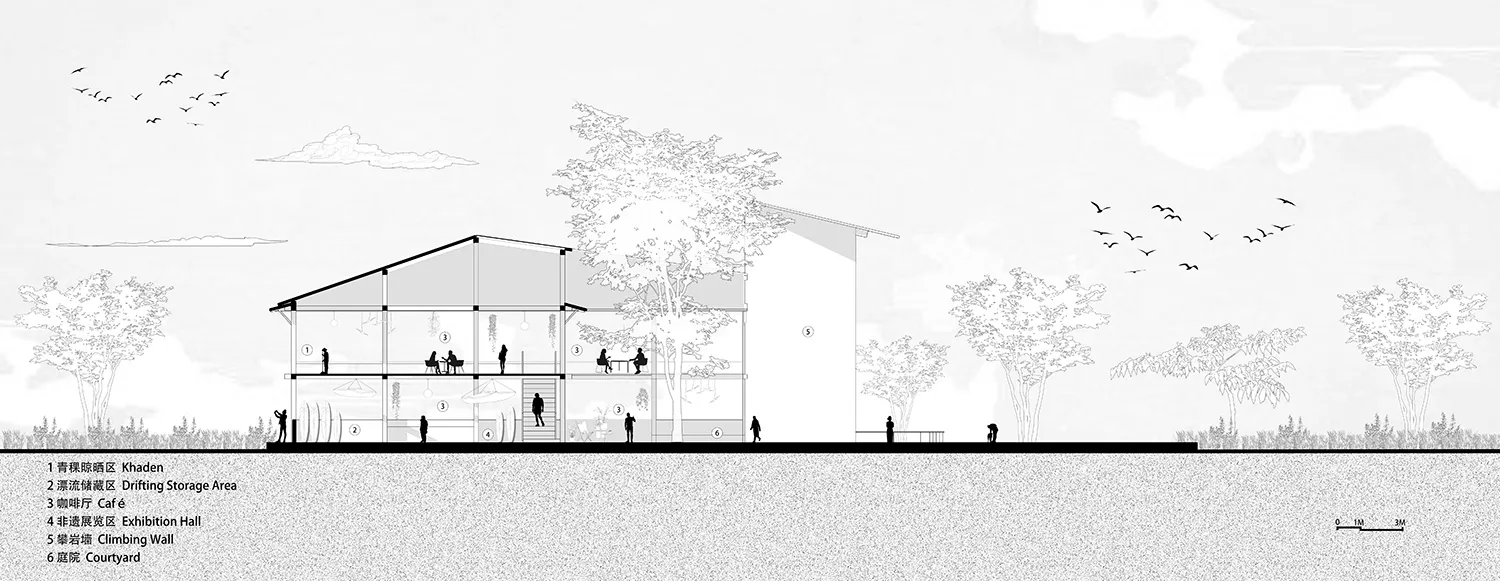
Khaden Cultural Center Multi-Level Section
architectural section · concrete and timber · cultural community center
Architectural section revealing the vertical layering of public and cultural spaces within a contemporary community building.
Khaden Cultural Center Multi-Level Section
architectural section · concrete and timber · cultural community center
Architectural section revealing the vertical layering of public and cultural spaces within a contemporary community building.
About this design
This architectural section illustrates a thoughtfully designed two-story cultural community center that harmoniously blends indoor and outdoor experiences. The dominant palette is monochromatic with varying shades of grey, emphasizing structural clarity and spatial hierarchy. Materials prominently featured include exposed concrete for the main structural walls and floors, complemented by warm timber elements in the upper-level flooring and detailing. Natural lighting is masterfully integrated through large glazed openings and a transparent roof section on the upper floor, creating bright, inviting interiors that contrast with the more intimate lower level. The spatial layout is organized vertically: the ground floor houses the café, exhibition hall, drifting storage area, and courtyard, while the upper floor accommodates the Khaden observation area with generous outdoor terraces. A prominent climbing wall anchors the right side of the building, adding an adventurous recreational element. The overall mood is calm, contemplative, and community-oriented, perfectly suited for a modern cultural hub that serves both locals and visitors seeking cultural engagement, casual dining, and active recreation in a natural setting.
- Materials
- concrete and timber
- Subject
- cultural community center
Palette
How to get this look
- Use a clean monochromatic palette with multiple grey tones to emphasize architectural structure and spatial depth
- Incorporate large glazed openings and transparent roof sections to maximize natural daylight penetration