Modern Desert House Cross Sections
1110㎡
Modern Desert House Cross Sections
architectural section · concrete steel · modern house
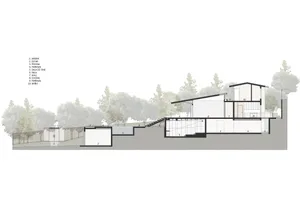
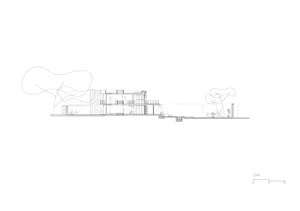
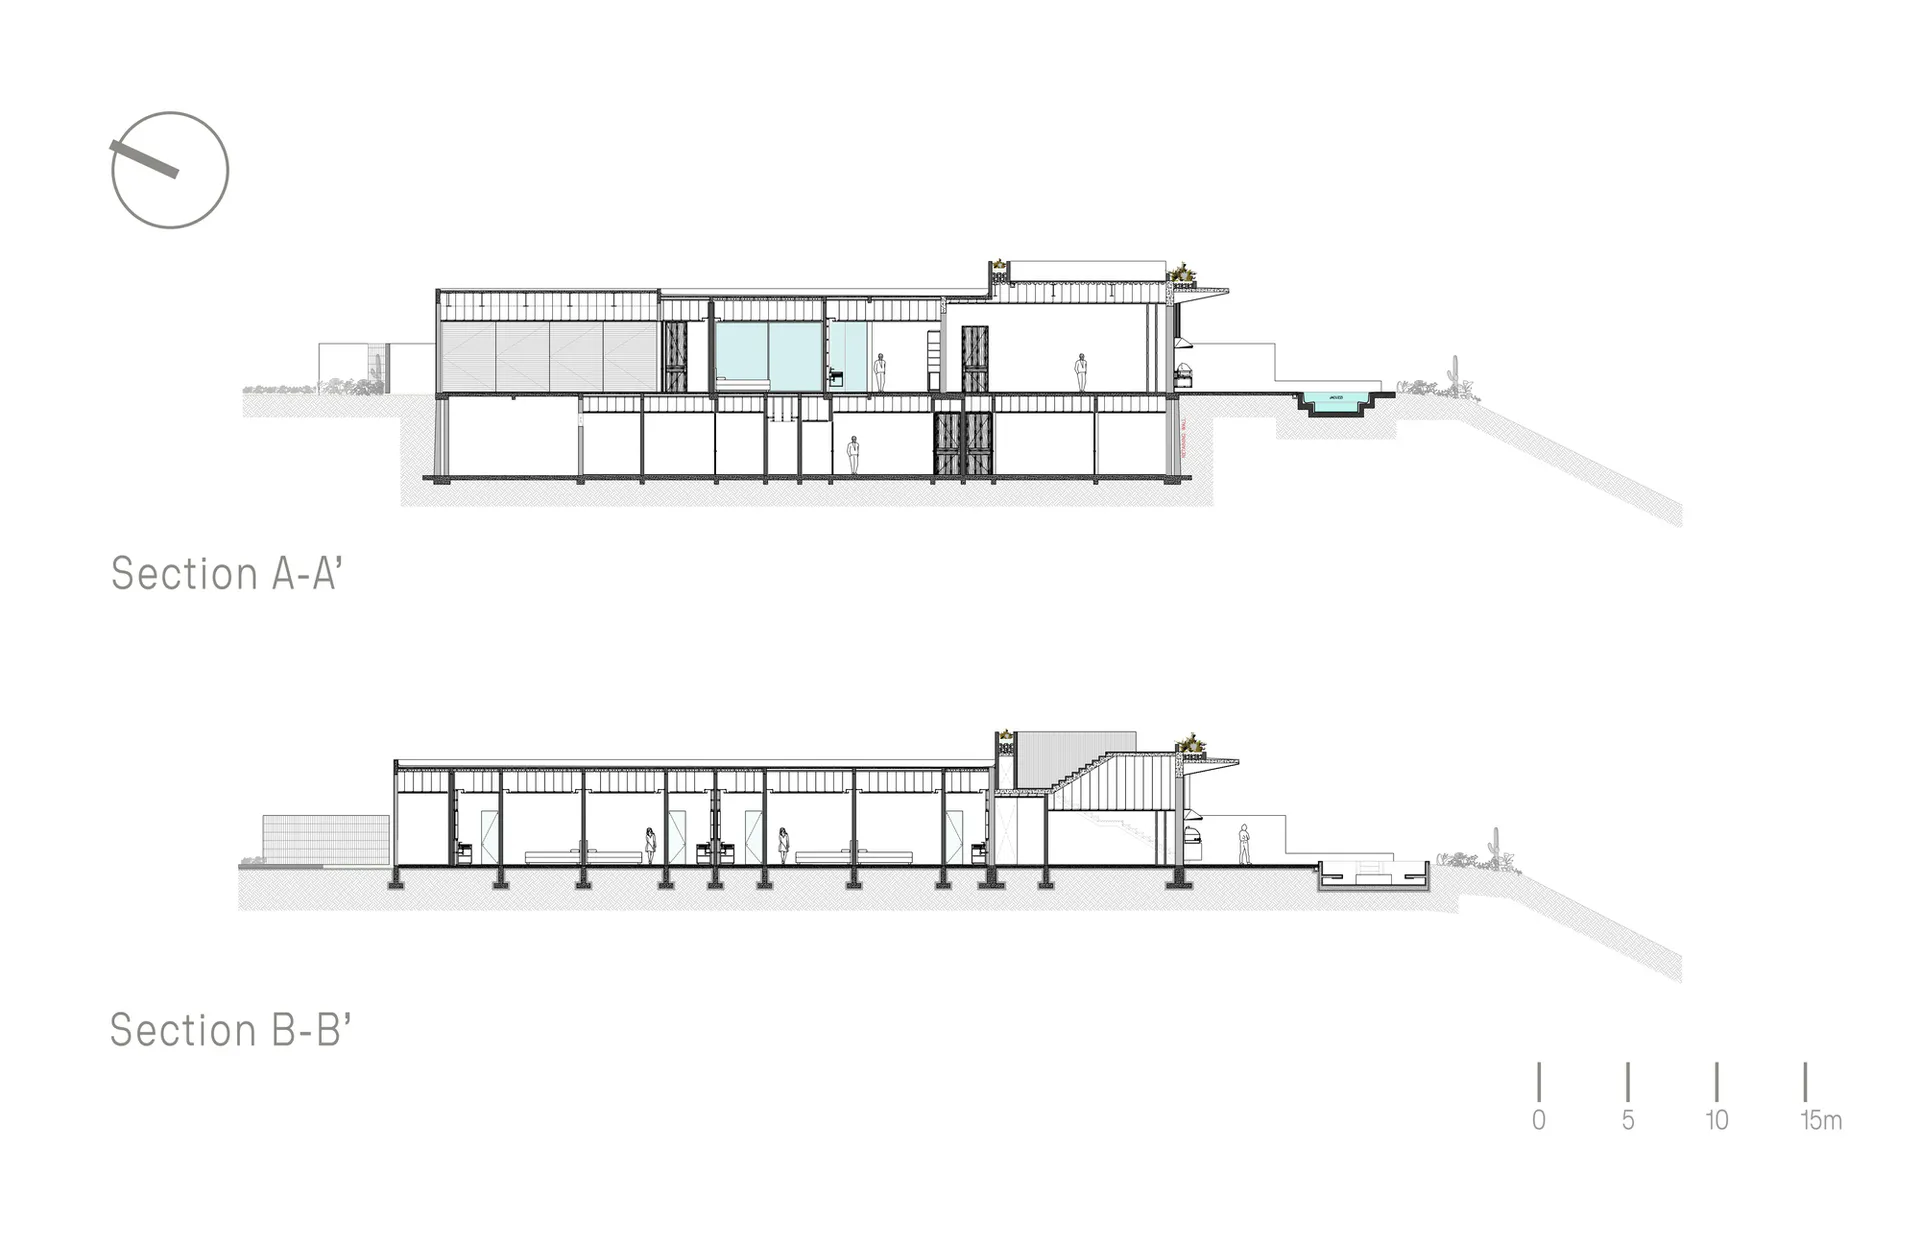
Dual architectural sections revealing the spatial layering and connection to the desert landscape.
Modern Desert House Cross Sections
architectural section · concrete steel · modern house
Dual architectural sections revealing the spatial layering and connection to the desert landscape.
About this design
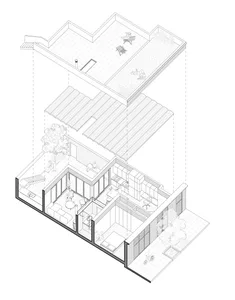
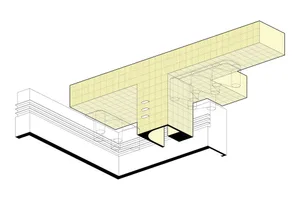
This architectural drawing presents two longitudinal sections (A-A' and B-B') of a sleek, low-profile modern house designed for a desert environment. The dominant palette is monochromatic with clean black lines on white, emphasizing the minimalist and technical nature of the presentation. Materials include exposed concrete, steel structural elements, extensive glazing, and wooden accents visible in the interior millwork and exterior shading devices. The lighting is implied through the generous use of floor-to-ceiling glass that opens the interior to natural daylight and dramatic desert views. The spatial layout is linear and open, featuring a sequence of living spaces, a central courtyard-like light well, bedrooms, and a large outdoor terrace with a swimming pool that cantilevers over the sloping terrain. The design perfectly suits a forward-thinking couple or small family seeking a contemplative, luxurious desert retreat that prioritizes indoor-outdoor living and environmental awareness.
- Materials
- concrete steel
- Subject
- modern house
Palette
How to get this look
- Use a restrained monochromatic palette of black, white, and concrete grey as the base for modern architectural drawings
- Incorporate extensive glazing and steel structural frames to create visual lightness and connection to the outdoors
- Design with strong horizontal lines and cantilevered volumes to emphasize relationship with the natural terrain
- Integrate a linear spatial sequence with carefully placed courtyards and light wells for natural ventilation and daylight