Cruise Ship Second Floor Plan
Jiashan Jiayun Radisson Hotel, Zhejiang
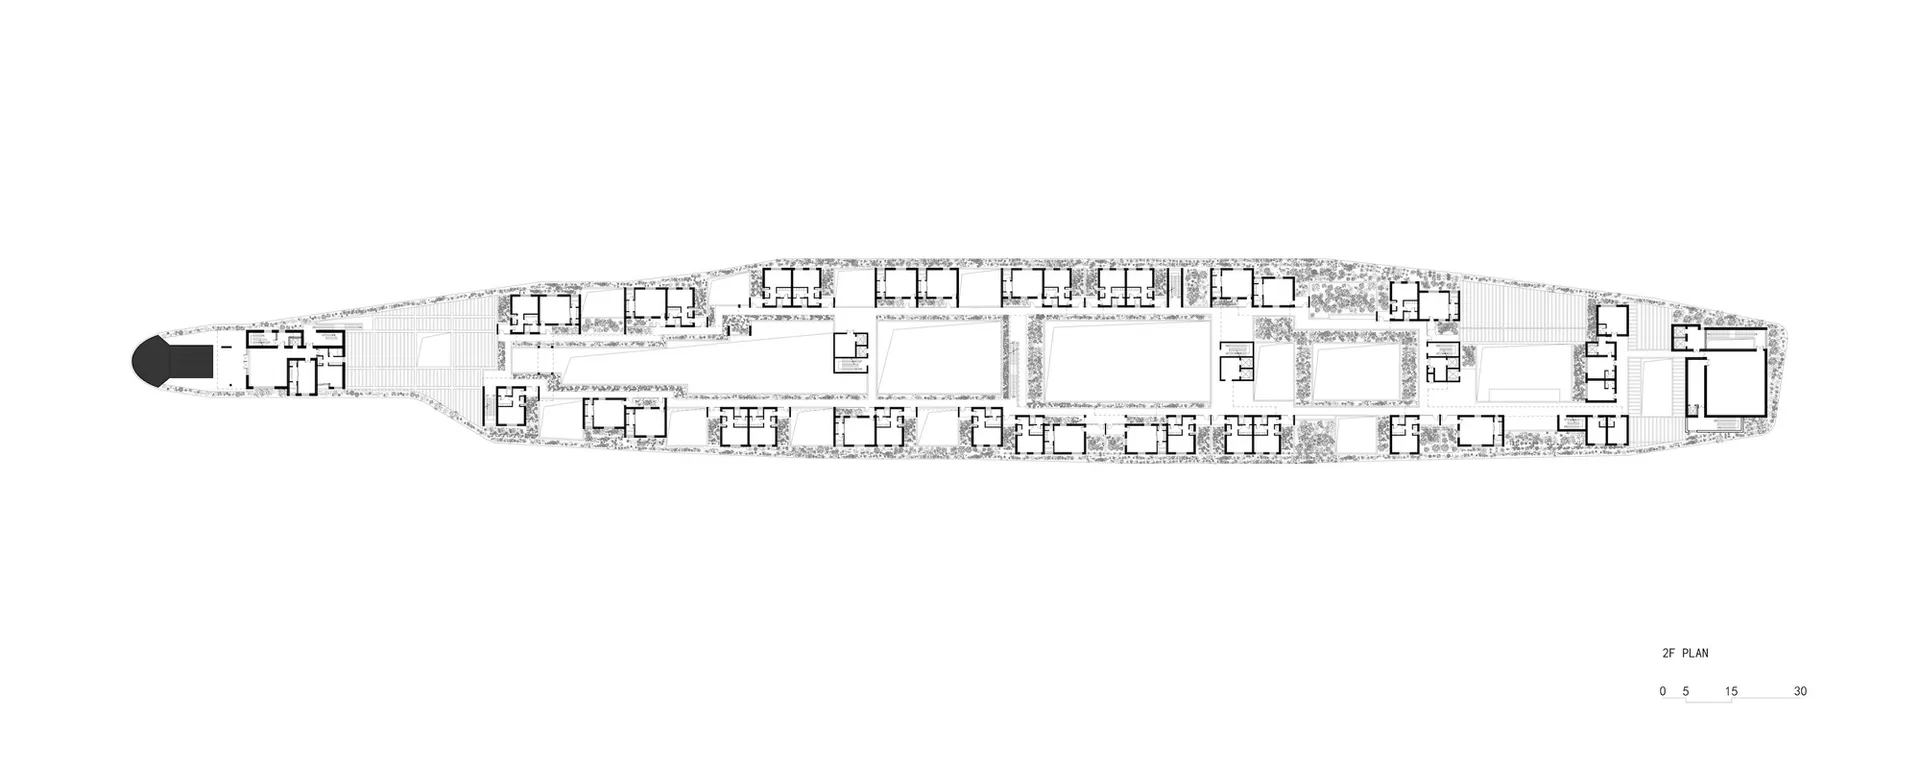
Cruise Ship Second Floor Plan
floor plan · architectural drawing · cruise ship
Technical blueprint showing the intricate spatial organization of a luxury cruise ship's second deck.
Cruise Ship Second Floor Plan
floor plan · architectural drawing · cruise ship
Technical blueprint showing the intricate spatial organization of a luxury cruise ship's second deck.
About this design
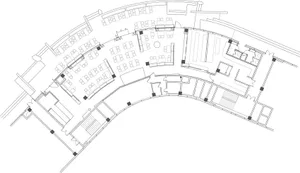
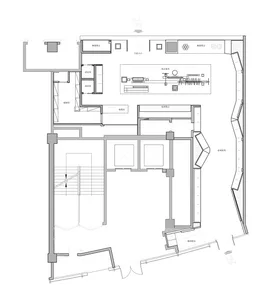
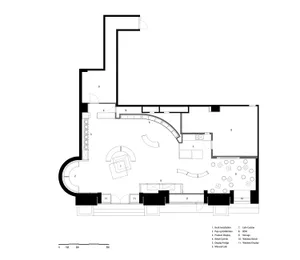
This precise 2D architectural drawing presents the second-floor plan of a large cruise ship. The layout reveals a long, streamlined vessel form with a distinctive rounded bow on the port side. The design features numerous passenger staterooms arranged along both sides of the ship, interspersed with larger public venues including lounges, restaurants, and entertainment spaces. A prominent open atrium or grand lobby area occupies the central section, flanked by symmetrical circulation paths and service zones. The plan utilizes clean line work with varying line weights to distinguish walls, furniture layouts, and circulation routes. Greenery symbols indicate outdoor deck areas and planted terraces along the perimeter. The spatial layout prioritizes efficient passenger flow while maximizing ocean views from the cabins. This type of technical drawing is essential for naval architects, interior designers, and shipbuilders involved in maritime luxury design.
- Style
- floor plan
- Materials
- architectural drawing
- Subject
- cruise ship
Palette
How to get this look
- Use consistent line weights to differentiate between structural walls, partitions, and furniture.
- Incorporate standard architectural symbols for beds, seating, and vegetation.
- Maintain strict symmetry in cabin layouts along port and starboard sides.
- Include a clear scale bar and north arrow for professional presentation.
- Apply minimal color only for highlighting specific zones such as outdoor decks.