FeelDesign LogoFeelDesign

Curved Modern House Floor Plan

G

Gaps in Colombia - Retail, Dance, Coffee Shop
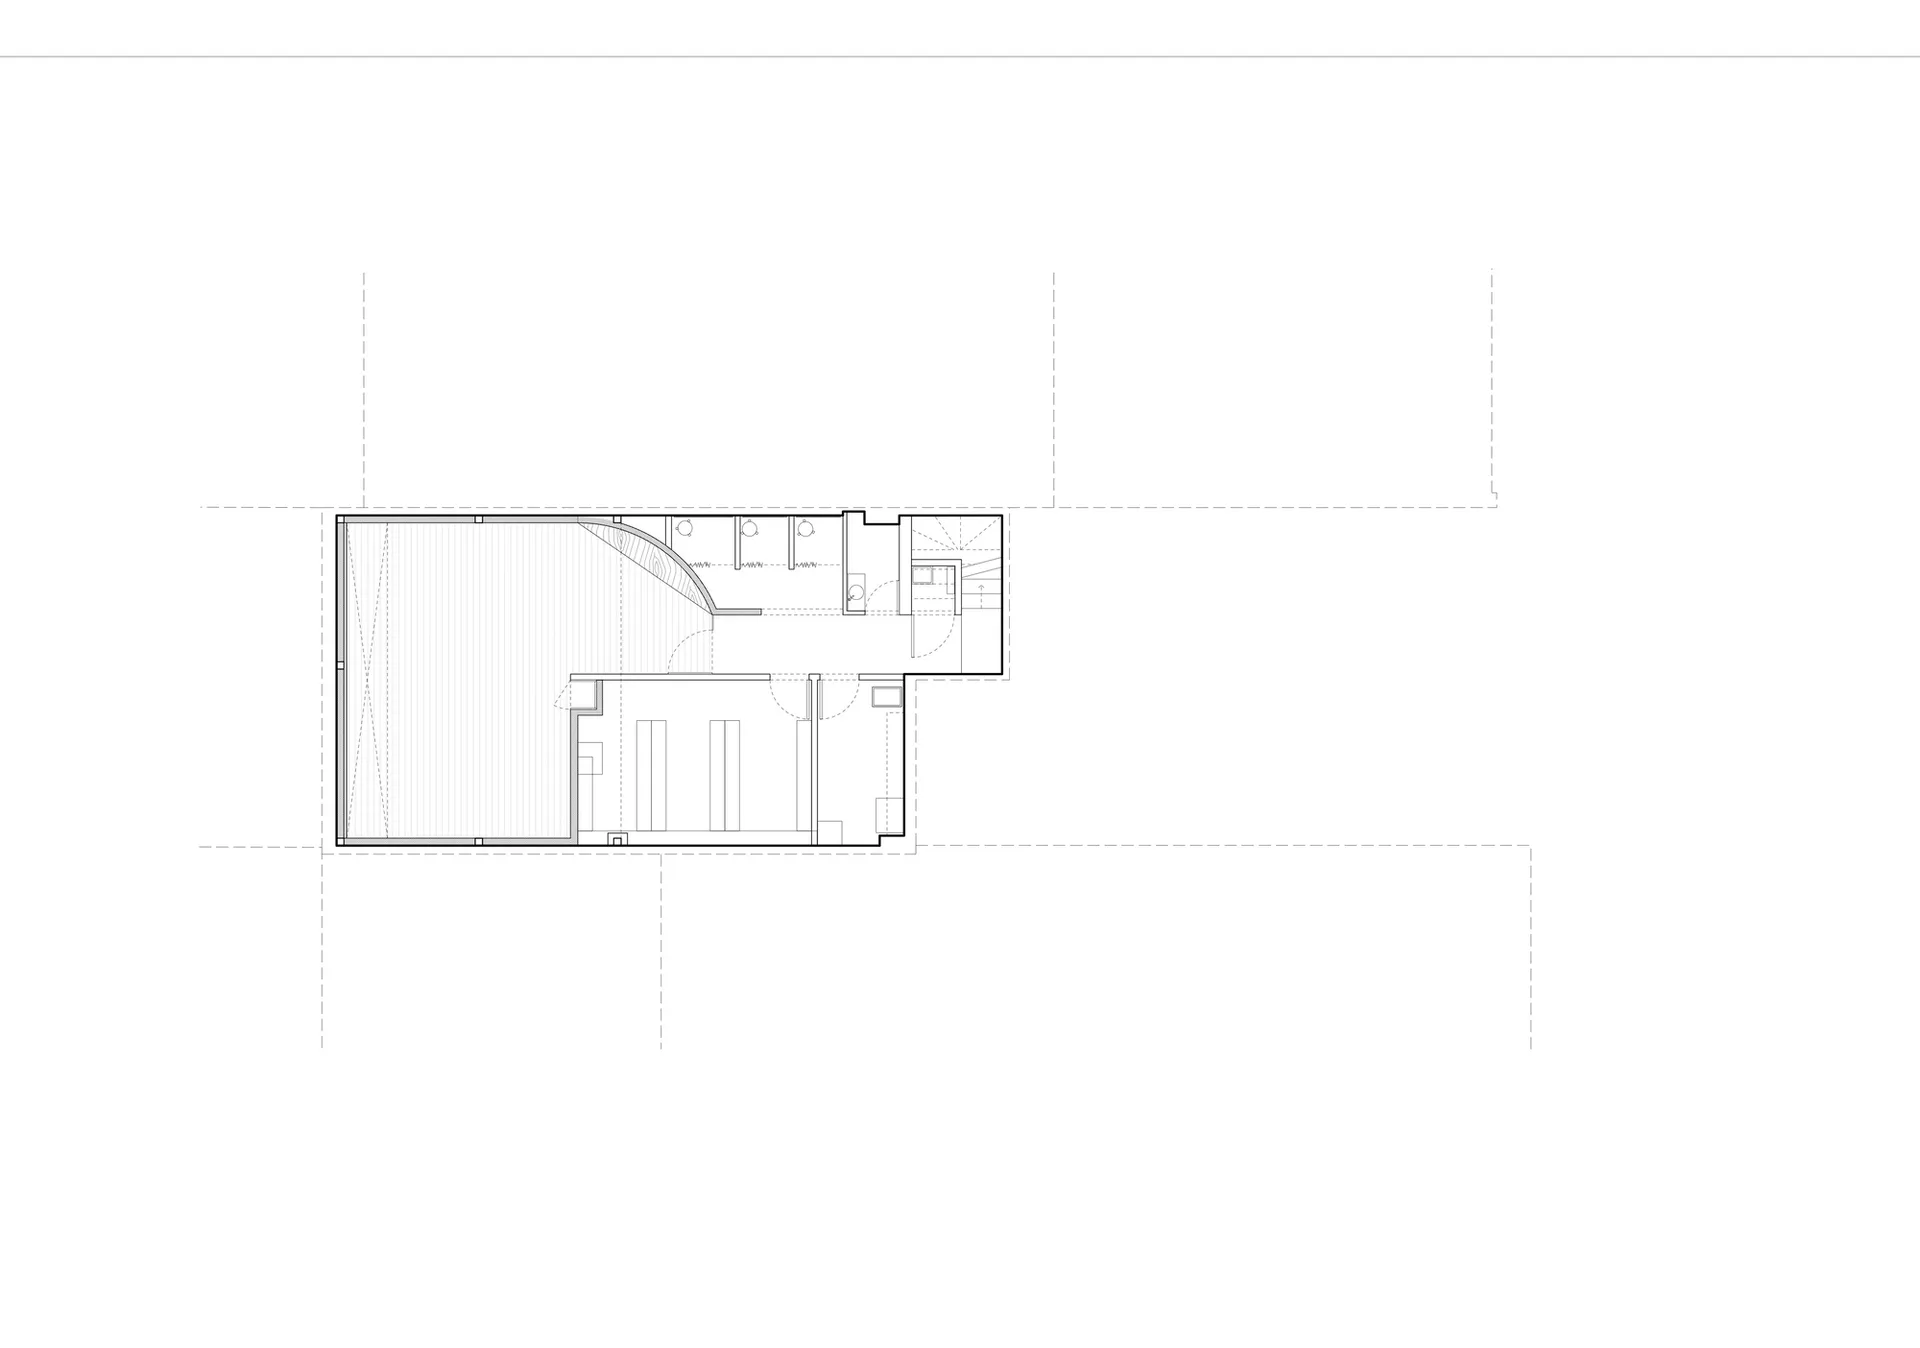
Black and white architectural floor plan of a modern residential house with curved walls and open living areas

Curved Modern House Floor Plan

floor plan · architectural drawing · residential house

Clean architectural blueprint showcasing a distinctive curved layout and efficient spatial organization.

Tags

floor-plancurved-housemodern-residentialarchitectural-blueprintopen-plan-layout

Curved Modern House Floor Plan

floor plan · architectural drawing · residential house

Clean architectural blueprint showcasing a distinctive curved layout and efficient spatial organization.

Tags

floor-plancurved-housemodern-residentialarchitectural-blueprintopen-plan-layout

About this design

This architectural floor plan presents a contemporary residential design defined by a bold curved facade on the left that creates a dynamic, fluid spatial experience. The dominant layout features an expansive open-plan living and dining area flowing seamlessly into a generously sized garage on the lower left. A curved wooden feature wall adds organic warmth and visual interest to the main gathering space. The private zones are thoughtfully arranged with multiple bedrooms, bathrooms, and a staircase leading to an upper level. Natural light is emphasized through large openings and strategic window placements. The overall mood is minimalist, functional, and sophisticated, making this plan ideal for families seeking a modern home that balances dramatic architectural gestures with practical daily living.

Style
floor plan
Materials
architectural drawing
Subject
residential house

Palette

How to get this look

  • Use strong curved walls to soften rectangular floor plans and create visual flow
  • Incorporate a dramatic curved feature wall in the living area for organic contrast
  • Design open-plan living spaces that connect directly to service areas like garages
  • Balance private bedroom zones with generous public living areas
  • Utilize large glass openings along curved walls to maximize natural daylight
Related floor plan designs

  • Black and white architectural floor plan of a large oval-shaped luxury home with multiple bedrooms, living areas, and curved exterior walls.Curved Oval Residential Floor Plan
  • Black and white architectural floor plan of a curved restaurant featuring numerous tables, booths, private rooms, and service areas.Curved Restaurant Floor Plan with Multiple Seating Zones
  • Black and white architectural floor plan of a contemporary retail gallery with curved walls, display areas, fitting rooms, and a staircase.Curved Retail Gallery Floor Plan
  • Black and white architectural floor plan of a contemporary retail pop-up space with numbered zones and curved walls.Curved Retail Pop-up Floor Plan with Central Display Zone
  • Technical floor plan drawing of a luxury residential roof garden featuring a curved walkway, water elements, planting areas, and surrounding architectural structures.Curved Roof Garden Floor Plan with Water Feature
  • Dark modern house with a floor plan showing a kitchen area with a sink and dining table, and an architectural scene with large concrete rocks in front of a black wallDark Modern House with Concrete Rocks and Tile Floors
  • 2D floor plan of a building with various rooms, kitchen area, walls, doors, windows, and possibly furnitureDetailed Building Floor Plan with Kitchen Area
  • A detailed floor plan of an office or residential building with various rooms and spaces, drawn in black ink on white paperDetailed Office Floor Plan with Black Ink Lines