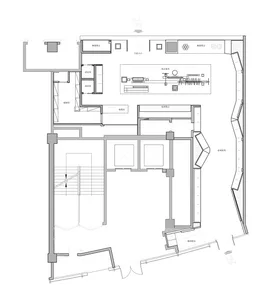
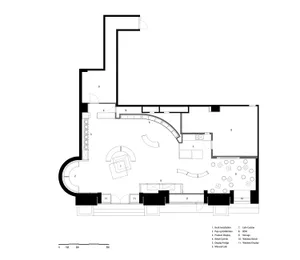
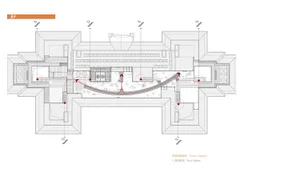
Curved Brick House Floor Plan with Central Courtyard

Anaya D+dd Buying Hand Collection Store
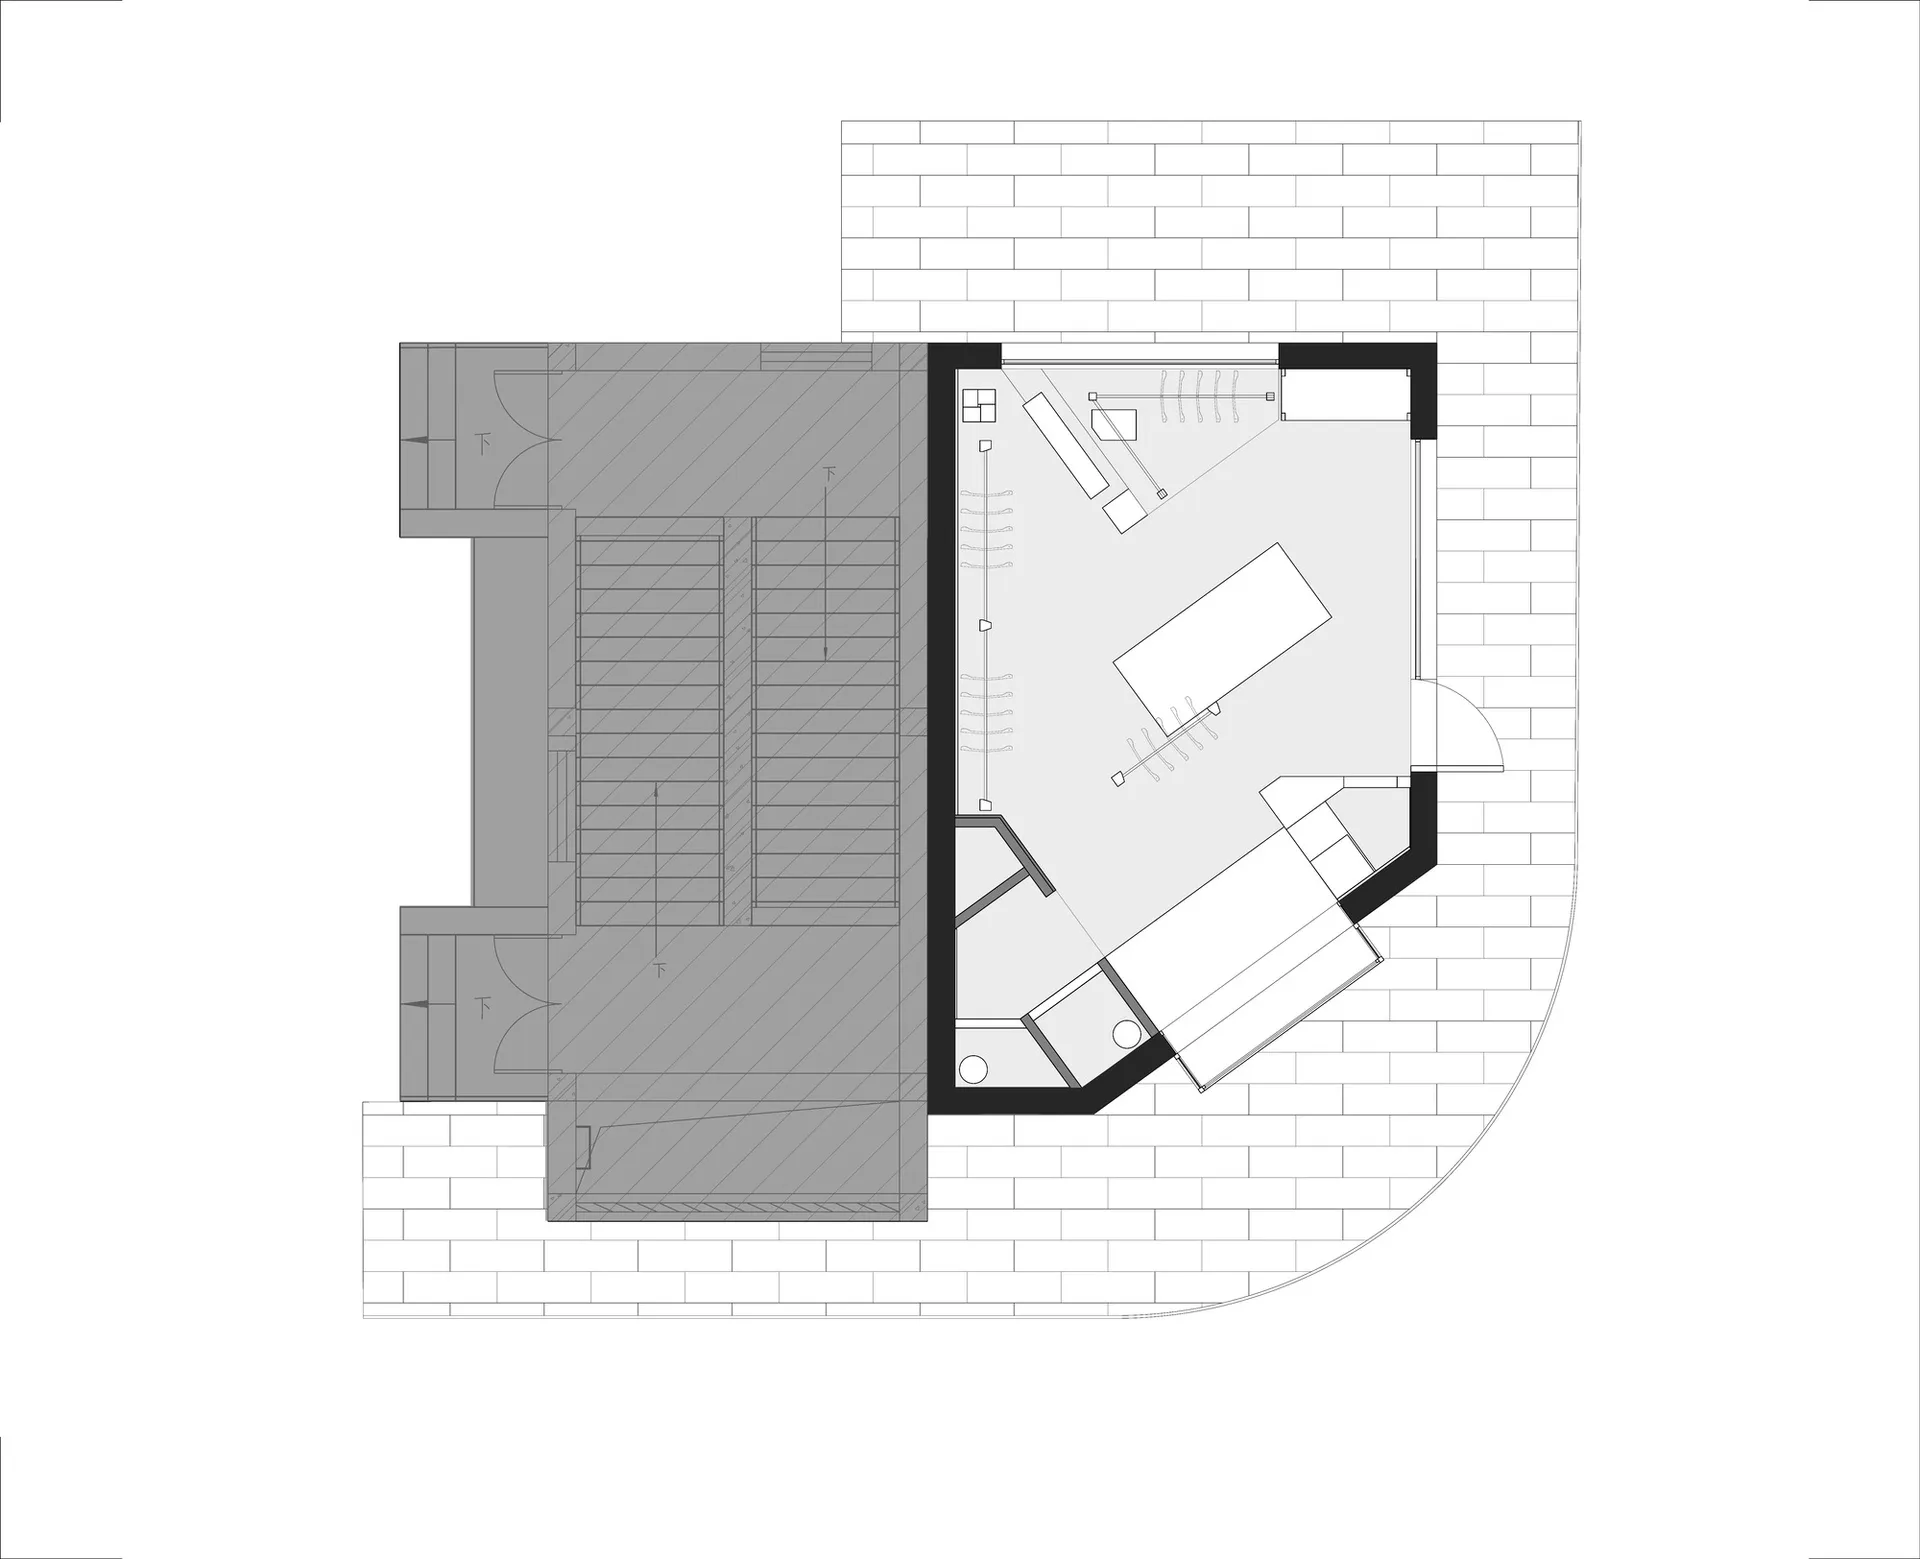
Curved Brick House Floor Plan with Central Courtyard
floor plan · brick facade · modern house
Architectural floor plan showcasing a distinctive curved brick facade and open spatial arrangement.
Curved Brick House Floor Plan with Central Courtyard
floor plan · brick facade · modern house
Architectural floor plan showcasing a distinctive curved brick facade and open spatial arrangement.
About this design
This architectural floor plan reveals a sophisticated contemporary residence defined by a striking curved brick facade that wraps around the southeast corner. The dominant spatial feature is a generous central courtyard that acts as a natural light well and visual breathing space between the public and private zones. The layout employs a clear circulation spine with a prominent staircase located in the western wing, while the eastern portion opens into a large living and dining area with generous glazing. Materials are expressed through the contrast between the textured brick exterior, clean white interior volumes, and dark structural framing. The design creates a dynamic interplay between solid masonry forms and transparent openings, resulting in a calm yet spatially rich environment. This floor plan would particularly appeal to homeowners seeking a modern, light-filled house that balances privacy with connection to outdoor space, ideal for urban or suburban sites where maximizing natural light and creating a sense of openness within a compact footprint is essential.
- Style
- floor plan
- Materials
- brick facade
- Subject
- modern house
Palette
How to get this look
- Incorporate a curved brick facade to soften the building's street presence and create visual interest
- Design a central courtyard to bring natural light deep into the floor plan and act as a visual anchor