Curved Restaurant Floor Plan with Multiple Seating Zones
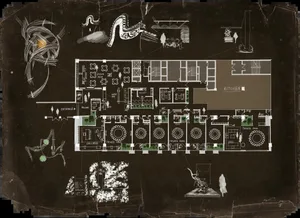
Hangzhou Ember Gathering Restaurant
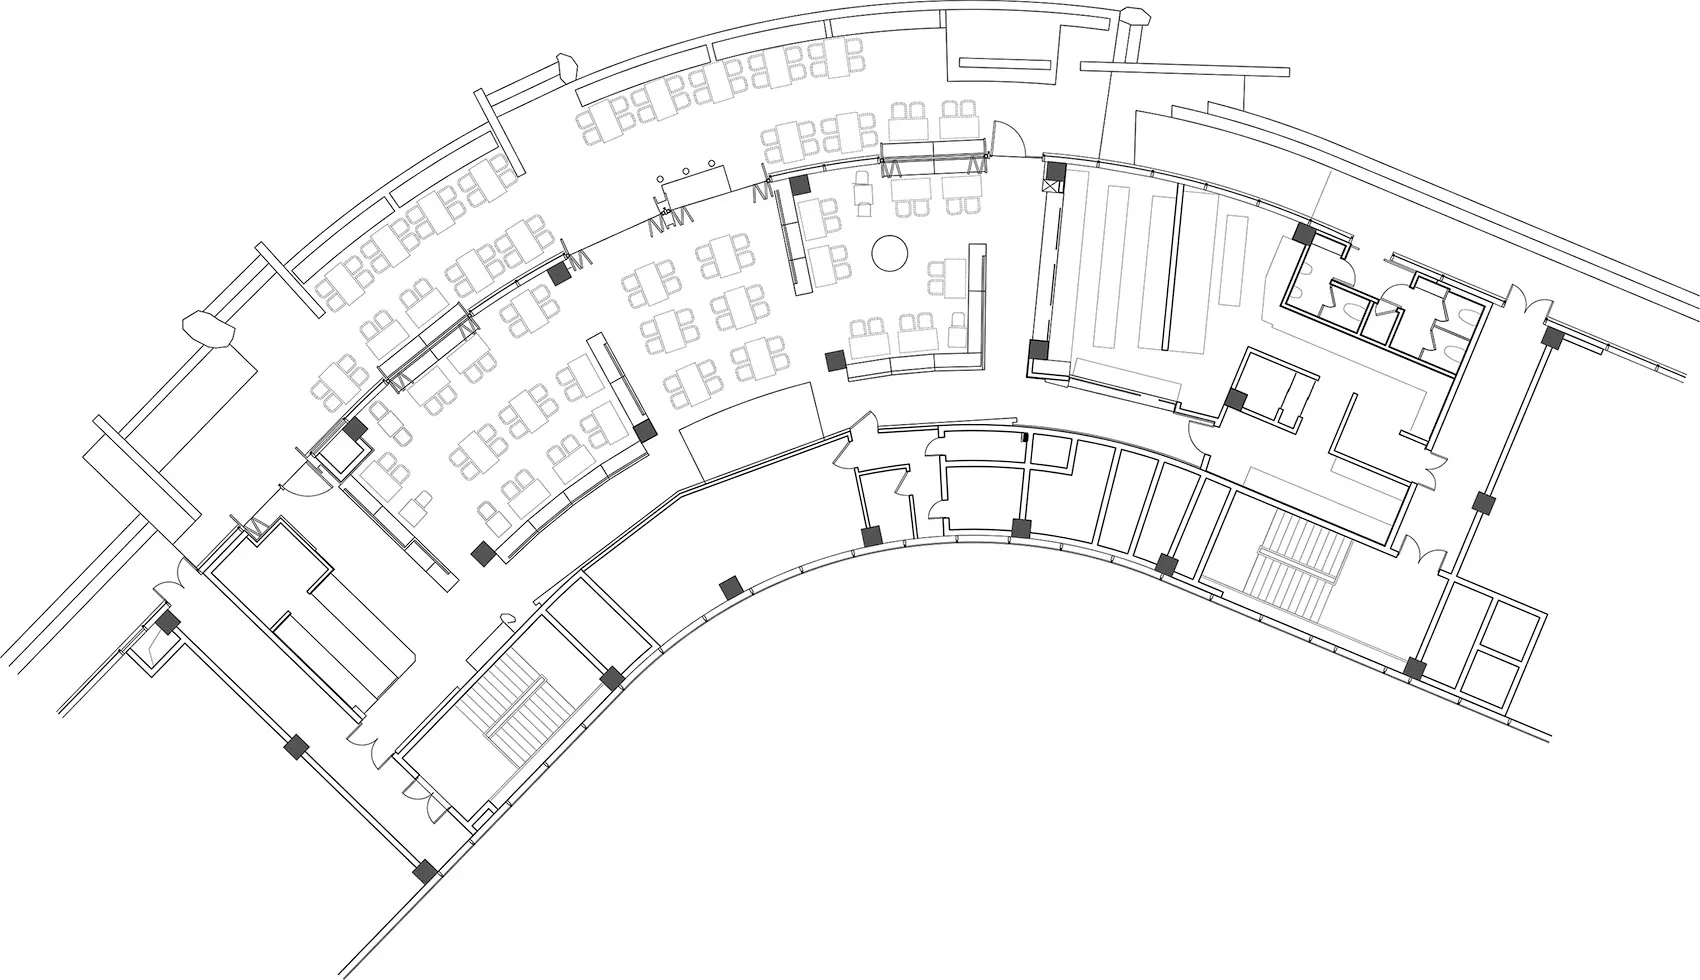
Curved Restaurant Floor Plan with Multiple Seating Zones
floor plan · architectural drawing · restaurant
Architectural blueprint showing an efficient curved layout for a large-scale restaurant with distinct dining areas.
Curved Restaurant Floor Plan with Multiple Seating Zones
floor plan · architectural drawing · restaurant
Architectural blueprint showing an efficient curved layout for a large-scale restaurant with distinct dining areas.
About this design
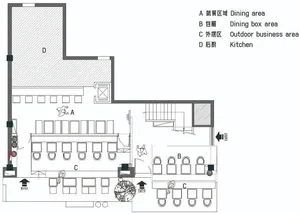
This architectural floor plan reveals a sophisticated curved restaurant layout that maximizes both flow and seating capacity. The dominant spatial strategy utilizes the building’s natural arc to create multiple distinct dining zones, including open booth seating along the perimeter, central table groupings, and several semi-private rooms toward the rear. The plan shows careful attention to circulation paths, with clearly marked service stations (M) strategically placed to minimize staff travel distance. A generous host or reception area anchors the main entrance, while the back of house includes kitchen facilities and staff areas. The monochromatic line drawing emphasizes clean geometry and efficient space planning, creating a calm yet highly organized mood suitable for both casual dining and upscale restaurant concepts. This layout would particularly suit contemporary restaurants seeking to balance high volume with comfortable guest experience.
- Style
- floor plan
- Materials
- architectural drawing
- Subject
- restaurant
Palette
How to get this look
- Use curved building forms to create natural flow and increased perimeter seating
- Strategically place service stations (marked M) to optimize staff efficiency
- Divide large dining areas into smaller zones using booth layouts and partial walls
- Incorporate a mix of open tables, banquettes, and private dining rooms
- Maintain generous circulation paths between seating groups for comfort and accessibility