Curved Oval Residential Floor Plan
200㎡
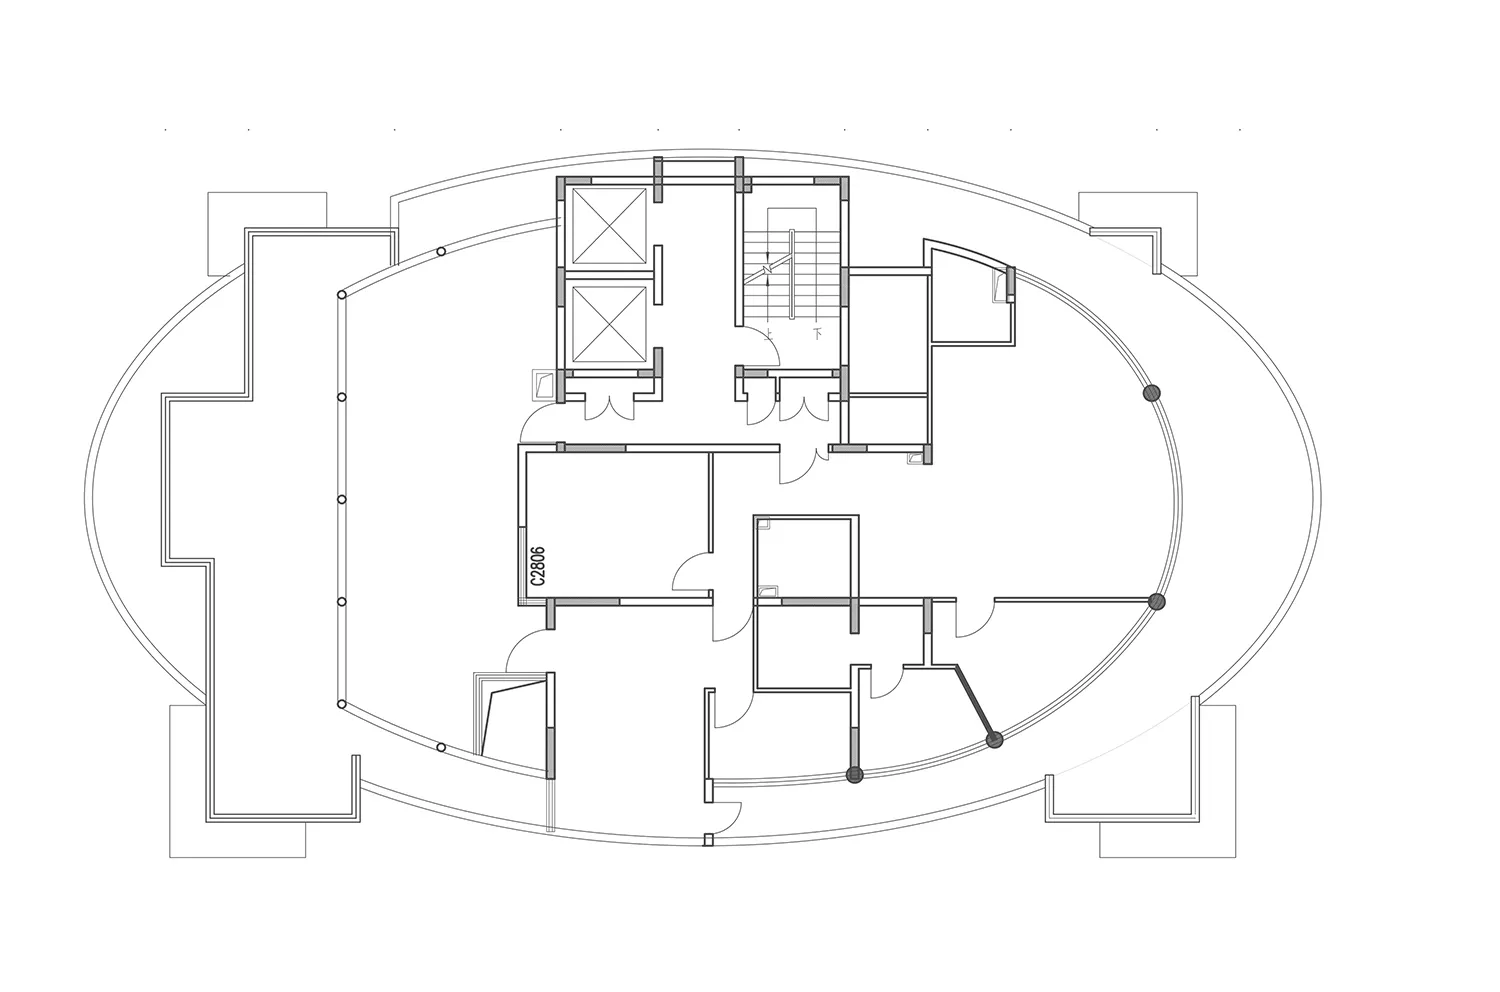
Curved Oval Residential Floor Plan
floor plan · architectural drawing · residential layout
Architectural blueprint showcasing a unique oval-shaped luxury residence with flowing circulation.
Curved Oval Residential Floor Plan
floor plan · architectural drawing · residential layout
Architectural blueprint showcasing a unique oval-shaped luxury residence with flowing circulation.
About this design
This architectural drawing presents a sophisticated residential floor plan defined by a striking oval perimeter. The dominant spatial layout features a central courtyard-like core surrounded by fluid, curved corridors that create a sense of continuous movement and organic flow. The design includes multiple private bedroom suites positioned in the upper section, a spacious living and entertainment wing on the lower half, and several service areas. The monochromatic line drawing emphasizes clean geometry and precise spatial relationships. Natural light appears to penetrate deeply through the curved glass walls suggested by the perimeter detailing. This layout would suit high-end luxury homeowners who appreciate unconventional architecture, seamless indoor-outdoor connections, and a tranquil, resort-like living environment that balances privacy with openness.
- Style
- floor plan
- Materials
- architectural drawing
- Subject
- residential layout
Palette
How to get this look
- Use curved walls and rounded corners instead of traditional straight lines to create organic flow
- Incorporate a central courtyard or light well to serve as the heart of the home
- Design primary circulation paths along the outer perimeter to maximize natural light
- Position private bedroom zones away from main living areas for optimal privacy
- Utilize large expanses of glass along curved exterior walls to blur indoor-outdoor boundaries