Curved Luxury Residential Floor Plan
200㎡
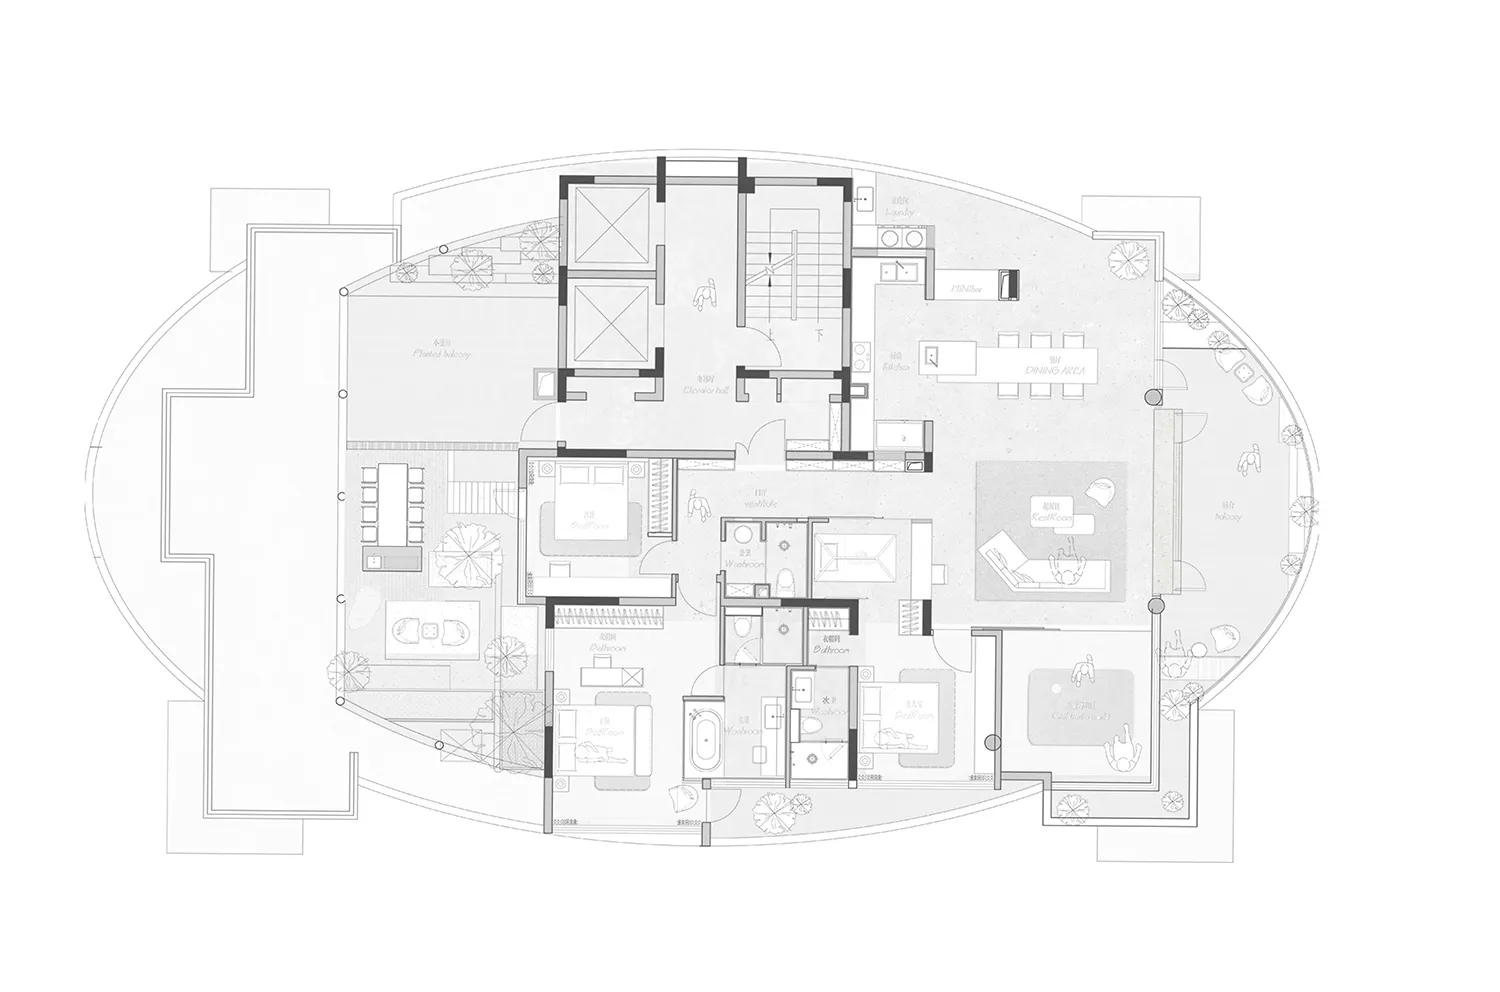
Curved Luxury Residential Floor Plan
floor plan · architectural drawing · residential apartment
Comprehensive architectural layout showcasing a high-end apartment with multiple balconies and fluid spatial organization.
Curved Luxury Residential Floor Plan
floor plan · architectural drawing · residential apartment
Comprehensive architectural layout showcasing a high-end apartment with multiple balconies and fluid spatial organization.
About this design
This sophisticated architectural floor plan reveals a luxury residential apartment characterized by its distinctive curved outer envelope and highly functional interior organization. The dominant layout features an open-plan living, dining, and kitchen zone positioned along the curved perimeter to maximize natural light and panoramic views. The spatial design includes multiple private bedroom suites, each with en-suite bathrooms and generous wardrobes. A central circulation spine efficiently connects the public and private zones while maintaining clear separation. The plan incorporates four distinct balcony areas, including a large planted balcony, enhancing the indoor-outdoor living experience. The use of clean line work and precise zoning creates a calm, organized mood that speaks of contemporary luxury. This layout would perfectly suit an affluent family or couple seeking a spacious, well-organized home that balances social entertaining spaces with private retreats.
- Style
- floor plan
- Materials
- architectural drawing
- Subject
- residential apartment
Palette
How to get this look
- Utilize curved building envelopes to maximize views and create dynamic interior spaces
- Position main living areas along the perimeter to capture abundant natural light
- Incorporate multiple private balconies including planted terraces for indoor-outdoor flow
- Create a clear central circulation spine to separate public and private zones efficiently
- Design bedroom suites with generous en-suite bathrooms and walk-in wardrobes