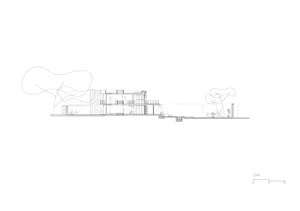
Modern House Cross Section with Concrete and Glass
Gaps in Colombia - Retail, Dance, Coffee Shop
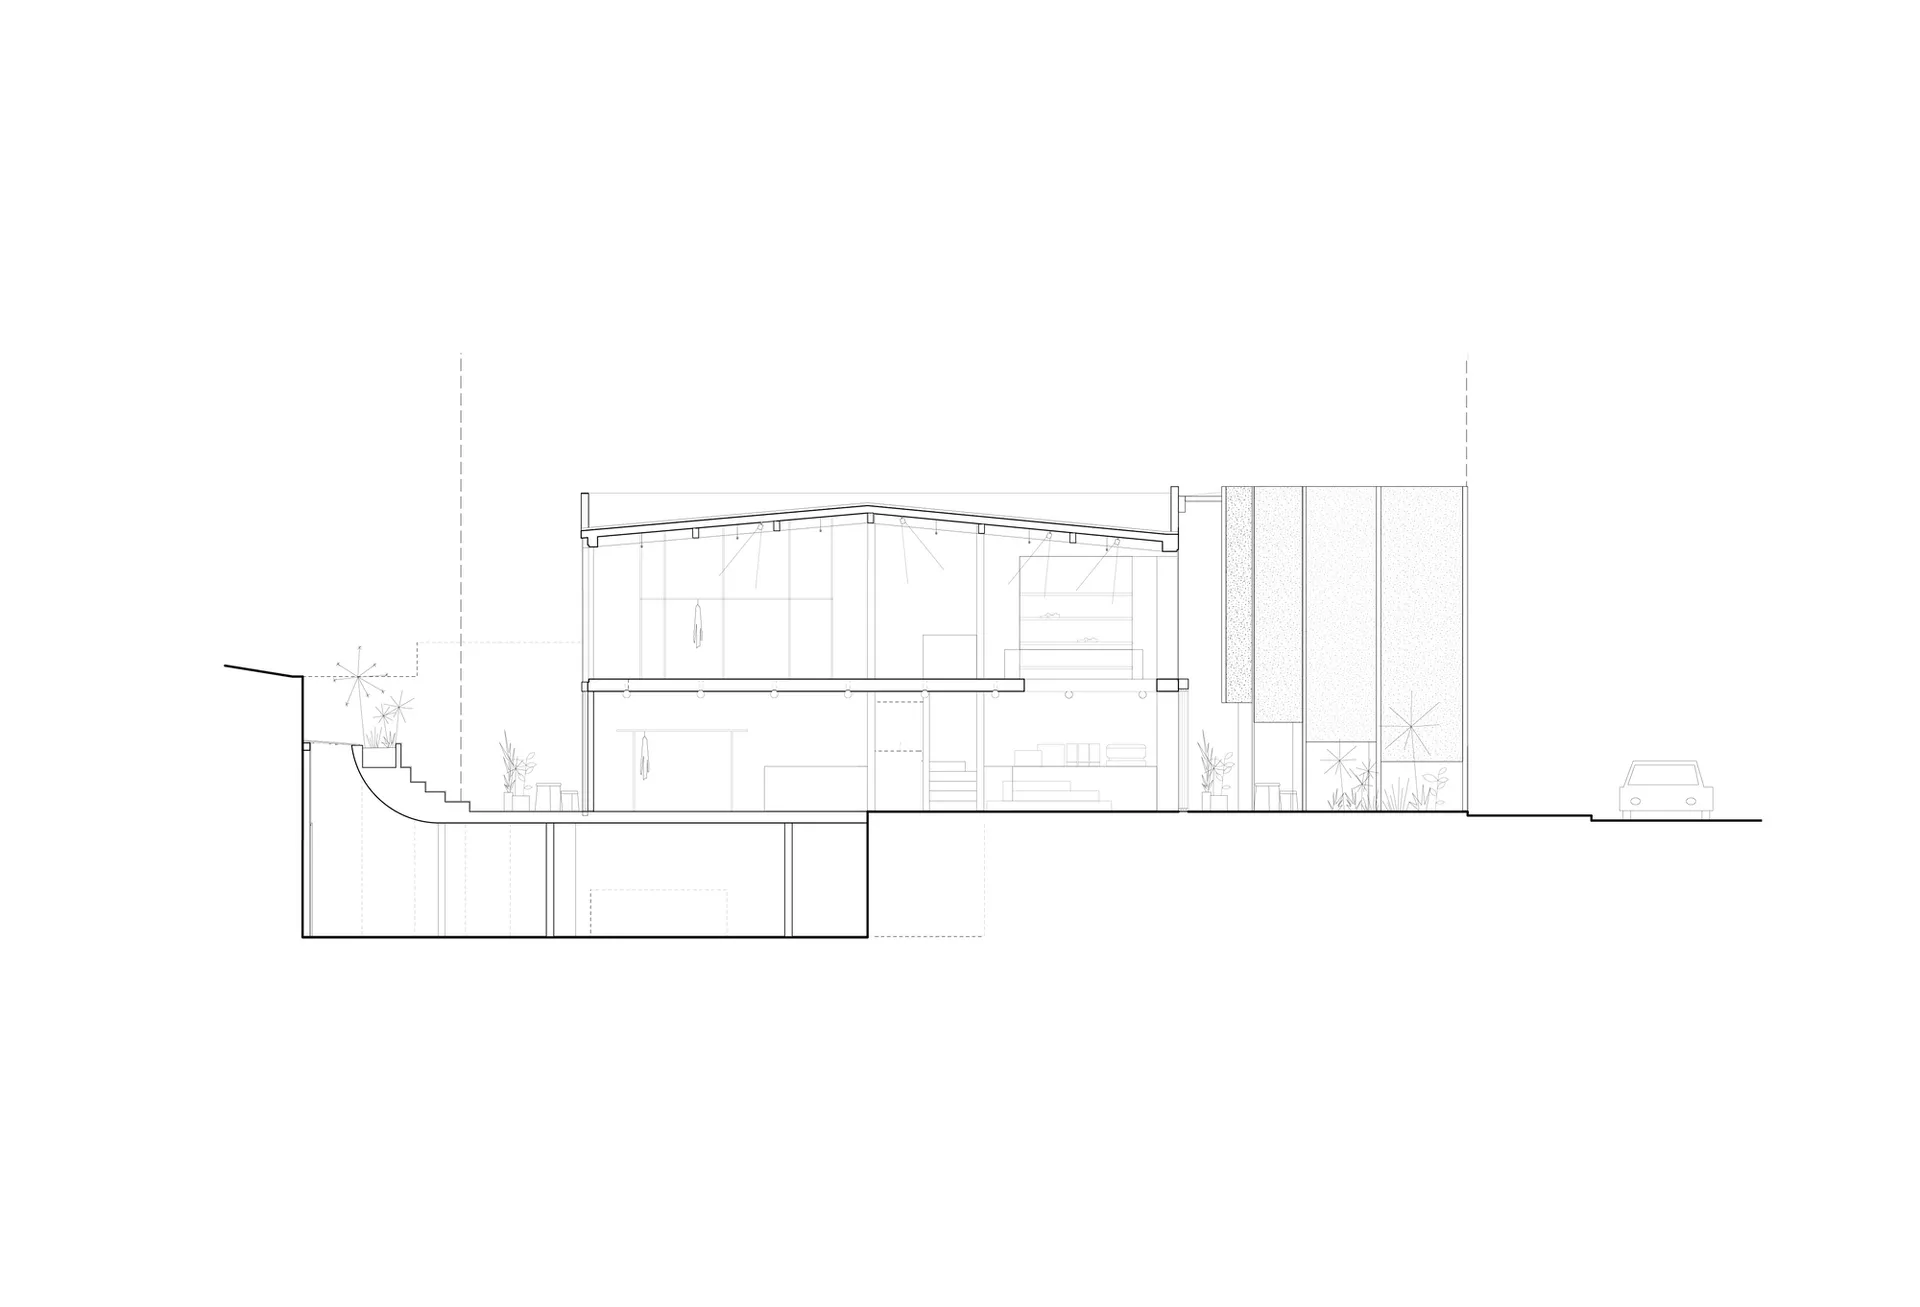
Modern House Cross Section with Concrete and Glass
architectural section · concrete · modern house
Clean architectural cut revealing the spatial layering and material palette of a contemporary residence.
Modern House Cross Section with Concrete and Glass
architectural section · concrete · modern house
Clean architectural cut revealing the spatial layering and material palette of a contemporary residence.
About this design
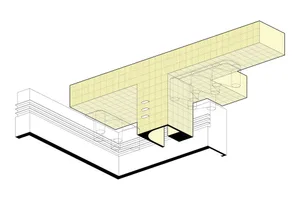
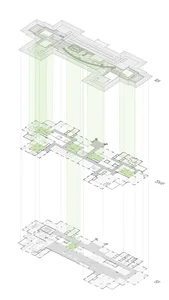
This architectural section drawing presents a striking contemporary house defined by a dominant palette of crisp white space contrasted with raw concrete surfaces and expansive glass planes. The material language is distinctly minimalist, featuring exposed concrete walls with subtle texture variations, large-format glazing that maximizes natural light penetration, and clean horizontal lines. The spatial layout reveals a split-level organization with an open living area on the main floor, a mezzanine-like upper level, and carefully integrated outdoor terraces. Strategic skylights and clerestory windows create dramatic light wells that animate the interior throughout the day. The overall mood is calm, contemplative, and sophisticated. This design approach particularly suits architects, design enthusiasts, and families seeking a serene, light-filled contemporary home that blurs the boundary between interior and exterior while maintaining strong material honesty.
- Materials
- concrete
- Subject
- modern house
Palette
How to get this look
- Use exposed concrete with subtle texture variations as primary wall material
- Incorporate floor-to-ceiling glass to maximize natural daylight and views
- Design with clean horizontal lines and minimal interior ornamentation
- Introduce clerestory windows and skylights for dramatic top lighting
- Create split-level spatial arrangements to add visual depth and interest