FeelDesign LogoFeelDesign

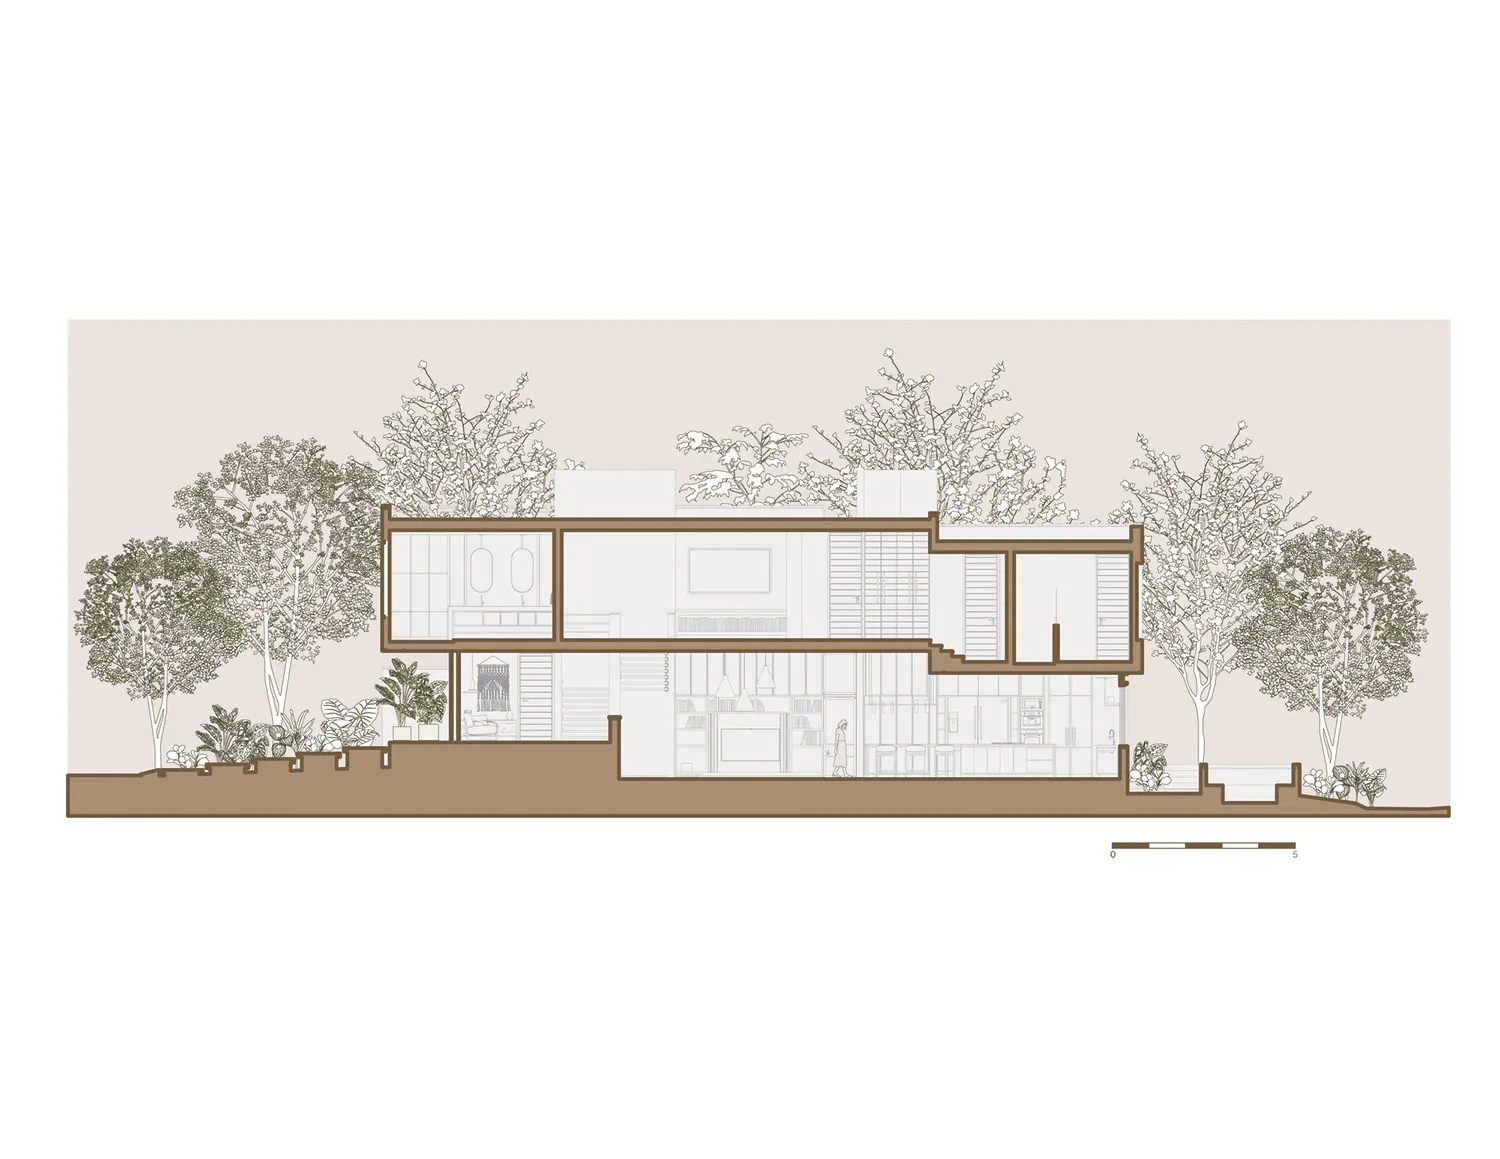
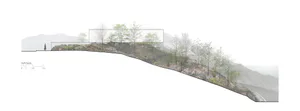
Modern House Cross Section with Lush Garden

4

497㎡

Architectural cross-section drawing of a two-story modern house integrated with surrounding trees and landscaping, showing interior layout and structural details.

Modern House Cross Section with Lush Garden

architectural section · concrete · modern house

A clean architectural section revealing the spatial layers and indoor-outdoor connection of a contemporary home.

Tags

architectural sectionmodern houseindoor outdoor livingbiophilic designconcrete house

Modern House Cross Section with Lush Garden

architectural section · concrete · modern house

A clean architectural section revealing the spatial layers and indoor-outdoor connection of a contemporary home.

Tags

architectural sectionmodern houseindoor outdoor livingbiophilic designconcrete house

About this design

This architectural section illustrates a sleek, horizontally oriented modern house that masterfully blends indoor living with its natural surroundings. The dominant palette is warm earth tones paired with crisp white volumes and rich brown structural accents. Materials include exposed concrete, wood elements, and extensive glass walls that create a strong visual connection to the mature trees and lush garden planted along the perimeter. Natural daylight floods the double-height spaces through large openings, while thoughtfully placed pendant lights and recessed fixtures provide layered illumination. The spatial layout features an open-plan living, dining, and kitchen area on the lower level with private rooms above, connected by a floating staircase. Large sliding doors and windows dissolve the boundary between interior and exterior, creating a tranquil, nature-immersed mood. This design particularly suits families or design-conscious individuals seeking a calm, contemporary lifestyle that prioritizes biophilic design and seamless indoor-outdoor living.

Style
architectural section
Materials
concrete
Subject
modern house

Palette

How to get this look

  • Integrate mature trees and dense planting directly against the building facade to soften architectural lines
  • Use a restrained material palette of concrete, wood, and white surfaces with large glass openings
  • Create strong horizontal massing with deep overhangs and cantilevered volumes
  • Design generous indoor-outdoor connections through floor-to-ceiling glass and seamless thresholds
Related architectural section designs

  • Black and white architectural cross sections labeled Section C-C’ and Section D-D’ showing a modern house interior layout, double-height spaces, and structural elements.Modern House Cross Sections with Double-Height Living Space
  • Black and white architectural cutaway section drawing of a contemporary two-story house showing interior rooms, rooftop terrace, and surrounding garden areas with human figures for scale.Modern House Cutaway Section with Rooftop Terrace
  • Architectural sectional drawing of a modern multi-level house built into a sloped site, showing garden, pool, living areas, kitchen, home cinema, and upper bedrooms with surrounding trees.Modern House Section with Infinity Pool and Home Cinema
  • Black and white architectural section drawing of a modern two-story house featuring stone walls, large glass openings, and integrated courtyard planting.
  • Layer natural daylight with carefully positioned interior lighting to enhance spatial depth
  • Modern House Stone Section with Courtyard
  • Architectural sectional axonometric drawing of a modern split-level residence showing concrete upper volume, cantilevered floors, and interior spatial organization.Modern Residence Split-Level Section with Concrete Cantilever
  • Architectural section drawing showing the north facade of a modern glass house integrated into a steep, tree-covered mountainside with a person standing on the viewing platform.Mountain Villa North Facade Section
  • Architectural sectional axonometric drawing showing floor plans of roof floor, 5th floor mezzanine, and 5th floor of a multi-story commercial building with green highlighted areas.Multi-Level Commercial Building Section with Floor Plans
  • Monochrome architectural sectional drawing showing a four-storey modern house with living areas, dining spaces, and roof terrace in axonometric projection.Multi-Level House Sectional Drawing