FeelDesign LogoFeelDesign

Expansive Residential Floor Plan with Themed Courtyards

G

Guangzhou CIFF PABLO Baboro Art Gallery
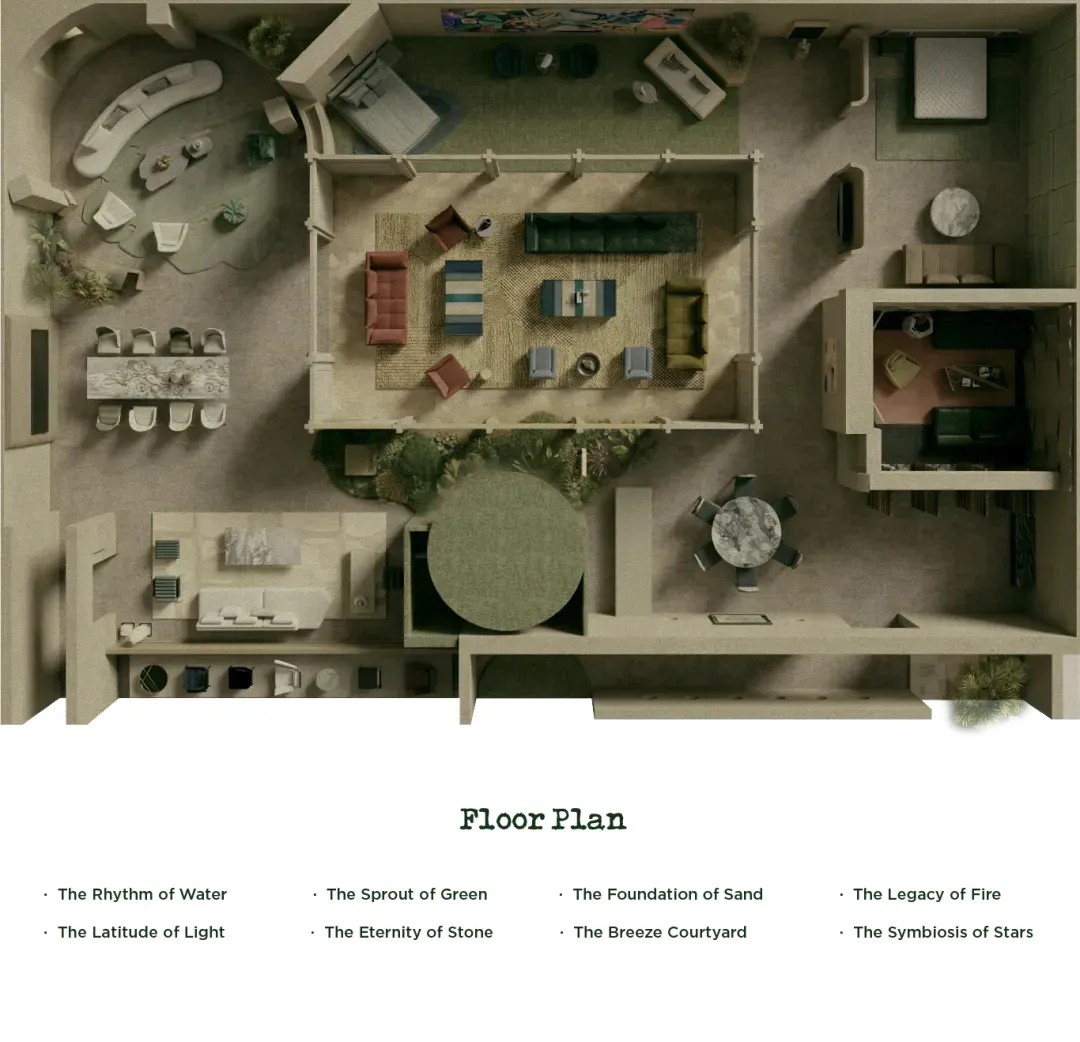
Architectural floor plan rendering of a high-end residential complex featuring multiple living, dining, and bedroom zones arranged around landscaped courtyards.

Expansive Residential Floor Plan with Themed Courtyards

floor plan · mixed material · residential complex

Bird’s-eye view of a luxury residential development showcasing interconnected living zones and distinctively landscaped courtyards.

Tags

luxury floor planresidential complexthemed courtyardarchitectural renderingindoor outdoor living

Expansive Residential Floor Plan with Themed Courtyards

floor plan · mixed material · residential complex

Bird’s-eye view of a luxury residential development showcasing interconnected living zones and distinctively landscaped courtyards.

Tags

luxury floor planresidential complexthemed courtyardarchitectural renderingindoor outdoor living

About this design

This sophisticated architectural floor plan presents a luxurious residential complex organized around a series of poetically named outdoor courtyards. The dominant palette consists of warm neutrals, soft greens, and earthy terracotta tones that reflect the natural environment. Materials include textured stone flooring in the central circular courtyard, plush area rugs in living zones, wooden furniture, and abundant greenery that softens the architectural lines. Natural lighting is emphasized through the generous open-to-sky courtyard spaces, creating a harmonious flow between indoor and outdoor areas. The spatial layout cleverly divides private sleeping quarters, formal dining spaces, and multiple living rooms while maintaining visual connectivity through the central landscaped areas. The design suits affluent families or multi-generational households seeking both privacy and communal connection. Each courtyard carries a distinct theme—The Rhythm of Water, The Sprout of Green, The Foundation of Sand, The Legacy of Fire, The Eternity of Stone, The Breeze Courtyard, and The Symbiosis of Stars—adding layers of meaning and experiential variety to the living environment.

Style
floor plan
Materials
mixed material
Subject
residential complex

Palette

brown #FAF9F7
white #3E3A24
black

Related floor plan designs

  • Black and white technical first floor plan drawing of a residential property at 92 Ramsgate Avenue, displaying room layouts, staircase, and garden area with scale and north indicator.First Floor Plan of 92 Ramsgate Avenue
  • Black and white technical first floor plan drawing of 92 Ramsgate Avenue showing layout of living areas, kitchen, staircase and outdoor spaces.First Floor Plan of 92 Ramsgate Avenue
  • Black and white first floor architectural plan of a jewelry retail boutique showing entrance lobby, retail space, corridor, service counter, courtyard, jewelry display area, and storage room at 1:100 scale.First Floor Plan of Jewelry Retail Boutique
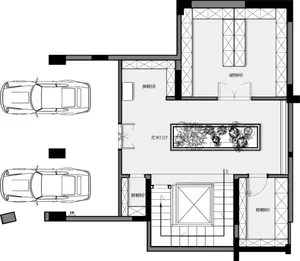
  • Black and white architectural first floor plan drawing of Kalrav Nest Goldfinch Villa, displaying two bedrooms, staircases, and parking area.First Floor Plan of Kalrav Nest Goldfinch Villa
#7B7155
green #938B73
#292D19 #292D19

How to get this look

  • Incorporate multiple themed courtyards with distinct material palettes and plantings to create experiential outdoor rooms.
  • Use a warm neutral base palette with strategic pops of terracotta, sage green, and deep teal to define different functional zones.
  • Design clear visual axes that connect indoor living spaces to outdoor courtyards for seamless indoor-outdoor flow.
  • Vary ceiling heights and floor materials between public, private, and transitional spaces to enhance spatial hierarchy.
  • Integrate meaningful naming concepts for different garden areas to add narrative depth to the architectural design.
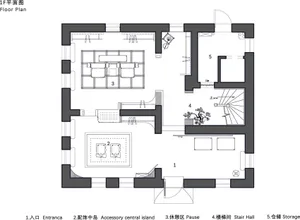
  • Black and white architectural floor plan of a modern two-story residence showing entrance, accessory central island, pause area, stair hall and storage zones.First Floor Plan with Central Pause Area and Spiral Stair Hall
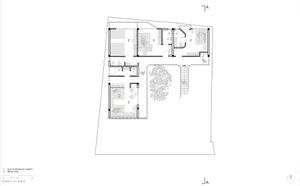
  • Black and white architectural floor plan of a first-floor residential layout showing four bedrooms, built-in storage, bathrooms, and a large central courtyard with mature tree.First Floor Plan with Four Bedrooms and Central Courtyard
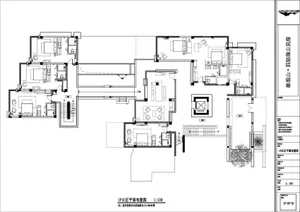
  • Black and white technical floor plan drawing of the first floor public areas of a large residential villa, including living rooms, dining areas, multiple bedrooms, bathrooms, circulation spaces, and an outdoor garden area with scale 1:120.First Floor Public Area Floor Plan of Guguan Mountain Villa
  • Floor plan depicting an architectural design with mixed media elementsFloor-Plan Architecture Mixed-Media