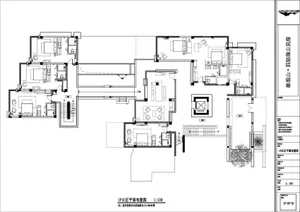
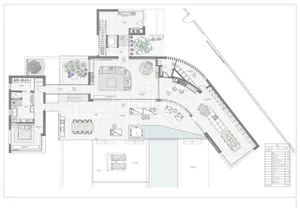
First Floor Plan of 92 Ramsgate Avenue
516㎡
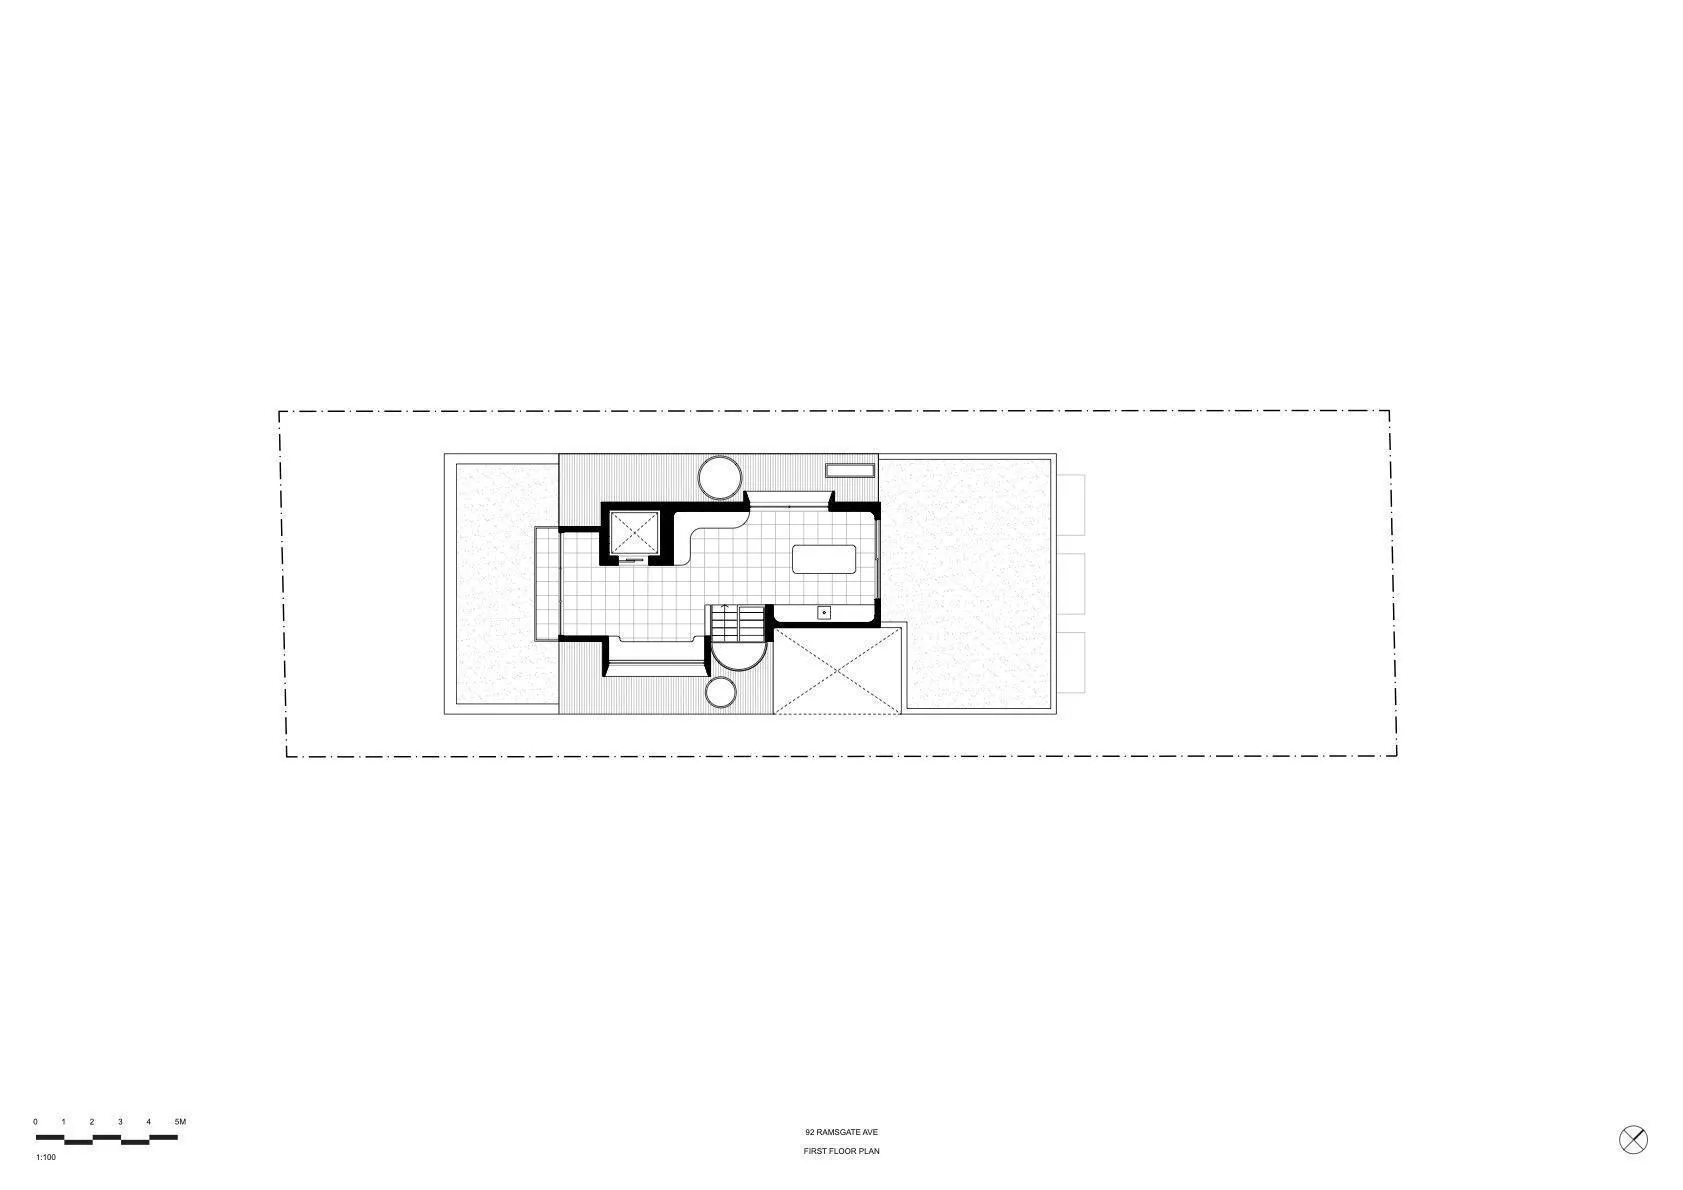
First Floor Plan of 92 Ramsgate Avenue
floor plan · architectural drawing · first floor
Clean architectural blueprint showing the spatial organization of a contemporary residence's ground level.
First Floor Plan of 92 Ramsgate Avenue
floor plan · architectural drawing · first floor
Clean architectural blueprint showing the spatial organization of a contemporary residence's ground level.
About this design
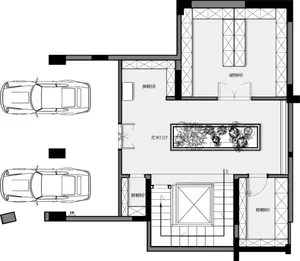
This technical floor plan presents the first-floor layout of a modern residential property at 92 Ramsgate Avenue. The drawing utilizes standard architectural conventions with solid black lines defining primary walls, hatched patterns indicating different material zones or exterior areas, and a grid overlay in the main living and kitchen zones. The spatial layout reveals an open-plan arrangement where the kitchen flows into the living and dining areas, with a prominent staircase positioned centrally for vertical circulation. Two circular elements suggest courtyard or light-well features that bring natural illumination into the core of the home. The plan demonstrates a balanced distribution between built spaces and generous outdoor terraces on both the left and right sides of the main volume. The dominant palette is strictly monochromatic, relying on line weight and graphic symbols rather than color to communicate different materials and spatial qualities. This type of drawing is essential for builders, interior designers, and homeowners to understand the architectural intent and spatial flow before construction or renovation begins.
- Style
- floor plan
- Materials
- architectural drawing
- Subject
- first floor
Palette
How to get this look
- Work with a licensed architect to create precise scaled floor plans using CAD software
- Use consistent line weights to differentiate between walls, furniture, and landscaping elements
- Incorporate standard architectural symbols and hatching patterns to indicate materials and floor finishes