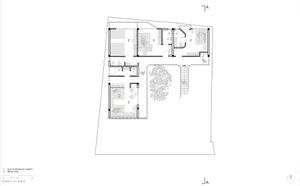
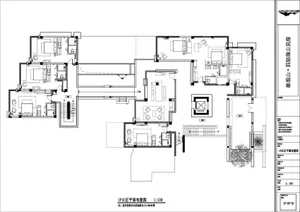
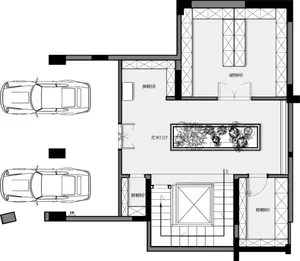
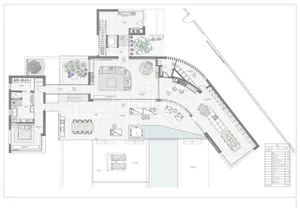
First Floor Plan of 92 Ramsgate Avenue
516m²
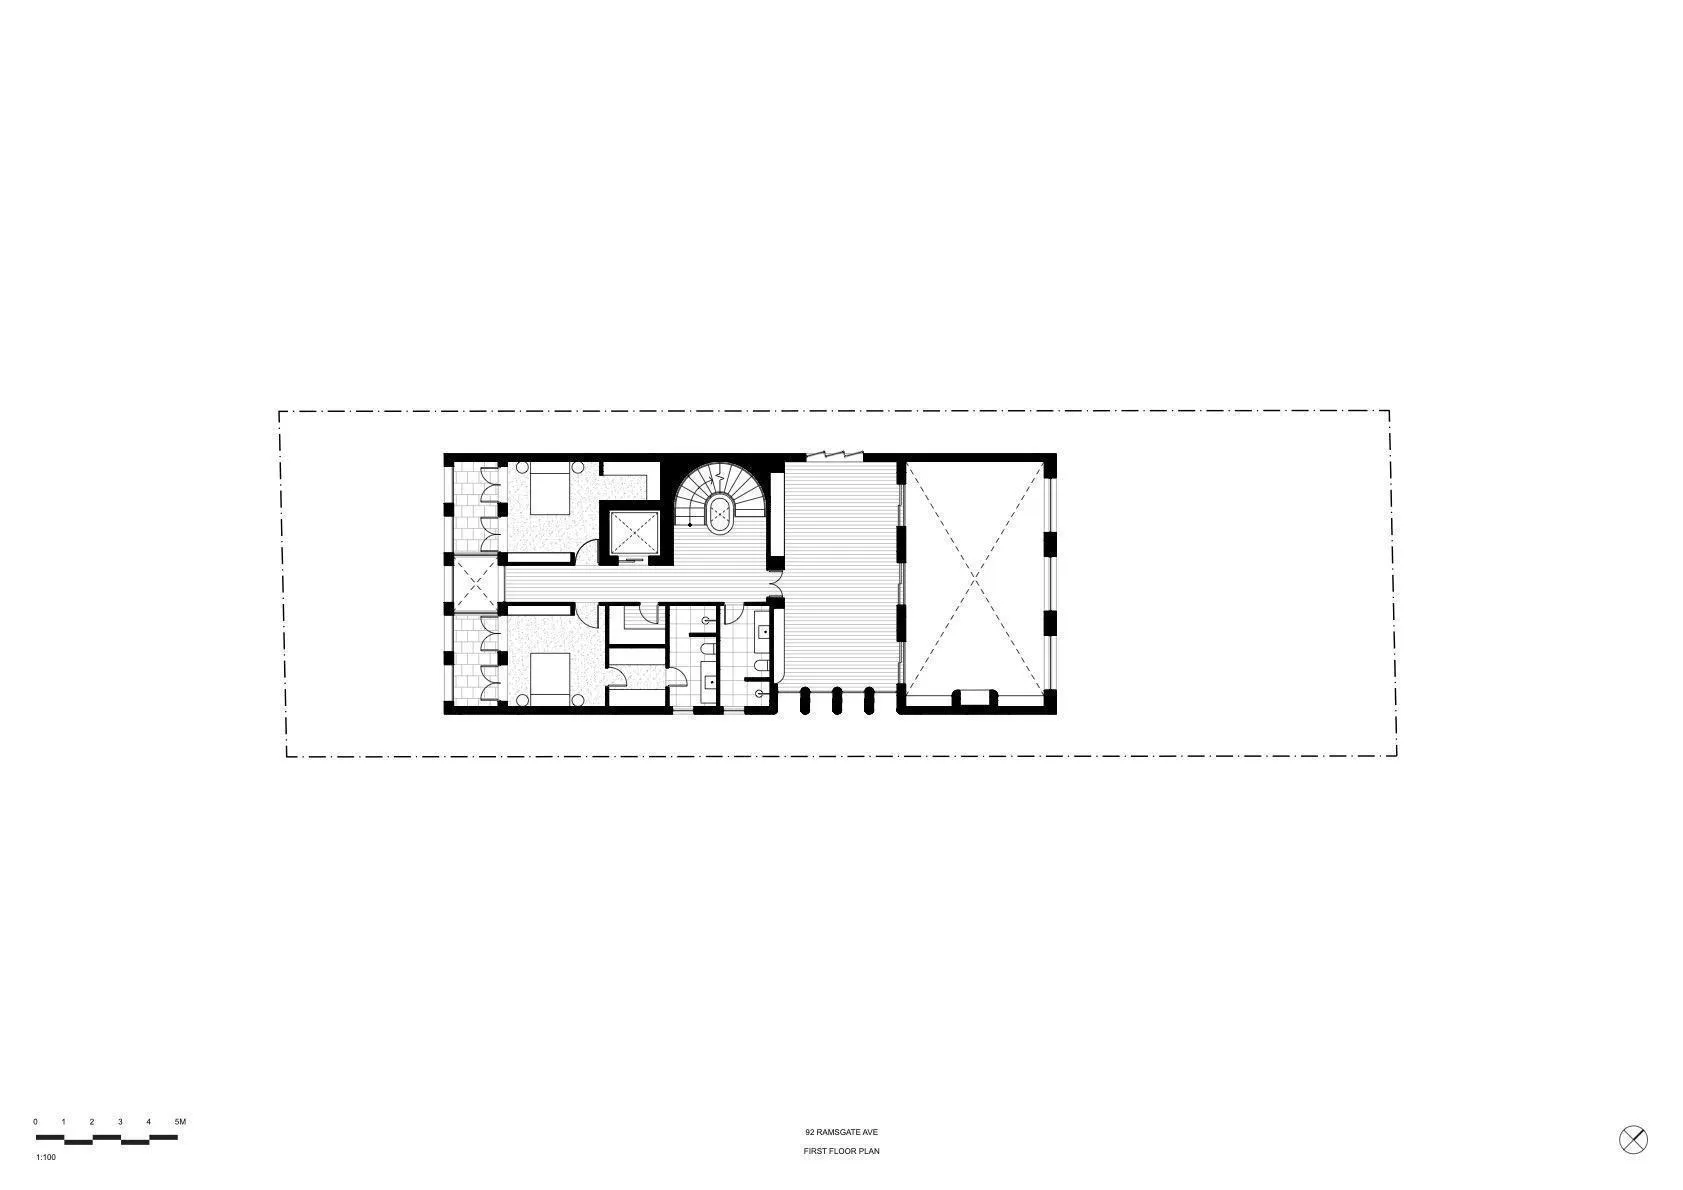
First Floor Plan of 92 Ramsgate Avenue
floor plan · architectural drawing · first floor plan
Architectural blueprint showing the complete layout of the ground floor including entrance hall, living spaces, and rear garden.
First Floor Plan of 92 Ramsgate Avenue
floor plan · architectural drawing · first floor plan
Architectural blueprint showing the complete layout of the ground floor including entrance hall, living spaces, and rear garden.
About this design
This is a precise architectural first floor plan for the property at 92 Ramsgate Avenue. The dominant visual palette is monochrome with crisp black lines on a white background, typical of technical architectural drawings. The plan clearly delineates a traditional residential layout featuring a prominent central entrance hall with a grand curved staircase, multiple reception rooms with fireplaces, a kitchen, utility areas, and bathrooms. A large rear garden or courtyard is shown with an X-shaped path layout. The spatial organization reveals a symmetrical and formal arrangement common in classic British residential architecture. The drawing includes a 1:100 scale bar and a north indicator, providing essential technical information for construction or renovation purposes. This type of detailed floor plan is essential for architects, interior designers, and homeowners planning renovations or furniture placement.
- Style
- floor plan
- Materials
- architectural drawing
- Subject
- first floor plan
Palette
How to get this look
- Use architectural drafting software such as AutoCAD or Revit to create clean line work
- Maintain consistent line weights to distinguish walls, doors, and furniture
- Include essential annotations including scale bar, north arrow, and property address
- Use monochrome black and white palette for technical clarity
- Carefully label all rooms and indicate door swings and staircase direction