Modern House Cross Sections with Double-Height Living Space
1110㎡
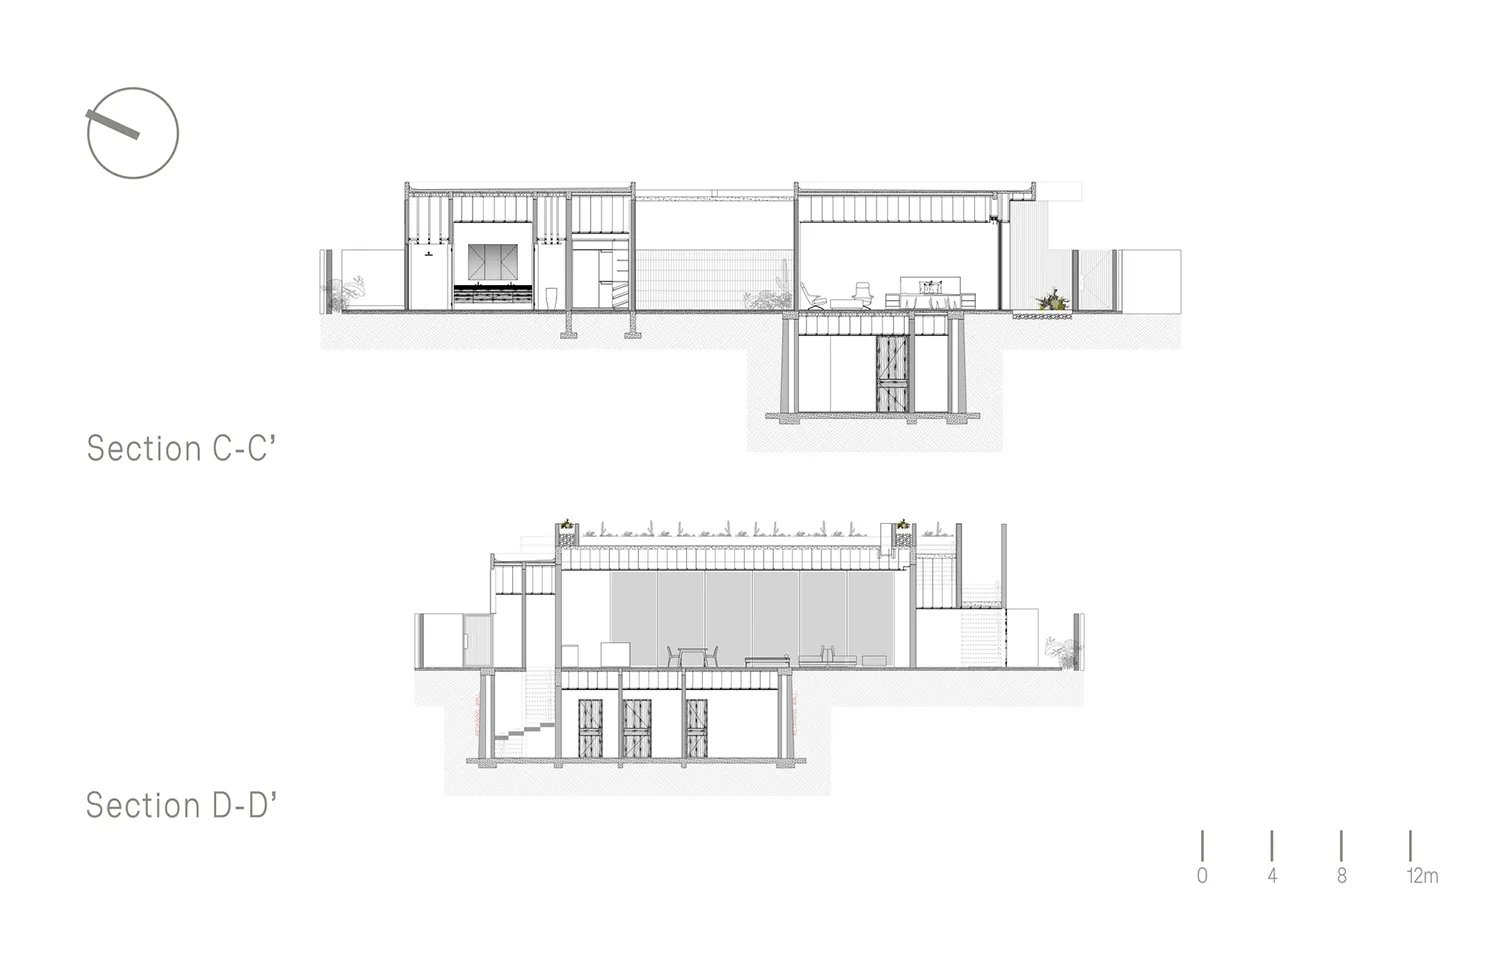
Modern House Cross Sections with Double-Height Living Space
architectural section · concrete steel · modern house
Two detailed cross sections revealing the vertical spatial drama and structural clarity of a contemporary residence.
Modern House Cross Sections with Double-Height Living Space
architectural section · concrete steel · modern house
Two detailed cross sections revealing the vertical spatial drama and structural clarity of a contemporary residence.
About this design
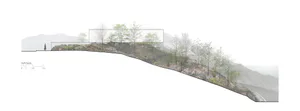
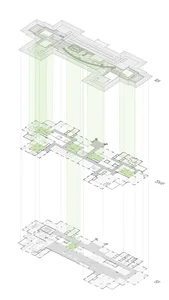
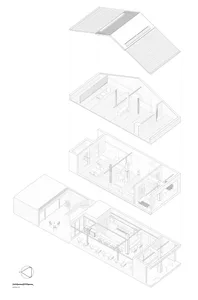
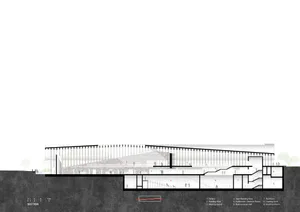
This architectural drawing presents two precise cross-sections (C-C’ and D-D’) of a contemporary residence. The dominant palette is monochromatic, utilizing clean black lines on white with subtle gray hatching to indicate ground and landscaping. Materials are expressed through a combination of exposed concrete, steel structural frames, and extensive glazing. The upper section reveals a dramatic double-height living area with a fireplace and open circulation, while the lower section showcases a more intimate dining and kitchen zone. Natural light floods through large glass walls and clerestory windows, creating a bright, airy mood. The spatial layout emphasizes vertical connectivity and visual transparency between floors. This design language suits design-conscious families or individuals who appreciate modernist architecture, open-plan living, and a strong connection between interior and exterior spaces.
- Materials
- concrete steel
- Subject
- modern house
Palette
How to get this look
- Use a strict monochromatic line-weight system to differentiate structural elements, materials, and landscaping
- Incorporate double-height volumes in living areas to create dramatic vertical spatial experience
- Integrate extensive glazing from floor to ceiling to maximize natural light penetration
- Expose concrete and steel structural members as honest architectural expression
- Maintain clean, uncluttered sectional drawings with minimal text and clear scale bars