FeelDesign LogoFeelDesign

Two-Storey Tropical House with Kasnan Wood and Galvanized Steel

C

Chongqing LAGO Italian Kitchen

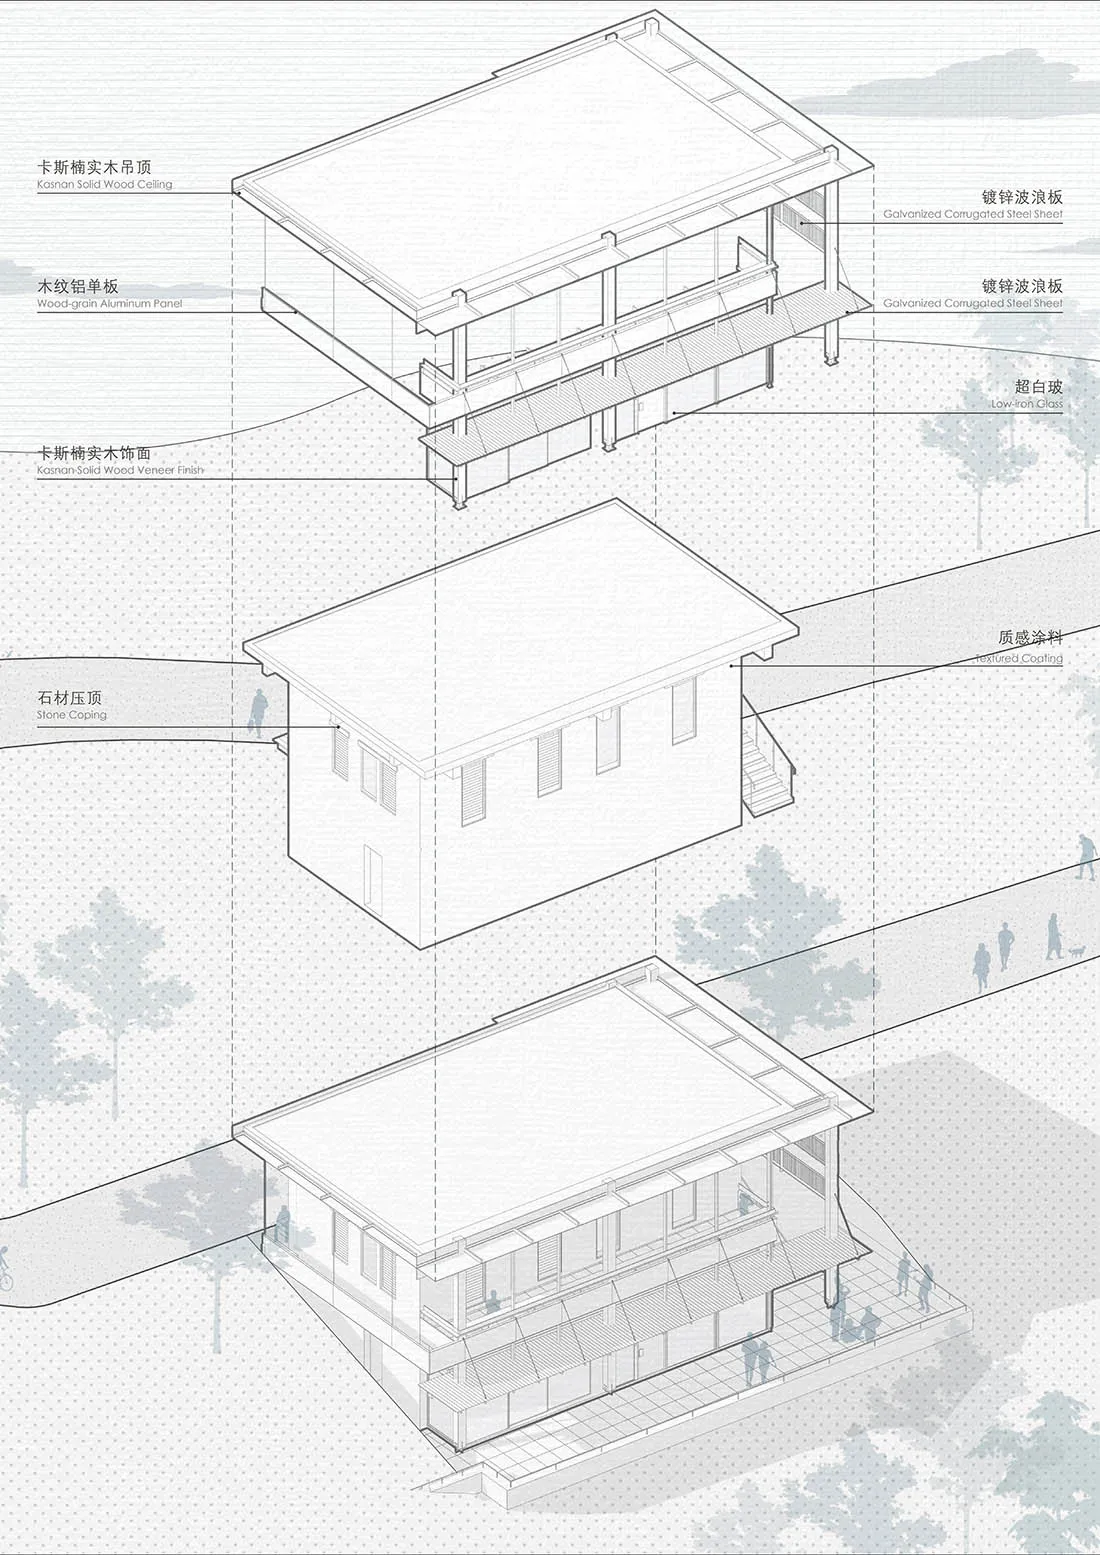
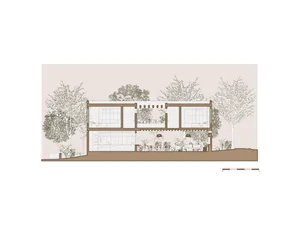
Architectural exploded axonometric drawing of a two-storey modern tropical house featuring Kasnan solid wood, galvanized corrugated steel, low-iron glass, and wood-grain aluminum panels.

Two-Storey Tropical House with Kasnan Wood and Galvanized Steel

architectural section · galvanized steel · modern tropical house

Exploded axonometric view showcasing the material layering and spatial organization of a contemporary tropical residence.

Tags

tropical modern houseexploded axonometricgalvanized steel claddingkasnan woodarchitectural section drawing

Two-Storey Tropical House with Kasnan Wood and Galvanized Steel

architectural section · galvanized steel · modern tropical house

Exploded axonometric view showcasing the material layering and spatial organization of a contemporary tropical residence.

Tags

tropical modern houseexploded axonometricgalvanized steel claddingkasnan woodarchitectural section drawing

About this design

This architectural illustration presents an exploded axonometric view of a two-storey modern tropical house, emphasizing clarity in both structure and material expression. The dominant palette is neutral and textural, combining warm natural wood tones from Kasnan solid wood ceilings and veneer finishes with the cool, industrial character of galvanized corrugated steel sheets. Low-iron glass maximizes transparency while textured coatings and stone coping add tactile depth. The spatial layout reveals generous overhangs, open balconies, and a fluid connection between indoor and outdoor spaces, typical of tropical modernism. Natural light is celebrated through large glazed openings and elevated volumes that allow airflow. The overall mood is calm, sophisticated, and grounded. This design approach particularly suits families seeking a contemporary yet nature-connected home in subtropical climates such as Taiwan, where material durability and passive cooling strategies are essential.

Style
architectural section
Materials
galvanized steel
Subject
modern tropical house

Palette

white #F0F0F0
#F3F5F4 #F3F5F4
#DCE2E4 #DCE2E4

Related architectural section designs

  • Exploded architectural section showing interior design layout and components on parchment paperArchitectural Section Interior Design Paper
  • Architectural sectional axonometric drawing of a modern split-level residence showing concrete upper volume, cantilevered floors, and interior spatial organization.Exploded axonometric view revealing the vertical spatial relationships and structural layering of a contemporary split-level home.
  • Monochromatic 3D exploded axonometric diagram showing floor plans, interior layouts, and structural components of a two-tower office building.Suspended architectural layers reveal the vertical spatial relationships within a contemporary office complex.
  • Architectural section drawing of The hatchmachida, a conical mesh-screened street food kiosk on Haramachida Boulevard, showing interior layout, human scale figures, and surrounding context.

Two-Storey Tropical House with Kasnan Wood and Galvanized Steel

C

Chongqing LAGO Italian Kitchen

Architectural exploded axonometric drawing of a two-storey modern tropical house featuring Kasnan solid wood, galvanized corrugated steel, low-iron glass, and wood-grain aluminum panels.

Two-Storey Tropical House with Kasnan Wood and Galvanized Steel

architectural section · galvanized steel · modern tropical house

Exploded axonometric view showcasing the material layering and spatial organization of a contemporary tropical residence.

Tags

tropical modern houseexploded axonometricgalvanized steel claddingkasnan woodarchitectural section drawing

Two-Storey Tropical House with Kasnan Wood and Galvanized Steel

architectural section · galvanized steel · modern tropical house

Exploded axonometric view showcasing the material layering and spatial organization of a contemporary tropical residence.

Tags

tropical modern houseexploded axonometricgalvanized steel claddingkasnan woodarchitectural section drawing

About this design

This architectural illustration presents an exploded axonometric view of a two-storey modern tropical house, emphasizing clarity in both structure and material expression. The dominant palette is neutral and textural, combining warm natural wood tones from Kasnan solid wood ceilings and veneer finishes with the cool, industrial character of galvanized corrugated steel sheets. Low-iron glass maximizes transparency while textured coatings and stone coping add tactile depth. The spatial layout reveals generous overhangs, open balconies, and a fluid connection between indoor and outdoor spaces, typical of tropical modernism. Natural light is celebrated through large glazed openings and elevated volumes that allow airflow. The overall mood is calm, sophisticated, and grounded. This design approach particularly suits families seeking a contemporary yet nature-connected home in subtropical climates such as Taiwan, where material durability and passive cooling strategies are essential.

Style
architectural section
Materials
galvanized steel
Subject
modern tropical house

Palette

white #F0F0F0
#F3F5F4 #F3F5F4
#DCE2E4 #DCE2E4

Related architectural section designs

  • Exploded architectural section showing interior design layout and components on parchment paperArchitectural Section Interior Design Paper
  • Architectural sectional axonometric drawing of a modern split-level residence showing concrete upper volume, cantilevered floors, and interior spatial organization.Exploded axonometric view revealing the vertical spatial relationships and structural layering of a contemporary split-level home.
  • Monochromatic 3D exploded axonometric diagram showing floor plans, interior layouts, and structural components of a two-tower office building.Suspended architectural layers reveal the vertical spatial relationships within a contemporary office complex.
  • Architectural section drawing of The hatchmachida, a conical mesh-screened street food kiosk on Haramachida Boulevard, showing interior layout, human scale figures, and surrounding context.
#E1E2E4 #E1E2E4

How to get this look

  • Combine warm Kasnan solid wood or similar tropical hardwood with cool galvanized corrugated steel for exterior and roof cladding
  • Use generous roof overhangs and elevated volumes to create shaded outdoor living spaces
  • Incorporate low-iron glass to maximize views while reducing green tint in reflections
  • Apply wood-grain aluminum panels on upper volumes to soften the industrial metal elements
  • Add textured coatings and stone coping to provide material contrast and visual grounding
A dramatic vertical section revealing the sculptural form of a street-side food kiosk crowned with a towering mesh canopy.
  • Black and white architectural section drawing of a modern cultural complex built along a rocky cliff, showing Dokdo Experience Space above and Multi-Purpose Community Space below with circulation paths and human scale figures.Architectural section drawing revealing the spatial relationship between the cliffside Dokdo Experience Space and the lower Multi-Purpose Community Space.
  • Architectural sectional axonometric drawing showing floor plans of roof floor, 5th floor mezzanine, and 5th floor of a multi-story commercial building with green highlighted areas.Vertical sectional drawing revealing the spatial relationships across five floors of a large commercial complex.
  • Black and white architectural cutaway section drawing of a contemporary two-story house showing interior rooms, rooftop terrace, and surrounding garden areas with human figures for scale.Exploded isometric view revealing the layered spatial relationships between indoor living areas and multiple outdoor terraces.
  • Black and white architectural section drawing of a modern terraced residence built into a hillside, showing split-level floors, concrete structure, and landscape integration.Architectural section revealing the dramatic split-level volumes and integration with the sloped terrain.
  • #E1E2E4 #E1E2E4

    How to get this look

    • Combine warm Kasnan solid wood or similar tropical hardwood with cool galvanized corrugated steel for exterior and roof cladding
    • Use generous roof overhangs and elevated volumes to create shaded outdoor living spaces
    • Incorporate low-iron glass to maximize views while reducing green tint in reflections
    • Apply wood-grain aluminum panels on upper volumes to soften the industrial metal elements
    • Add textured coatings and stone coping to provide material contrast and visual grounding
    A dramatic vertical section revealing the sculptural form of a street-side food kiosk crowned with a towering mesh canopy.
  • Black and white architectural section drawing of a modern cultural complex built along a rocky cliff, showing Dokdo Experience Space above and Multi-Purpose Community Space below with circulation paths and human scale figures.Architectural section drawing revealing the spatial relationship between the cliffside Dokdo Experience Space and the lower Multi-Purpose Community Space.
  • Architectural sectional axonometric drawing showing floor plans of roof floor, 5th floor mezzanine, and 5th floor of a multi-story commercial building with green highlighted areas.Vertical sectional drawing revealing the spatial relationships across five floors of a large commercial complex.
  • Black and white architectural cutaway section drawing of a contemporary two-story house showing interior rooms, rooftop terrace, and surrounding garden areas with human figures for scale.Exploded isometric view revealing the layered spatial relationships between indoor living areas and multiple outdoor terraces.
  • Black and white architectural section drawing of a modern terraced residence built into a hillside, showing split-level floors, concrete structure, and landscape integration.Architectural section revealing the dramatic split-level volumes and integration with the sloped terrain.