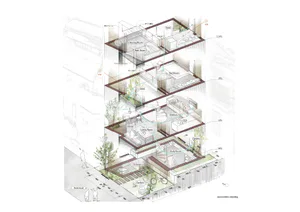
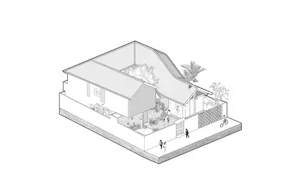
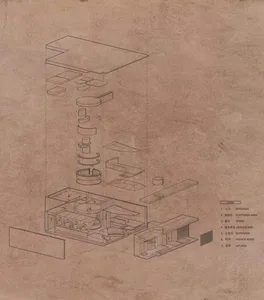
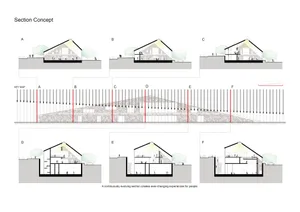
Tropical Resort Overwater Pavilion Section
Esh Hotel and Spa, Costa Rica
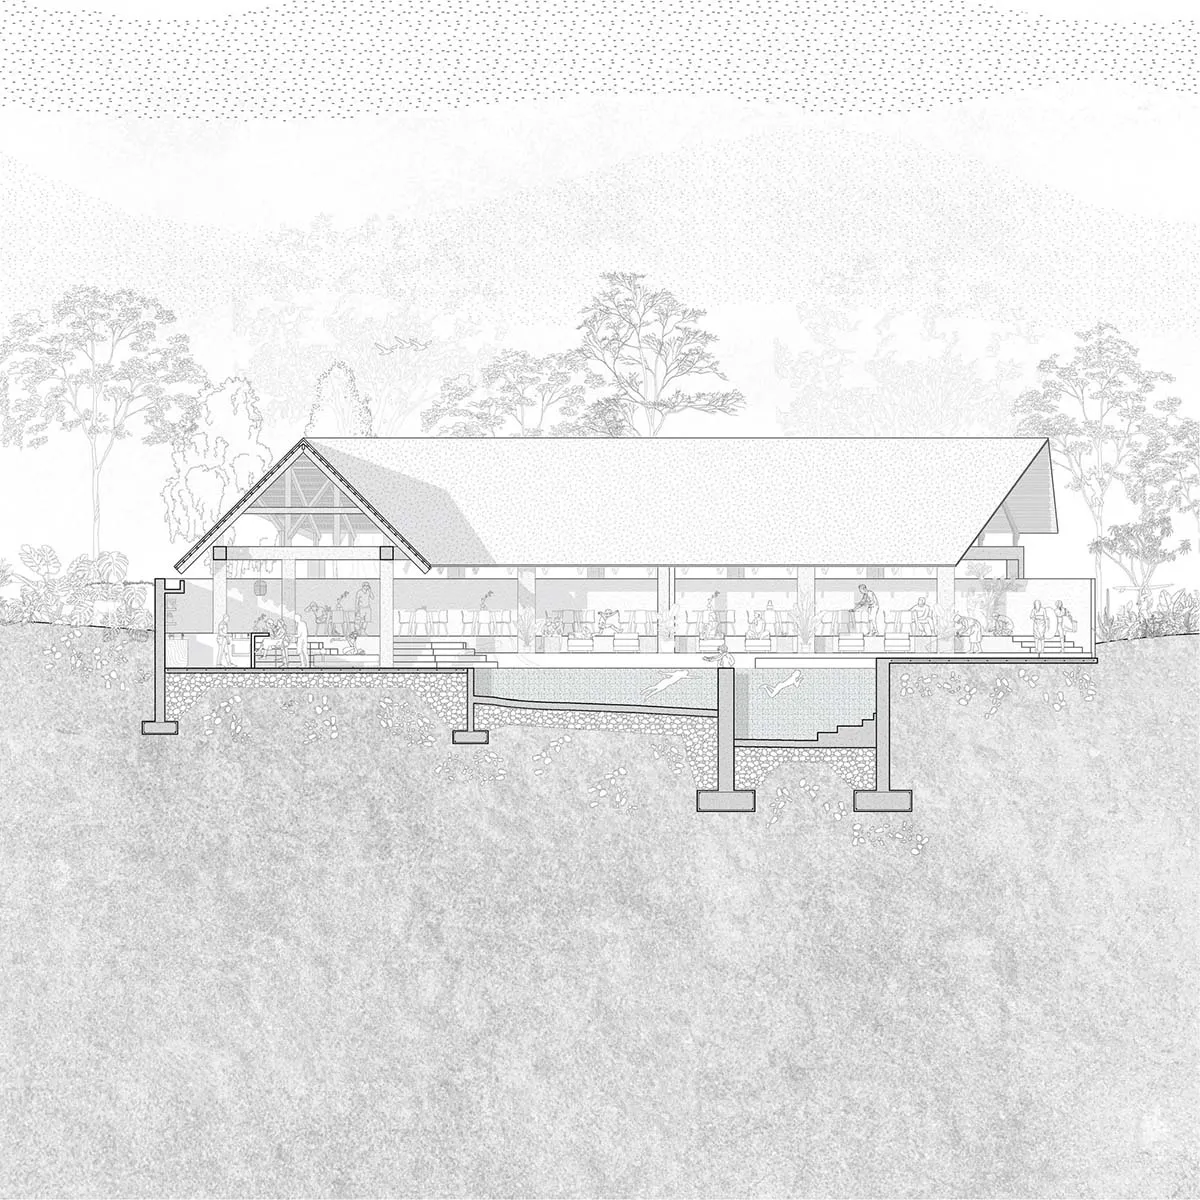
Tropical Resort Overwater Pavilion Section
architectural section · concrete wood · tropical resort
A detailed architectural section revealing the relationship between built form and tropical landscape in an overwater resort design.
Tropical Resort Overwater Pavilion Section
architectural section · concrete wood · tropical resort
A detailed architectural section revealing the relationship between built form and tropical landscape in an overwater resort design.
About this design
This architectural section illustrates a serene tropical resort built on stilts over a shallow lagoon. The dominant palette is monochromatic, emphasizing the clean contrast between the white structural elements and the textured dot-screen rendering of the sky and lush jungle backdrop. Materials include exposed concrete pilings and stone retaining walls at the base, paired with a timber structural frame and large glass openings that blur the boundary between interior and exterior. The mood is calm, airy, and harmonious with nature. Spatially, the design features a long, low-slung pavilion with a pitched roof, containing multiple open living and dining areas that flow seamlessly onto wide terraces. The section cleverly reveals both the above-water guest spaces and the underwater environment with swimming fish, highlighting the building’s sensitive integration with its aquatic and forested setting. This style suits boutique eco-resorts, luxury tropical villas, and high-end hospitality projects that prioritize environmental connection and indoor-outdoor living.
- Materials
- concrete wood
- Subject
- tropical resort
Palette
How to get this look
- Use a clean monochromatic palette with varied line weights to establish depth in architectural sections
- Incorporate lush tropical vegetation rendered with dot or stipple techniques to create soft background contrast
- Emphasize the connection between structure and water by showing both above-water living spaces and underwater marine life
- Design generous open-plan interiors with extensive glazing to maximize visual flow between interior and landscape