FeelDesign LogoFeelDesign

Terraced Modern Residence Section

J

Jiashan Jiayun Radisson Hotel, Zhejiang
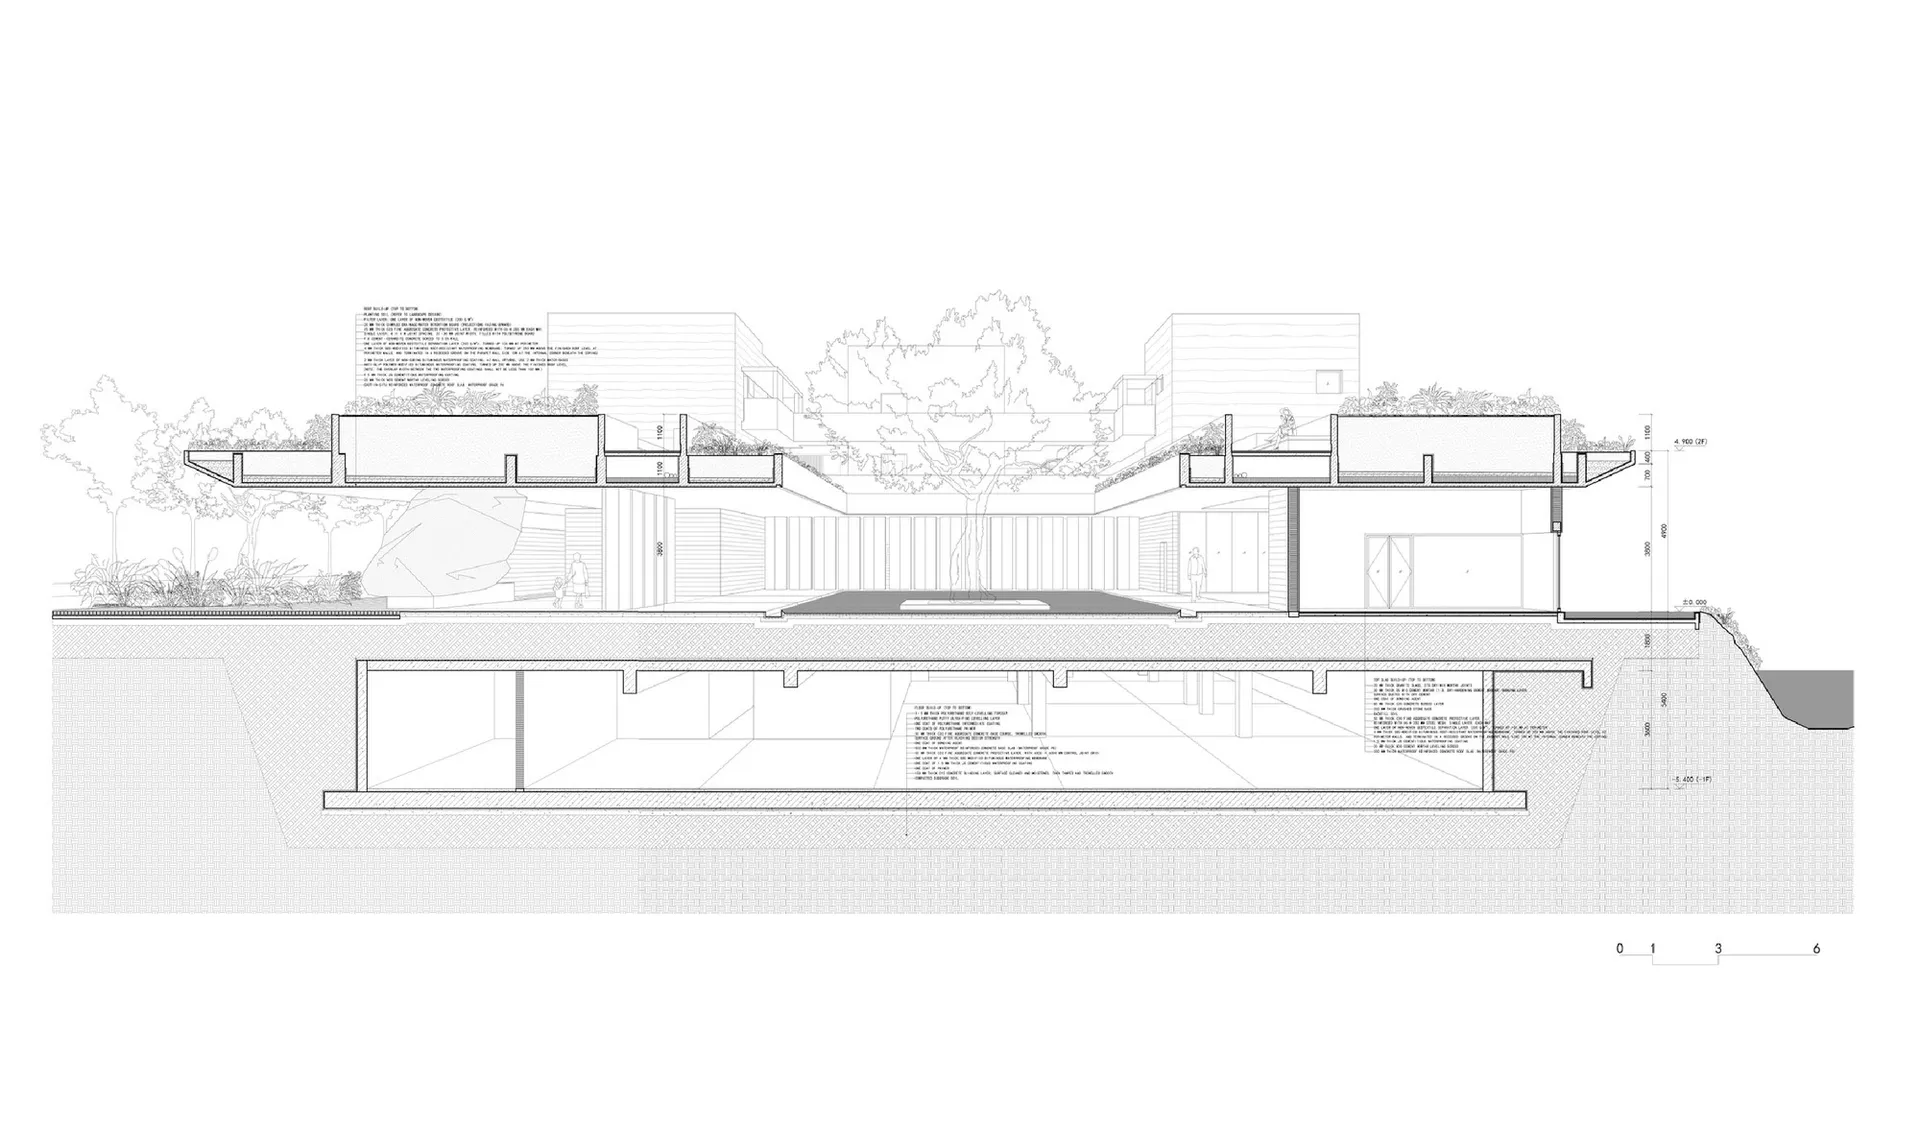
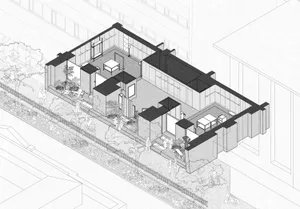
Black and white architectural section drawing of a modern terraced residence built into a hillside, showing split-level floors, concrete structure, and landscape integration.

Terraced Modern Residence Section

architectural section · concrete · modern residence

Architectural section revealing the dramatic split-level volumes and integration with the sloped terrain.

Tags

architectural sectionmodern hillside residencesplit level designconcrete architectureterraced house section

Terraced Modern Residence Section

architectural section · concrete · modern residence

Architectural section revealing the dramatic split-level volumes and integration with the sloped terrain.

Tags

architectural sectionmodern hillside residencesplit level designconcrete architectureterraced house section

About this design

This detailed architectural section illustrates a sophisticated modern residence designed for a sloped site. The dominant palette is defined by raw concrete, glass, and natural vegetation. The spatial layout employs a series of terraced volumes that step down the hillside, creating dynamic split-level interiors that maintain a strong connection to the outdoors. Large cantilevered concrete masses provide both structural drama and shading, while extensive glazing allows natural light to penetrate deep into the living spaces. The mood is calm, contemplative, and luxurious, emphasizing horizontal lines and material honesty. The design beautifully balances built form with the natural topography, featuring integrated courtyards, a central water feature, and generous outdoor terraces. This type of residence suits design-conscious families or individuals who appreciate contemporary architecture that respects and enhances its natural environment.

Style
architectural section
Materials
concrete
Subject
modern residence

Palette

white #F9F9F9

How to get this look

  • Use raw board-formed concrete for structural walls and cantilevered volumes to create visual weight and texture.
  • Incorporate generous split-level floor plates when building on sloped terrain to follow the natural topography.
  • Maximize horizontal glazing bands to connect interior spaces with surrounding landscape and terraces.
  • Integrate mature trees and native planting directly into the architectural massing for seamless indoor-outdoor flow.
  • Emphasize clean horizontal lines and minimal material palette of concrete, glass, and wood.
Related architectural section designs

  • Architectural exploded axonometric drawing of a two-storey modern tropical house featuring Kasnan solid wood, galvanized corrugated steel, low-iron glass, and wood-grain aluminum panels.Exploded axonometric view showcasing the material layering and spatial organization of a contemporary tropical residence.
  • Monochrome architectural sectional drawing showing a four-storey modern house with living areas, dining spaces, and roof terrace in axonometric projection.Exploded axonometric view revealing the vertical spatial arrangement across four floors of a contemporary residence.
  • Black and white architectural section drawing of a two-story modern courtyard house showing interior spatial relationships, central planted courtyard, living areas, dining space, and roof forms.Clean linework reveals the vertical spatial connections and natural ventilation strategy of this contemporary courtyard residence.
  • Architectural sectional axonometric drawing of a modern split-level residence showing concrete upper volume, cantilevered floors, and interior spatial organization.

Terraced Modern Residence Section

J

Jiashan Jiayun Radisson Hotel, Zhejiang

Black and white architectural section drawing of a modern terraced residence built into a hillside, showing split-level floors, concrete structure, and landscape integration.

Terraced Modern Residence Section

architectural section · concrete · modern residence

Architectural section revealing the dramatic split-level volumes and integration with the sloped terrain.

Tags

architectural sectionmodern hillside residencesplit level designconcrete architectureterraced house section

Terraced Modern Residence Section

architectural section · concrete · modern residence

Architectural section revealing the dramatic split-level volumes and integration with the sloped terrain.

Tags

architectural sectionmodern hillside residencesplit level designconcrete architectureterraced house section

About this design

This detailed architectural section illustrates a sophisticated modern residence designed for a sloped site. The dominant palette is defined by raw concrete, glass, and natural vegetation. The spatial layout employs a series of terraced volumes that step down the hillside, creating dynamic split-level interiors that maintain a strong connection to the outdoors. Large cantilevered concrete masses provide both structural drama and shading, while extensive glazing allows natural light to penetrate deep into the living spaces. The mood is calm, contemplative, and luxurious, emphasizing horizontal lines and material honesty. The design beautifully balances built form with the natural topography, featuring integrated courtyards, a central water feature, and generous outdoor terraces. This type of residence suits design-conscious families or individuals who appreciate contemporary architecture that respects and enhances its natural environment.

Style
architectural section
Materials
concrete
Subject
modern residence

Palette

white #F9F9F9

How to get this look

  • Use raw board-formed concrete for structural walls and cantilevered volumes to create visual weight and texture.
  • Incorporate generous split-level floor plates when building on sloped terrain to follow the natural topography.
  • Maximize horizontal glazing bands to connect interior spaces with surrounding landscape and terraces.
  • Integrate mature trees and native planting directly into the architectural massing for seamless indoor-outdoor flow.
  • Emphasize clean horizontal lines and minimal material palette of concrete, glass, and wood.
Related architectural section designs

  • Architectural exploded axonometric drawing of a two-storey modern tropical house featuring Kasnan solid wood, galvanized corrugated steel, low-iron glass, and wood-grain aluminum panels.Exploded axonometric view showcasing the material layering and spatial organization of a contemporary tropical residence.
  • Monochrome architectural sectional drawing showing a four-storey modern house with living areas, dining spaces, and roof terrace in axonometric projection.Exploded axonometric view revealing the vertical spatial arrangement across four floors of a contemporary residence.
  • Black and white architectural section drawing of a two-story modern courtyard house showing interior spatial relationships, central planted courtyard, living areas, dining space, and roof forms.Clean linework reveals the vertical spatial connections and natural ventilation strategy of this contemporary courtyard residence.
  • Architectural sectional axonometric drawing of a modern split-level residence showing concrete upper volume, cantilevered floors, and interior spatial organization.
Exploded axonometric view revealing the vertical spatial relationships and structural layering of a contemporary split-level home.
  • Architectural section drawing of The hatchmachida, a conical mesh-screened street food kiosk on Haramachida Boulevard, showing interior layout, human scale figures, and surrounding context.A dramatic vertical section revealing the sculptural form of a street-side food kiosk crowned with a towering mesh canopy.
  • Black and white architectural section drawing of a modern cultural complex built along a rocky cliff, showing Dokdo Experience Space above and Multi-Purpose Community Space below with circulation paths and human scale figures.Architectural section drawing revealing the spatial relationship between the cliffside Dokdo Experience Space and the lower Multi-Purpose Community Space.
  • Black and white architectural drawing showing an axonometric section of a modern urban house with transparent glass walls, internal courtyards, multiple living levels, and surrounding street context with pedestrians and trees.An axonometric cutaway revealing the layered spatial experience of a contemporary urban residence.
  • Black and white technical drawing showing an exploded axonometric section of a modern exhibition hall with visible steel trusses, floor levels, and furniture layouts.An axonometric exploded view revealing the layered structural system of the Higold Hardware Energy Hall.
  • Exploded axonometric view revealing the vertical spatial relationships and structural layering of a contemporary split-level home.
  • Architectural section drawing of The hatchmachida, a conical mesh-screened street food kiosk on Haramachida Boulevard, showing interior layout, human scale figures, and surrounding context.A dramatic vertical section revealing the sculptural form of a street-side food kiosk crowned with a towering mesh canopy.
  • Black and white architectural section drawing of a modern cultural complex built along a rocky cliff, showing Dokdo Experience Space above and Multi-Purpose Community Space below with circulation paths and human scale figures.Architectural section drawing revealing the spatial relationship between the cliffside Dokdo Experience Space and the lower Multi-Purpose Community Space.
  • Black and white architectural drawing showing an axonometric section of a modern urban house with transparent glass walls, internal courtyards, multiple living levels, and surrounding street context with pedestrians and trees.An axonometric cutaway revealing the layered spatial experience of a contemporary urban residence.
  • Black and white technical drawing showing an exploded axonometric section of a modern exhibition hall with visible steel trusses, floor levels, and furniture layouts.An axonometric exploded view revealing the layered structural system of the Higold Hardware Energy Hall.