FeelDesign LogoFeelDesign

Modern House Section with Infinity Pool and Home Cinema

1

1345㎡

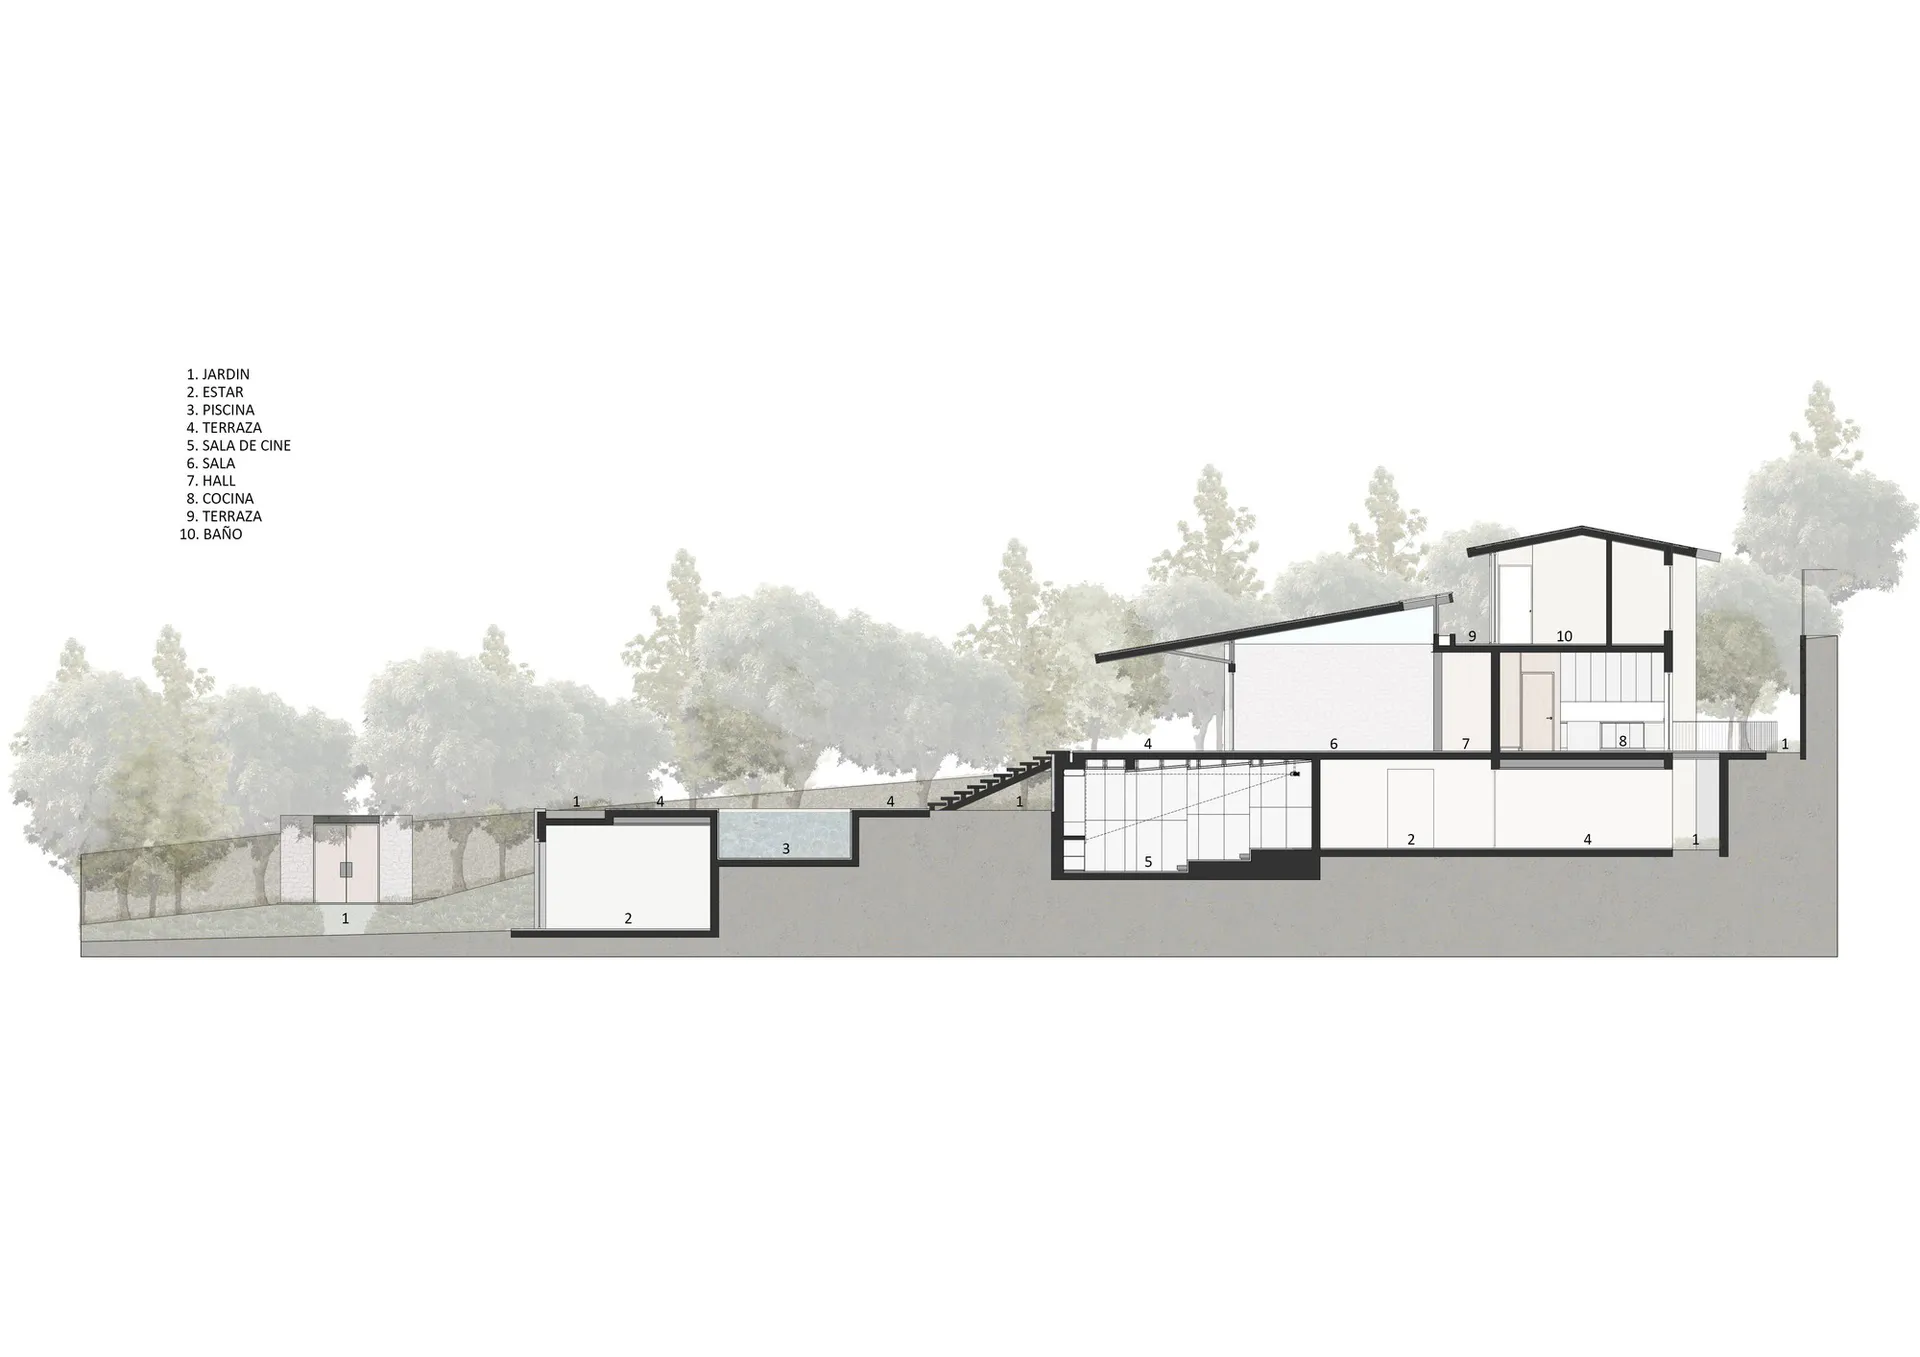
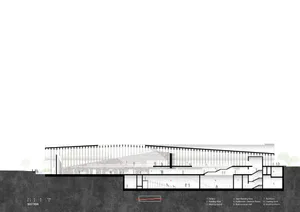
Architectural sectional drawing of a modern multi-level house built into a sloped site, showing garden, pool, living areas, kitchen, home cinema, and upper bedrooms with surrounding trees.

Modern House Section with Infinity Pool and Home Cinema

architectural section · concrete · modern house

Longitudinal section revealing the split-level spatial arrangement of a contemporary hillside residence.

Tags

architectural-sectionmodern-residencehillside-houseinfinity-poolhome-cinema

Modern House Section with Infinity Pool and Home Cinema

architectural section · concrete · modern house

Longitudinal section revealing the split-level spatial arrangement of a contemporary hillside residence.

Tags

architectural-sectionmodern-residencehillside-houseinfinity-poolhome-cinema

About this design

This architectural section illustrates a sleek contemporary hillside residence characterized by a dominant neutral palette of white walls, exposed concrete, and black steel framing. The material selection emphasizes raw concrete for structural walls and terraces, paired with large glass planes that create a strong connection to the lush, tree-filled landscape. Natural light floods the interior through strategically placed clerestory windows and expansive glazed openings, while the split-level layout creates dynamic vertical circulation via external stairs and internal connections. The lower level houses a spacious living room, a dedicated home cinema with tiered seating, and a swimming pool that appears to extend into the hillside. The upper volume contains the kitchen, dining, and private bedrooms. The overall mood is minimalist and serene, blending indoor and outdoor spaces seamlessly. This design particularly suits families or design enthusiasts seeking a luxurious yet understated modern lifestyle that harmonizes with its natural surroundings.

Style
architectural section
Materials
concrete
Subject
modern house

Palette

How to get this look

  • Incorporate split-level planning to create dynamic vertical spatial experiences on sloped terrain
  • Use exposed concrete walls paired with black steel window frames for a minimalist industrial aesthetic
  • Integrate an infinity-edge pool into the sectional design to blur boundaries between architecture and landscape
  • Design a dedicated home cinema room with tiered seating visible in cross-section
Related architectural section designs

  • Black and white architectural section drawing of a modern two-story house featuring stone walls, large glass openings, and integrated courtyard planting.Modern House Stone Section with Courtyard
  • Architectural sectional axonometric drawing of a modern split-level residence showing concrete upper volume, cantilevered floors, and interior spatial organization.Modern Residence Split-Level Section with Concrete Cantilever
  • Architectural section drawing showing the north facade of a modern glass house integrated into a steep, tree-covered mountainside with a person standing on the viewing platform.Mountain Villa North Facade Section
  • Architectural sectional axonometric drawing showing floor plans of roof floor, 5th floor mezzanine, and 5th floor of a multi-story commercial building with green highlighted areas.

Modern House Section with Infinity Pool and Home Cinema

1

1345㎡

Architectural sectional drawing of a modern multi-level house built into a sloped site, showing garden, pool, living areas, kitchen, home cinema, and upper bedrooms with surrounding trees.

Modern House Section with Infinity Pool and Home Cinema

architectural section · concrete · modern house

Longitudinal section revealing the split-level spatial arrangement of a contemporary hillside residence.

Tags

architectural-sectionmodern-residencehillside-houseinfinity-poolhome-cinema

Modern House Section with Infinity Pool and Home Cinema

architectural section · concrete · modern house

Longitudinal section revealing the split-level spatial arrangement of a contemporary hillside residence.

Tags

architectural-sectionmodern-residencehillside-houseinfinity-poolhome-cinema

About this design

This architectural section illustrates a sleek contemporary hillside residence characterized by a dominant neutral palette of white walls, exposed concrete, and black steel framing. The material selection emphasizes raw concrete for structural walls and terraces, paired with large glass planes that create a strong connection to the lush, tree-filled landscape. Natural light floods the interior through strategically placed clerestory windows and expansive glazed openings, while the split-level layout creates dynamic vertical circulation via external stairs and internal connections. The lower level houses a spacious living room, a dedicated home cinema with tiered seating, and a swimming pool that appears to extend into the hillside. The upper volume contains the kitchen, dining, and private bedrooms. The overall mood is minimalist and serene, blending indoor and outdoor spaces seamlessly. This design particularly suits families or design enthusiasts seeking a luxurious yet understated modern lifestyle that harmonizes with its natural surroundings.

Style
architectural section
Materials
concrete
Subject
modern house

Palette

How to get this look

  • Incorporate split-level planning to create dynamic vertical spatial experiences on sloped terrain
  • Use exposed concrete walls paired with black steel window frames for a minimalist industrial aesthetic
  • Integrate an infinity-edge pool into the sectional design to blur boundaries between architecture and landscape
  • Design a dedicated home cinema room with tiered seating visible in cross-section
Related architectural section designs

  • Black and white architectural section drawing of a modern two-story house featuring stone walls, large glass openings, and integrated courtyard planting.Modern House Stone Section with Courtyard
  • Architectural sectional axonometric drawing of a modern split-level residence showing concrete upper volume, cantilevered floors, and interior spatial organization.Modern Residence Split-Level Section with Concrete Cantilever
  • Architectural section drawing showing the north facade of a modern glass house integrated into a steep, tree-covered mountainside with a person standing on the viewing platform.Mountain Villa North Facade Section
  • Architectural sectional axonometric drawing showing floor plans of roof floor, 5th floor mezzanine, and 5th floor of a multi-story commercial building with green highlighted areas.
  • Maximize natural daylight with large glazed openings and clerestory windows throughout the section
  • Multi-Level Commercial Building Section with Floor Plans
  • Monochrome architectural sectional drawing showing a four-storey modern house with living areas, dining spaces, and roof terrace in axonometric projection.Multi-Level House Sectional Drawing
  • Architectural section drawing of a modern public library showing multiple floors, reading areas, auditorium, and integration with the sloped terrain.Sunken Public Library Section with Cascading Reading Terraces
  • Black and white architectural section drawing of a modern terraced residence built into a hillside, showing split-level floors, concrete structure, and landscape integration.Terraced Modern Residence Section
  • Black and white architectural section drawing of a tropical resort with overwater pavilions, showing structural foundation, open-plan interior spaces, and surrounding jungle landscape.Tropical Resort Overwater Pavilion Section
  • Maximize natural daylight with large glazed openings and clerestory windows throughout the section
  • Multi-Level Commercial Building Section with Floor Plans
  • Monochrome architectural sectional drawing showing a four-storey modern house with living areas, dining spaces, and roof terrace in axonometric projection.Multi-Level House Sectional Drawing
  • Architectural section drawing of a modern public library showing multiple floors, reading areas, auditorium, and integration with the sloped terrain.Sunken Public Library Section with Cascading Reading Terraces
  • Black and white architectural section drawing of a modern terraced residence built into a hillside, showing split-level floors, concrete structure, and landscape integration.Terraced Modern Residence Section
  • Black and white architectural section drawing of a tropical resort with overwater pavilions, showing structural foundation, open-plan interior spaces, and surrounding jungle landscape.Tropical Resort Overwater Pavilion Section