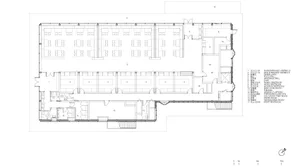
Isometric Site Plan with Linear Building Forms
上海 Bar Vena
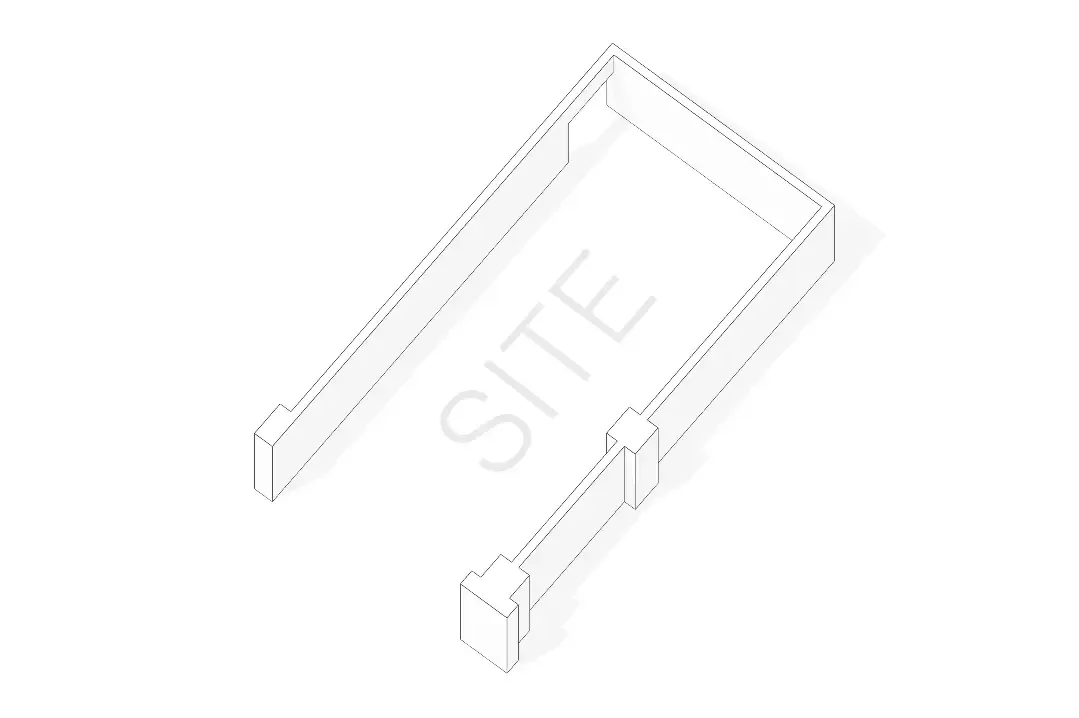
Isometric Site Plan with Linear Building Forms
floor plan · architectural drawing · site plan
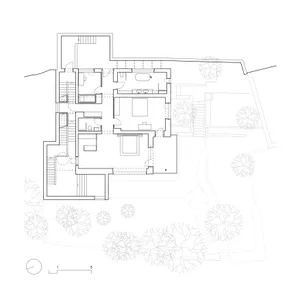
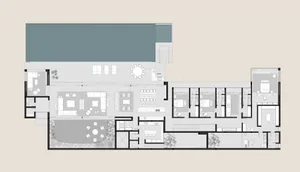
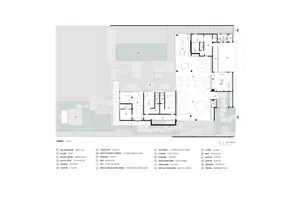
Clean isometric line drawing depicting the spatial relationship between structures and the elongated site boundary.
Isometric Site Plan with Linear Building Forms
floor plan · architectural drawing · site plan
Clean isometric line drawing depicting the spatial relationship between structures and the elongated site boundary.
About this design
This minimalist isometric drawing presents a clear 3D interpretation of a site plan. The dominant visual language is defined by precise black linework on a pure white background, creating a stark monochrome palette. The spatial layout reveals an elongated rectangular site with two distinct built forms: a long rectangular volume along the top edge and a smaller protruding mass connected by a narrow linear structure at the bottom. Strategic use of subtle drop shadows gives the otherwise flat drawing a sense of depth and three-dimensionality. The mood is technical, orderly, and conceptual, typical of early-stage architectural diagrams. This type of visualization is particularly useful for architects, urban planners, and clients who need to understand massing, circulation, and site orientation before material or stylistic decisions are made.
- Style
- floor plan
- Materials
- architectural drawing
- Subject
- site plan
Palette
How to get this look
- Use precise line weights to differentiate between site boundaries, building footprints, and structural elements
- Apply subtle drop shadows under masses to create isometric depth without adding color or texture
- Maintain generous white space to emphasize the technical and conceptual nature of the drawing
- Keep all elements in pure monochrome to focus attention on form and spatial relationships
- Align structures at 30-degree isometric angles for professional architectural presentation