FeelDesign LogoFeelDesign

Irregular Penthouse Floor Plan with Parquet Living Room

K

Kuhara Corner House in Tokyo, Japan

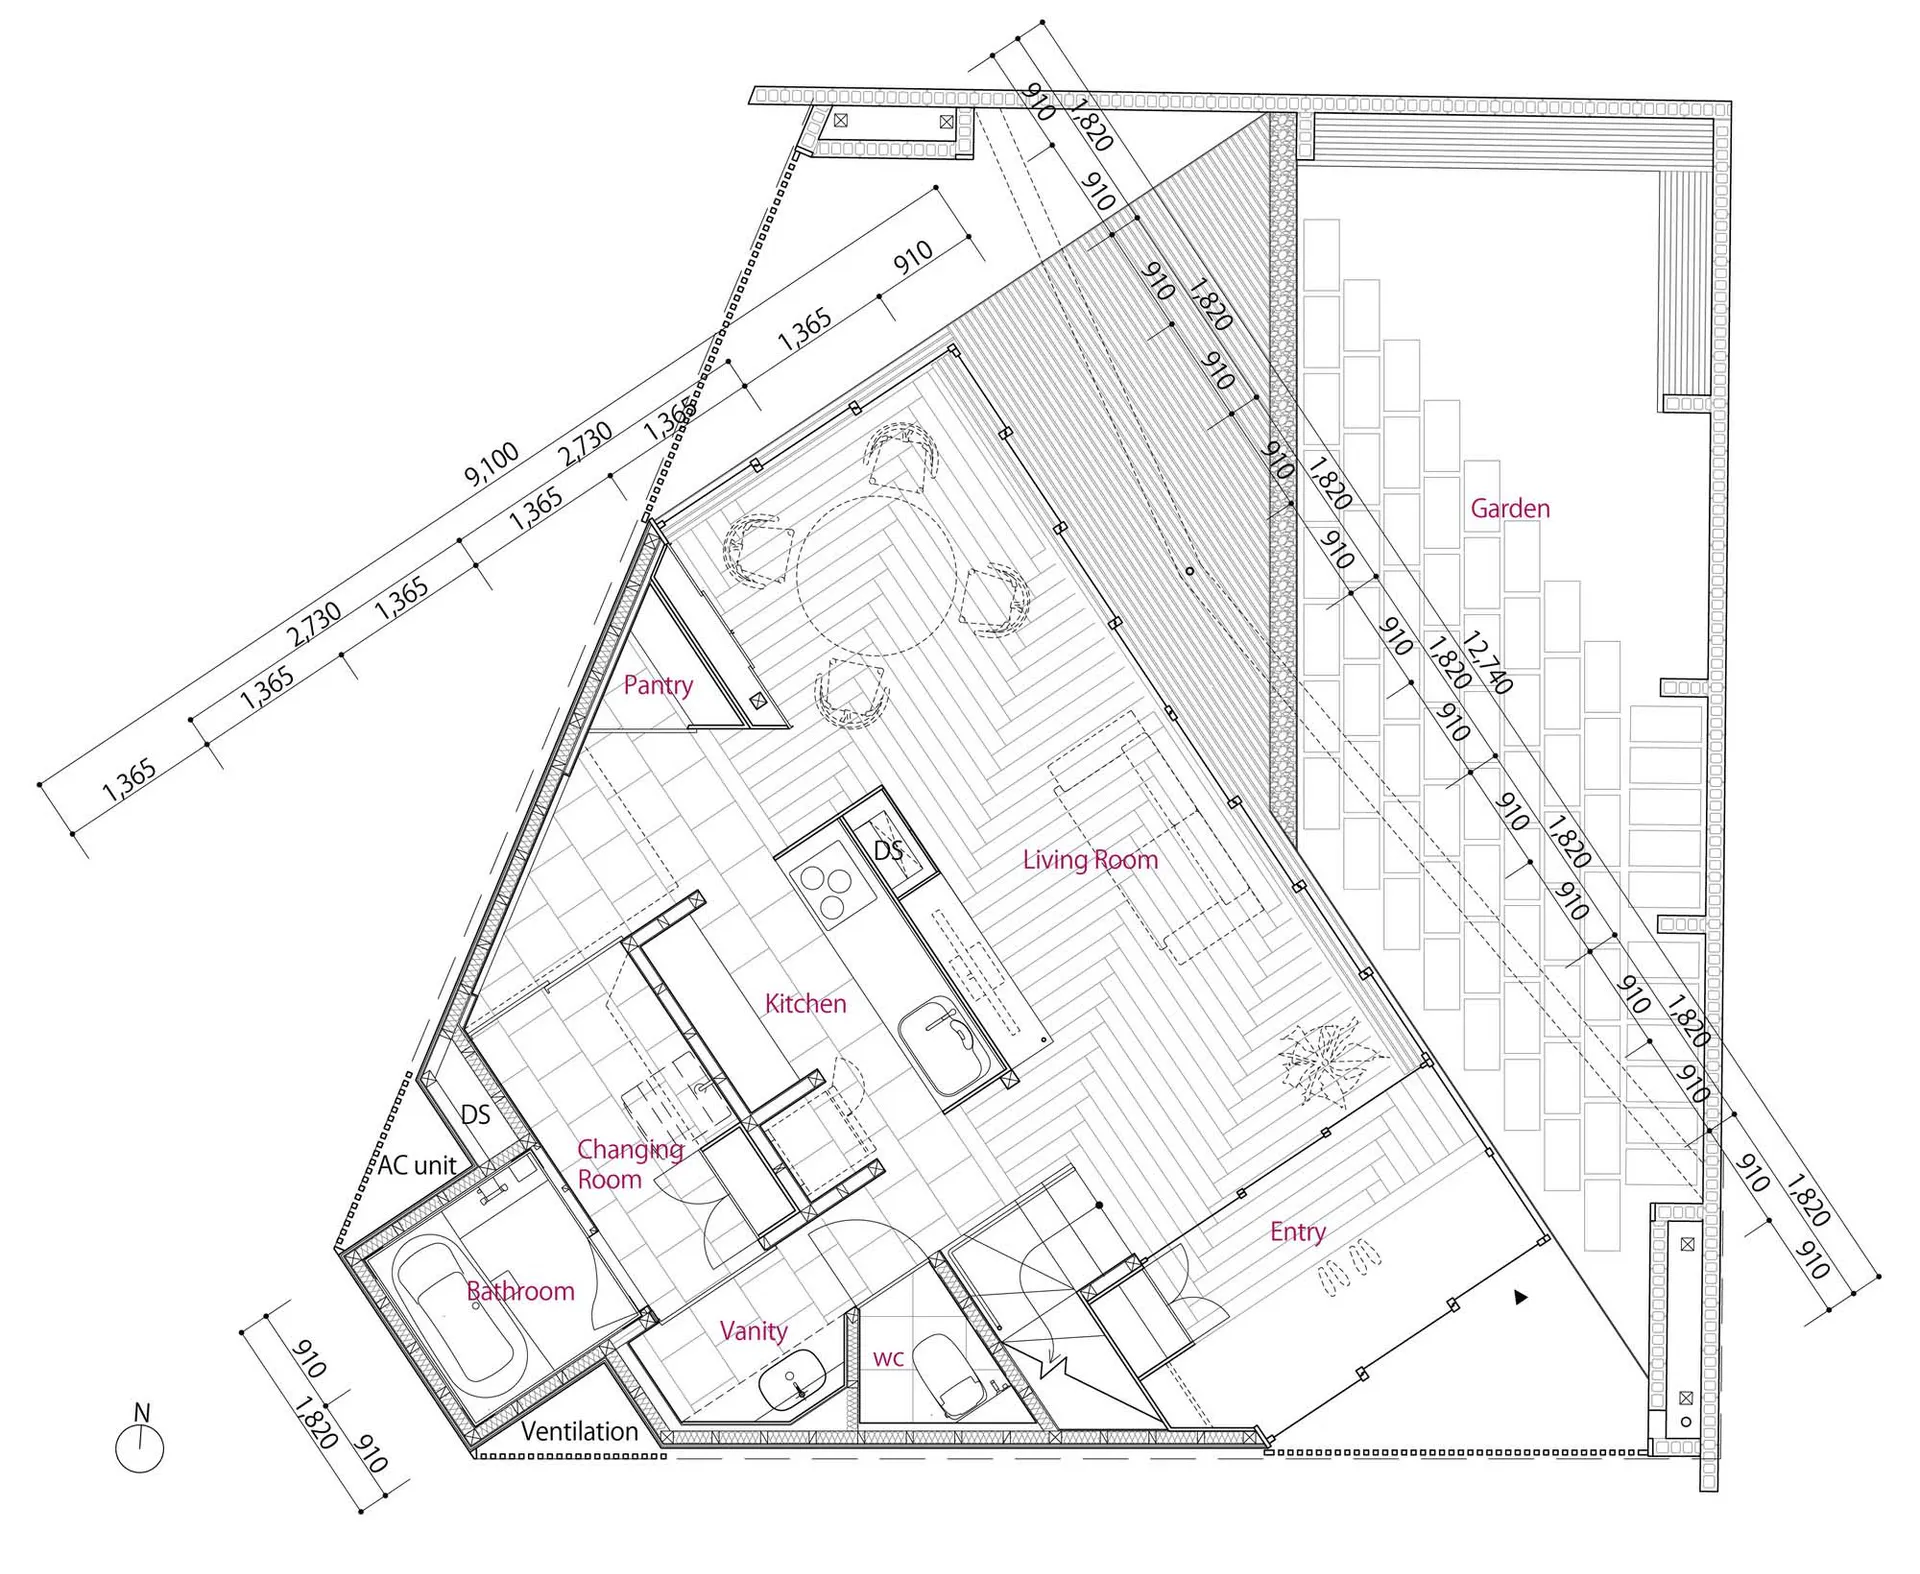
Detailed architectural floor plan drawing of a modern luxury home with labeled rooms including living room, kitchen, bathroom, pantry, changing room, and garden area, showing herringbone parquet flooring pattern and precise dimensions.

Irregular Penthouse Floor Plan with Parquet Living Room

floor plan · wood parquet · residential layout

Architectural blueprint of a distinctive angled luxury residence featuring a spacious living room, kitchen, and garden terrace.

Tags

luxury-floor-planherringbone-parquetirregular-layoutpenthouse-designmodern-villa

About this design

This sophisticated floor plan reveals an unconventional penthouse or villa layout defined by its striking angular geometry and dynamic spatial flow. The dominant material is warm wood parquet arranged in a classic herringbone pattern throughout the living room and main circulation areas, creating visual continuity and organic texture. The color palette centers on natural wood tones contrasted with crisp white walls and dark graphic lines of the architectural drawing. Natural light floods the space through large openings along the garden facade, while strategic interior lighting is implied through the open-plan arrangement. The spatial layout cleverly integrates a generous living room with a central island kitchen, a dedicated pantry, changing room, vanity, WC, and full bathroom, all connected via a fluid circulation path that maximizes every angled corner. An adjacent garden terrace provides outdoor extension. This design perfectly suits high-end urban dwellers, design enthusiasts, or families seeking a unique contemporary home that balances functionality with architectural drama.

Style
floor plan
Materials
wood parquet
Subject
residential layout

Palette

How to get this look

  • Adopt herringbone parquet flooring in natural oak or walnut tones to anchor the living areas
  • Embrace irregular angled walls and use them as opportunities for built-in storage or display niches
  • Create strong visual connection between indoor living spaces and outdoor garden terrace with large sliding doors
  • Incorporate a central kitchen island to serve as the social hub in an open-plan layout
Related floor plan designs

  • Black and white architectural floor layout plan of a modern villa featuring multiple courtyards, living areas, dining spaces, and detailed landscaping elements at 1:40 scale.Irregular Villa Floor Layout Plan with Courtyard Integration
  • Isometric architectural line drawing of a commercial kitchen featuring a central cooking island, multiple storage units, and pass-through service counter.Isometric Commercial Kitchen Layout with Central Island
  • Isometric architectural line drawing of a modern minimalist kitchen floor plan featuring a large central island, cabinetry, and multiple access points.Isometric Kitchen Floor Plan with Central Island
  • Isometric architectural drawing of a modern house floor plan featuring a prominent black rectangular core containing stairs and services, surrounded by open living spaces with grid-patterned windows.
  • Utilize consistent neutral color palette with strategic dark accents to define different functional zones
  • Isometric Modern House Floor Plan with Bold Black Core
  • Isometric 3D view of an office floor plan displayed on a grey grid base, showing partitioned workspaces and circulation paths.Isometric Office Floor Plan with Grid Base
  • Monochrome isometric architectural site plan showing an elongated rectangular plot with two protruding building masses connected by a narrow corridor.Isometric Site Plan with Linear Building Forms
  • Technical floor plan drawing of a modern Italian restaurant including dining hall, bar counter, restrooms, storage, and rooftop terrace with north orientation indicator.Italian Restaurant Floor Plan with Rooftop Terrace
  • Black and white architectural ground floor plan of Kalrav Nest Goldfinch Villa showing living areas, bedrooms, kitchen, and parking layout.Kalrav Nest Goldfinch Villa Ground Floor Plan