FeelDesign LogoFeelDesign

Modern House Stone Section with Courtyard

1

1130㎡

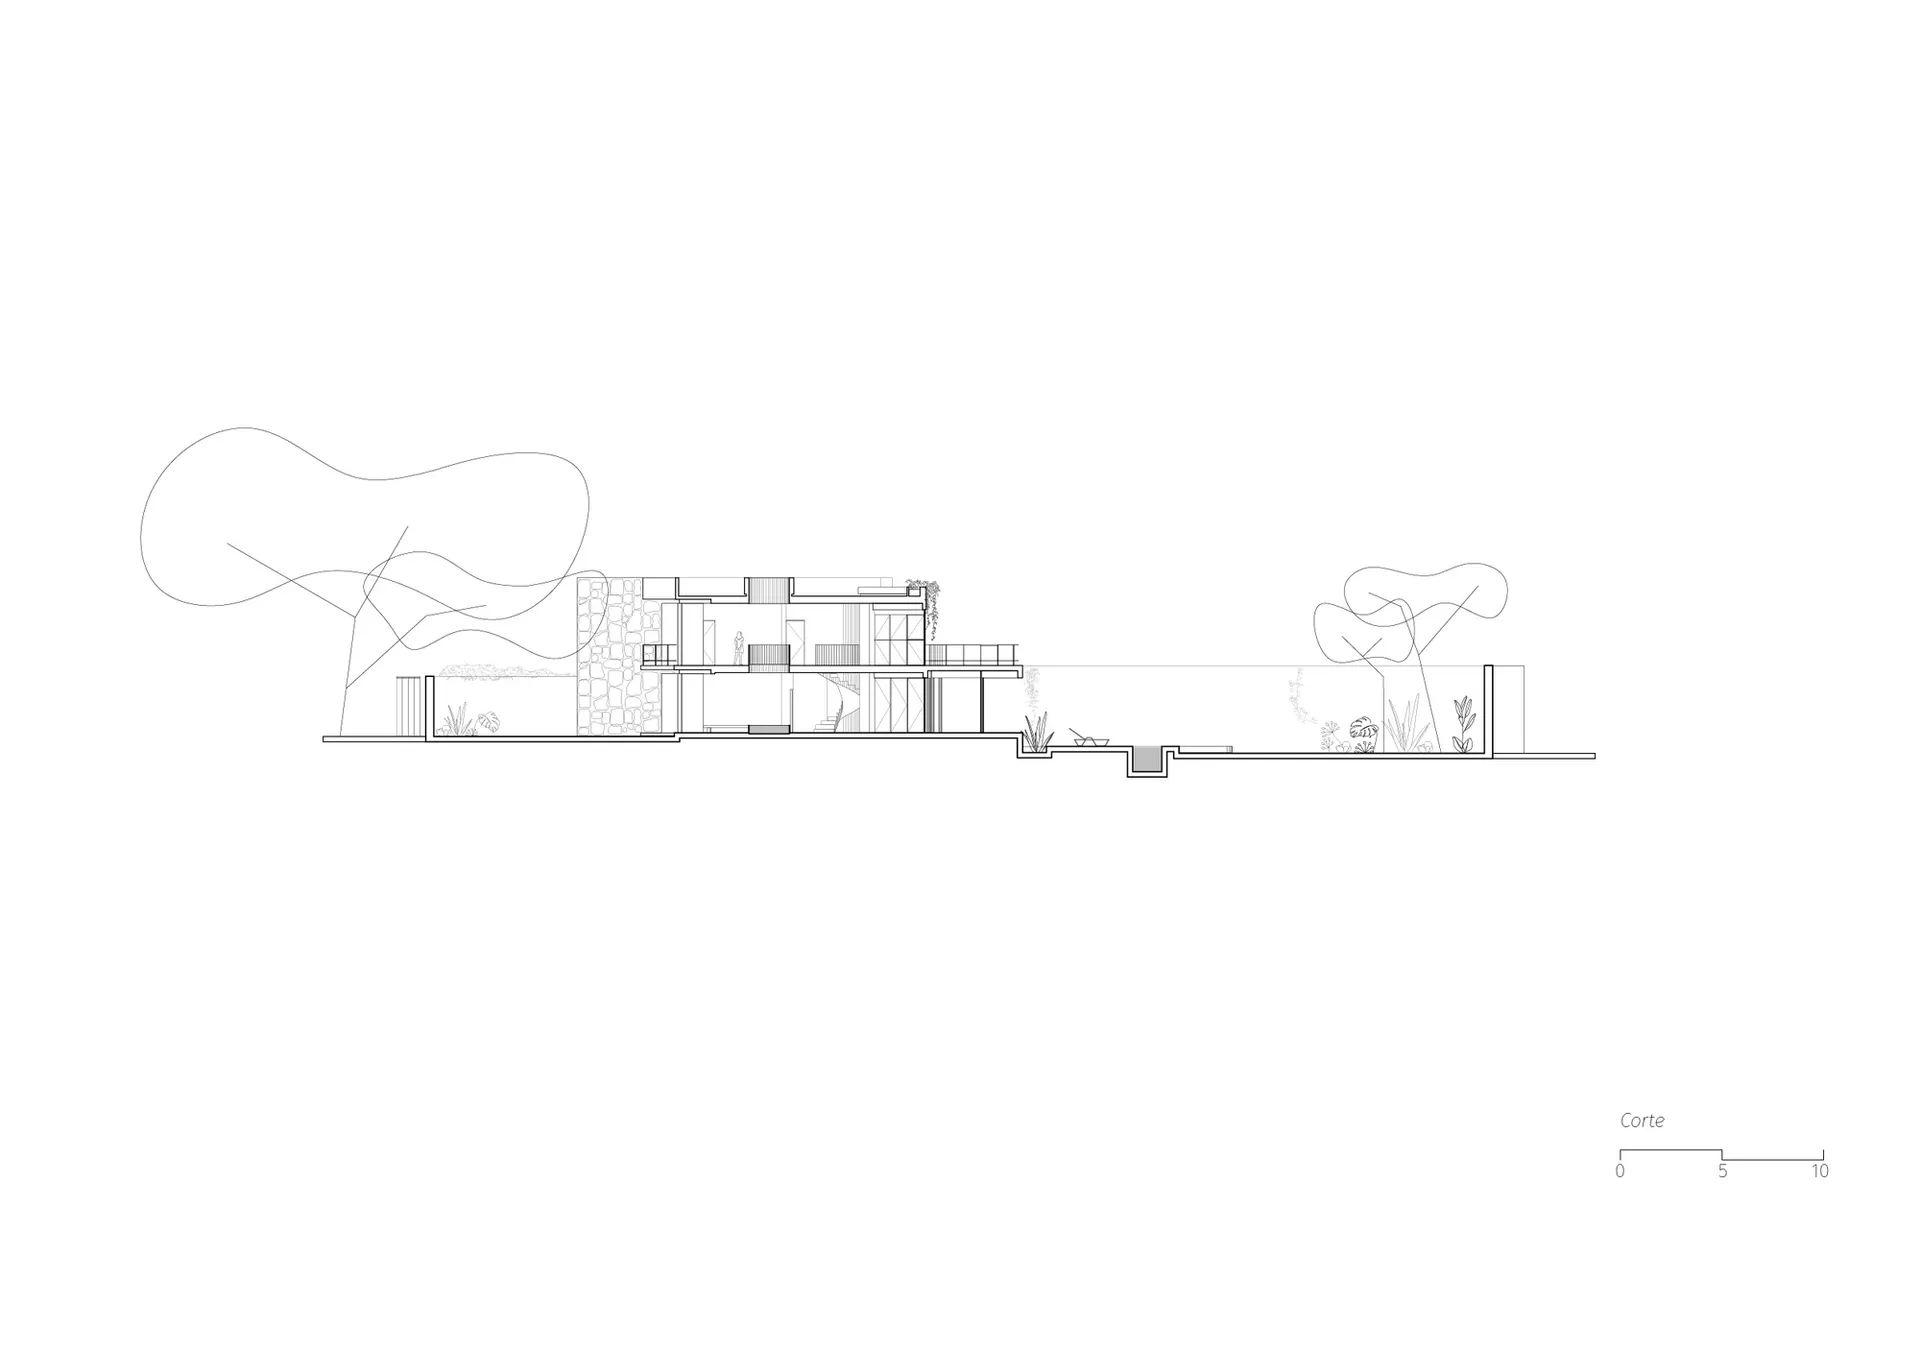
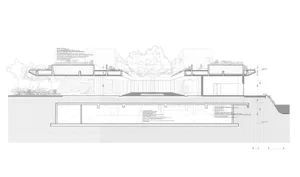
Black and white architectural section drawing of a modern two-story house featuring stone walls, large glass openings, and integrated courtyard planting.

Modern House Stone Section with Courtyard

architectural section · stone · modern house

Clean architectural section revealing the spatial relationship between indoor living areas and lush exterior landscaping.

Tags

architectural-sectionmodern-housestone-wallindoor-outdoor-livingcourtyard-house

Modern House Stone Section with Courtyard

architectural section · stone · modern house

Clean architectural section revealing the spatial relationship between indoor living areas and lush exterior landscaping.

Tags

architectural-sectionmodern-housestone-wallindoor-outdoor-livingcourtyard-house

About this design

This elegant architectural section illustrates a contemporary residence that masterfully blends indoor and outdoor living. The dominant material is natural stone, used for a prominent structural wall that anchors the composition and adds textural depth. Large glass planes and sliding doors dissolve the boundary between interior and exterior, while a double-height living space creates dramatic vertical volume. The color palette is strictly monochromatic—relying on the contrast between crisp white walls, dark structural lines, and the organic texture of stone. Strategic landscaping with mature trees and tropical plants softens the built form. The spatial layout emphasizes horizontal flow and visual connection to nature, making this design particularly suited for tropical or subtropical climates where indoor-outdoor living is essential. The overall mood is calm, sophisticated, and contemplative.

Style
architectural section
Materials
stone
Subject
modern house

Palette

How to get this look

  • Use large-format natural stone on at least one major interior or exterior wall to create a strong textural anchor
  • Maximize floor-to-ceiling glass with minimal framing to blur boundaries between house and garden
  • Incorporate double-height spaces in living areas to enhance volume and natural light penetration
  • Plant mature specimen trees close to the building to soften architectural lines
  • Maintain a restrained neutral palette of white, stone tones, and black structural elements
Related architectural section designs

  • Architectural sectional axonometric drawing of a modern split-level residence showing concrete upper volume, cantilevered floors, and interior spatial organization.Modern Residence Split-Level Section with Concrete Cantilever
  • Architectural section drawing showing the north facade of a modern glass house integrated into a steep, tree-covered mountainside with a person standing on the viewing platform.Mountain Villa North Facade Section
  • Architectural sectional axonometric drawing showing floor plans of roof floor, 5th floor mezzanine, and 5th floor of a multi-story commercial building with green highlighted areas.Multi-Level Commercial Building Section with Floor Plans
  • Monochrome architectural sectional drawing showing a four-storey modern house with living areas, dining spaces, and roof terrace in axonometric projection.

Modern House Stone Section with Courtyard

1

1130㎡

Black and white architectural section drawing of a modern two-story house featuring stone walls, large glass openings, and integrated courtyard planting.

Modern House Stone Section with Courtyard

architectural section · stone · modern house

Clean architectural section revealing the spatial relationship between indoor living areas and lush exterior landscaping.

Tags

architectural-sectionmodern-housestone-wallindoor-outdoor-livingcourtyard-house

Modern House Stone Section with Courtyard

architectural section · stone · modern house

Clean architectural section revealing the spatial relationship between indoor living areas and lush exterior landscaping.

Tags

architectural-sectionmodern-housestone-wallindoor-outdoor-livingcourtyard-house

About this design

This elegant architectural section illustrates a contemporary residence that masterfully blends indoor and outdoor living. The dominant material is natural stone, used for a prominent structural wall that anchors the composition and adds textural depth. Large glass planes and sliding doors dissolve the boundary between interior and exterior, while a double-height living space creates dramatic vertical volume. The color palette is strictly monochromatic—relying on the contrast between crisp white walls, dark structural lines, and the organic texture of stone. Strategic landscaping with mature trees and tropical plants softens the built form. The spatial layout emphasizes horizontal flow and visual connection to nature, making this design particularly suited for tropical or subtropical climates where indoor-outdoor living is essential. The overall mood is calm, sophisticated, and contemplative.

Style
architectural section
Materials
stone
Subject
modern house

Palette

How to get this look

  • Use large-format natural stone on at least one major interior or exterior wall to create a strong textural anchor
  • Maximize floor-to-ceiling glass with minimal framing to blur boundaries between house and garden
  • Incorporate double-height spaces in living areas to enhance volume and natural light penetration
  • Plant mature specimen trees close to the building to soften architectural lines
  • Maintain a restrained neutral palette of white, stone tones, and black structural elements
Related architectural section designs

  • Architectural sectional axonometric drawing of a modern split-level residence showing concrete upper volume, cantilevered floors, and interior spatial organization.Modern Residence Split-Level Section with Concrete Cantilever
  • Architectural section drawing showing the north facade of a modern glass house integrated into a steep, tree-covered mountainside with a person standing on the viewing platform.Mountain Villa North Facade Section
  • Architectural sectional axonometric drawing showing floor plans of roof floor, 5th floor mezzanine, and 5th floor of a multi-story commercial building with green highlighted areas.Multi-Level Commercial Building Section with Floor Plans
  • Monochrome architectural sectional drawing showing a four-storey modern house with living areas, dining spaces, and roof terrace in axonometric projection.
Multi-Level House Sectional Drawing
  • Architectural section drawing of a modern public library showing multiple floors, reading areas, auditorium, and integration with the sloped terrain.Sunken Public Library Section with Cascading Reading Terraces
  • Black and white architectural section drawing of a modern terraced residence built into a hillside, showing split-level floors, concrete structure, and landscape integration.Terraced Modern Residence Section
  • Black and white architectural section drawing of a tropical resort with overwater pavilions, showing structural foundation, open-plan interior spaces, and surrounding jungle landscape.Tropical Resort Overwater Pavilion Section
  • Architectural exploded axonometric drawing of a two-storey modern tropical house featuring Kasnan solid wood, galvanized corrugated steel, low-iron glass, and wood-grain aluminum panels.Two-Storey Tropical House with Kasnan Wood and Galvanized Steel
  • Multi-Level House Sectional Drawing
  • Architectural section drawing of a modern public library showing multiple floors, reading areas, auditorium, and integration with the sloped terrain.Sunken Public Library Section with Cascading Reading Terraces
  • Black and white architectural section drawing of a modern terraced residence built into a hillside, showing split-level floors, concrete structure, and landscape integration.Terraced Modern Residence Section
  • Black and white architectural section drawing of a tropical resort with overwater pavilions, showing structural foundation, open-plan interior spaces, and surrounding jungle landscape.Tropical Resort Overwater Pavilion Section
  • Architectural exploded axonometric drawing of a two-storey modern tropical house featuring Kasnan solid wood, galvanized corrugated steel, low-iron glass, and wood-grain aluminum panels.Two-Storey Tropical House with Kasnan Wood and Galvanized Steel