FeelDesign LogoFeelDesign

Mountain Villa North Facade Section

4

497m²

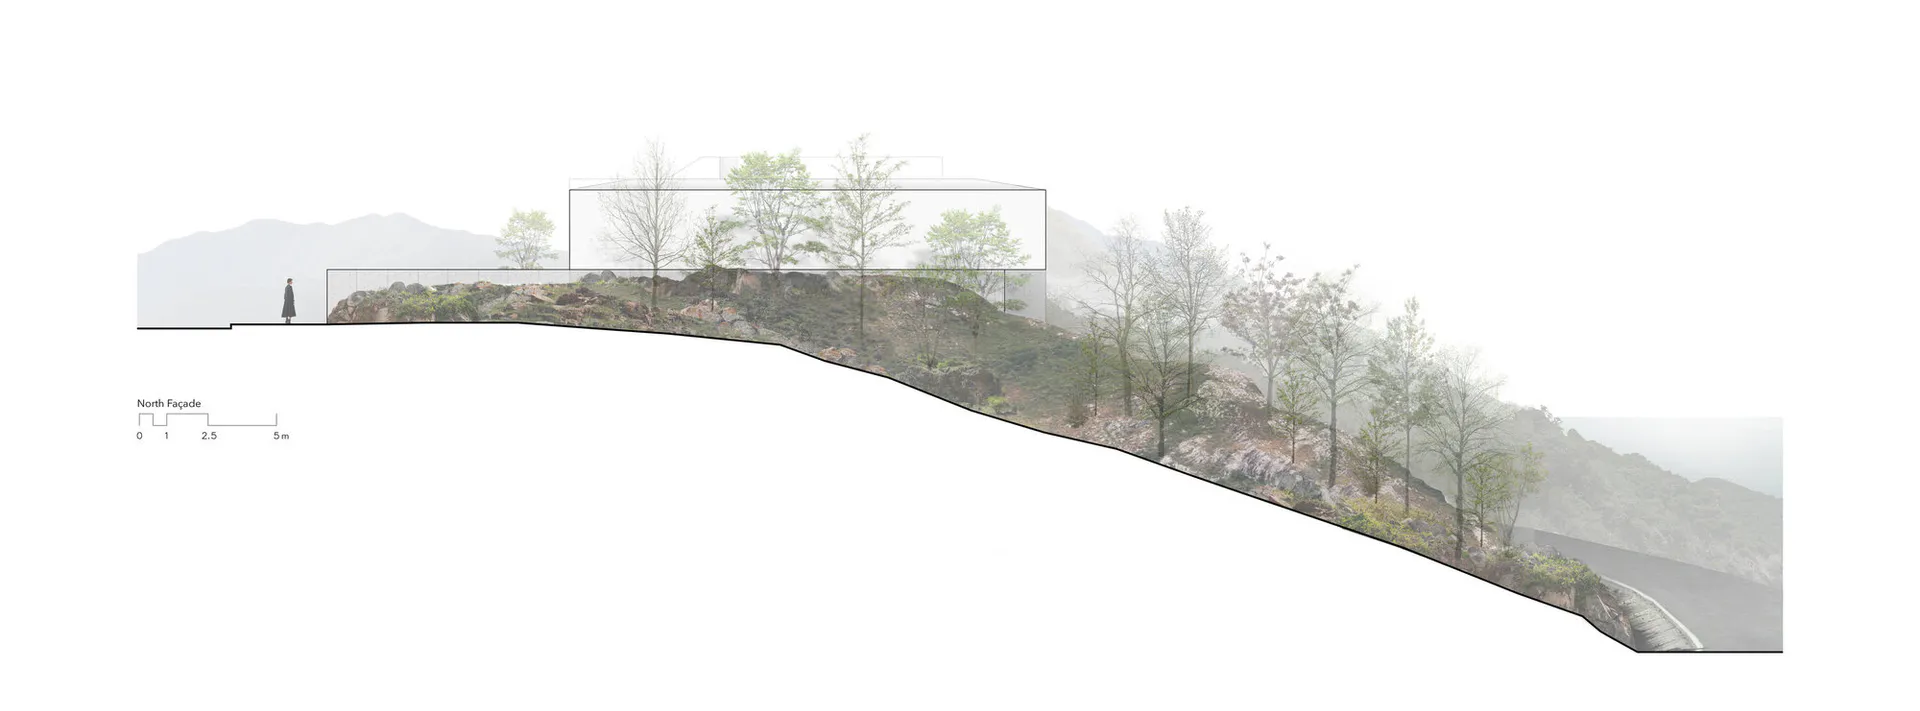
Architectural section drawing showing the north facade of a modern glass house integrated into a steep, tree-covered mountainside with a person standing on the viewing platform.

Mountain Villa North Facade Section

architectural section · glass facade · mountain villa

A transparent glass pavilion emerges from the rocky terrain, harmonizing modern architecture with the natural mountain landscape.

Tags

mountain-architectureglass-pavilionsite-sectioncontemporary-villalandscape-integration

Mountain Villa North Facade Section

architectural section · glass facade · mountain villa

A transparent glass pavilion emerges from the rocky terrain, harmonizing modern architecture with the natural mountain landscape.

Tags

mountain-architectureglass-pavilionsite-sectioncontemporary-villalandscape-integration

About this design

This architectural section reveals a striking contemporary mountain villa characterized by a minimalist glass box that appears to float above the rugged terrain. The dominant palette consists of cool misty grays, earthy stone tones, and the vibrant greens of scattered trees against a soft white sky. Materials include transparent glass walls, exposed rocky outcrops, and a mix of deciduous and evergreen trees that soften the built form. Natural daylight filters through the canopy, creating a serene and contemplative mood. The spatial layout features a long elevated platform with a glass railing that offers dramatic panoramic views of the distant mountain range, while the structure itself is partially embedded into the slope for minimal environmental impact. This design perfectly suits those seeking a contemplative retreat, architectural enthusiasts, or anyone desiring a luxurious yet low-impact connection with nature. The integration of the built form with the existing topography demonstrates thoughtful sustainable design principles.

Style
architectural section
Materials
glass facade
Subject
mountain villa

Palette

How to get this look

  • Integrate large expanses of floor-to-ceiling glass to create a seamless connection between interior and exterior landscapes
  • Use the natural topography by partially embedding the structure into the hillside to minimize visual impact
  • Incorporate native trees and existing rock formations into the architectural composition for authentic site integration
  • Design long, elevated viewing platforms with minimalist glass railings to maximize dramatic mountain vistas
Related architectural section designs

  • Architectural sectional axonometric drawing showing floor plans of roof floor, 5th floor mezzanine, and 5th floor of a multi-story commercial building with green highlighted areas.Multi-Level Commercial Building Section with Floor Plans
  • Monochrome architectural sectional drawing showing a four-storey modern house with living areas, dining spaces, and roof terrace in axonometric projection.Multi-Level House Sectional Drawing
  • Architectural section drawing of a modern public library showing multiple floors, reading areas, auditorium, and integration with the sloped terrain.Sunken Public Library Section with Cascading Reading Terraces
  • Black and white architectural section drawing of a modern terraced residence built into a hillside, showing split-level floors, concrete structure, and landscape integration.

Mountain Villa North Facade Section

4

497m²

Architectural section drawing showing the north facade of a modern glass house integrated into a steep, tree-covered mountainside with a person standing on the viewing platform.

Mountain Villa North Facade Section

architectural section · glass facade · mountain villa

A transparent glass pavilion emerges from the rocky terrain, harmonizing modern architecture with the natural mountain landscape.

Tags

mountain-architectureglass-pavilionsite-sectioncontemporary-villalandscape-integration

Mountain Villa North Facade Section

architectural section · glass facade · mountain villa

A transparent glass pavilion emerges from the rocky terrain, harmonizing modern architecture with the natural mountain landscape.

Tags

mountain-architectureglass-pavilionsite-sectioncontemporary-villalandscape-integration

About this design

This architectural section reveals a striking contemporary mountain villa characterized by a minimalist glass box that appears to float above the rugged terrain. The dominant palette consists of cool misty grays, earthy stone tones, and the vibrant greens of scattered trees against a soft white sky. Materials include transparent glass walls, exposed rocky outcrops, and a mix of deciduous and evergreen trees that soften the built form. Natural daylight filters through the canopy, creating a serene and contemplative mood. The spatial layout features a long elevated platform with a glass railing that offers dramatic panoramic views of the distant mountain range, while the structure itself is partially embedded into the slope for minimal environmental impact. This design perfectly suits those seeking a contemplative retreat, architectural enthusiasts, or anyone desiring a luxurious yet low-impact connection with nature. The integration of the built form with the existing topography demonstrates thoughtful sustainable design principles.

Style
architectural section
Materials
glass facade
Subject
mountain villa

Palette

How to get this look

  • Integrate large expanses of floor-to-ceiling glass to create a seamless connection between interior and exterior landscapes
  • Use the natural topography by partially embedding the structure into the hillside to minimize visual impact
  • Incorporate native trees and existing rock formations into the architectural composition for authentic site integration
  • Design long, elevated viewing platforms with minimalist glass railings to maximize dramatic mountain vistas
Related architectural section designs

  • Architectural sectional axonometric drawing showing floor plans of roof floor, 5th floor mezzanine, and 5th floor of a multi-story commercial building with green highlighted areas.Multi-Level Commercial Building Section with Floor Plans
  • Monochrome architectural sectional drawing showing a four-storey modern house with living areas, dining spaces, and roof terrace in axonometric projection.Multi-Level House Sectional Drawing
  • Architectural section drawing of a modern public library showing multiple floors, reading areas, auditorium, and integration with the sloped terrain.Sunken Public Library Section with Cascading Reading Terraces
  • Black and white architectural section drawing of a modern terraced residence built into a hillside, showing split-level floors, concrete structure, and landscape integration.
  • Maintain a restrained material palette of glass, stone, and concrete to emphasize the surrounding natural environment
  • Terraced Modern Residence Section
  • Black and white architectural section drawing of a tropical resort with overwater pavilions, showing structural foundation, open-plan interior spaces, and surrounding jungle landscape.Tropical Resort Overwater Pavilion Section
  • Architectural exploded axonometric drawing of a two-storey modern tropical house featuring Kasnan solid wood, galvanized corrugated steel, low-iron glass, and wood-grain aluminum panels.Two-Storey Tropical House with Kasnan Wood and Galvanized Steel
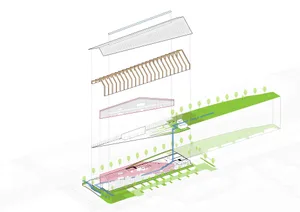
  • Architectural exploded section drawing of a modern urban community center showing timber roof structure, intermediate floors, ground level public spaces, and surrounding green landscape integration.Urban Community Center Layered Section with Timber Roof
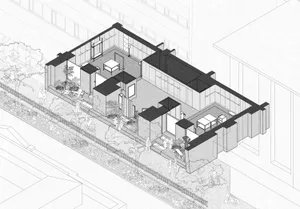
  • Black and white architectural drawing showing an axonometric section of a modern urban house with transparent glass walls, internal courtyards, multiple living levels, and surrounding street context with pedestrians and trees.Urban House Cross-Section with Glass Volumes and Courtyards
  • Maintain a restrained material palette of glass, stone, and concrete to emphasize the surrounding natural environment
  • Terraced Modern Residence Section
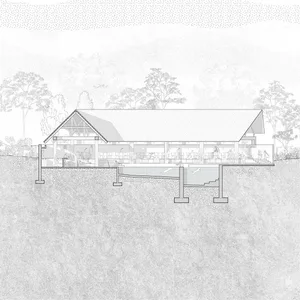
  • Black and white architectural section drawing of a tropical resort with overwater pavilions, showing structural foundation, open-plan interior spaces, and surrounding jungle landscape.Tropical Resort Overwater Pavilion Section
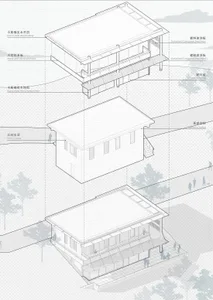
  • Architectural exploded axonometric drawing of a two-storey modern tropical house featuring Kasnan solid wood, galvanized corrugated steel, low-iron glass, and wood-grain aluminum panels.Two-Storey Tropical House with Kasnan Wood and Galvanized Steel
  • Architectural exploded section drawing of a modern urban community center showing timber roof structure, intermediate floors, ground level public spaces, and surrounding green landscape integration.Urban Community Center Layered Section with Timber Roof
  • Black and white architectural drawing showing an axonometric section of a modern urban house with transparent glass walls, internal courtyards, multiple living levels, and surrounding street context with pedestrians and trees.Urban House Cross-Section with Glass Volumes and Courtyards