FeelDesign LogoFeelDesign

Multi-Level Commercial Building Section with Floor Plans

C

Chongqing AA An An

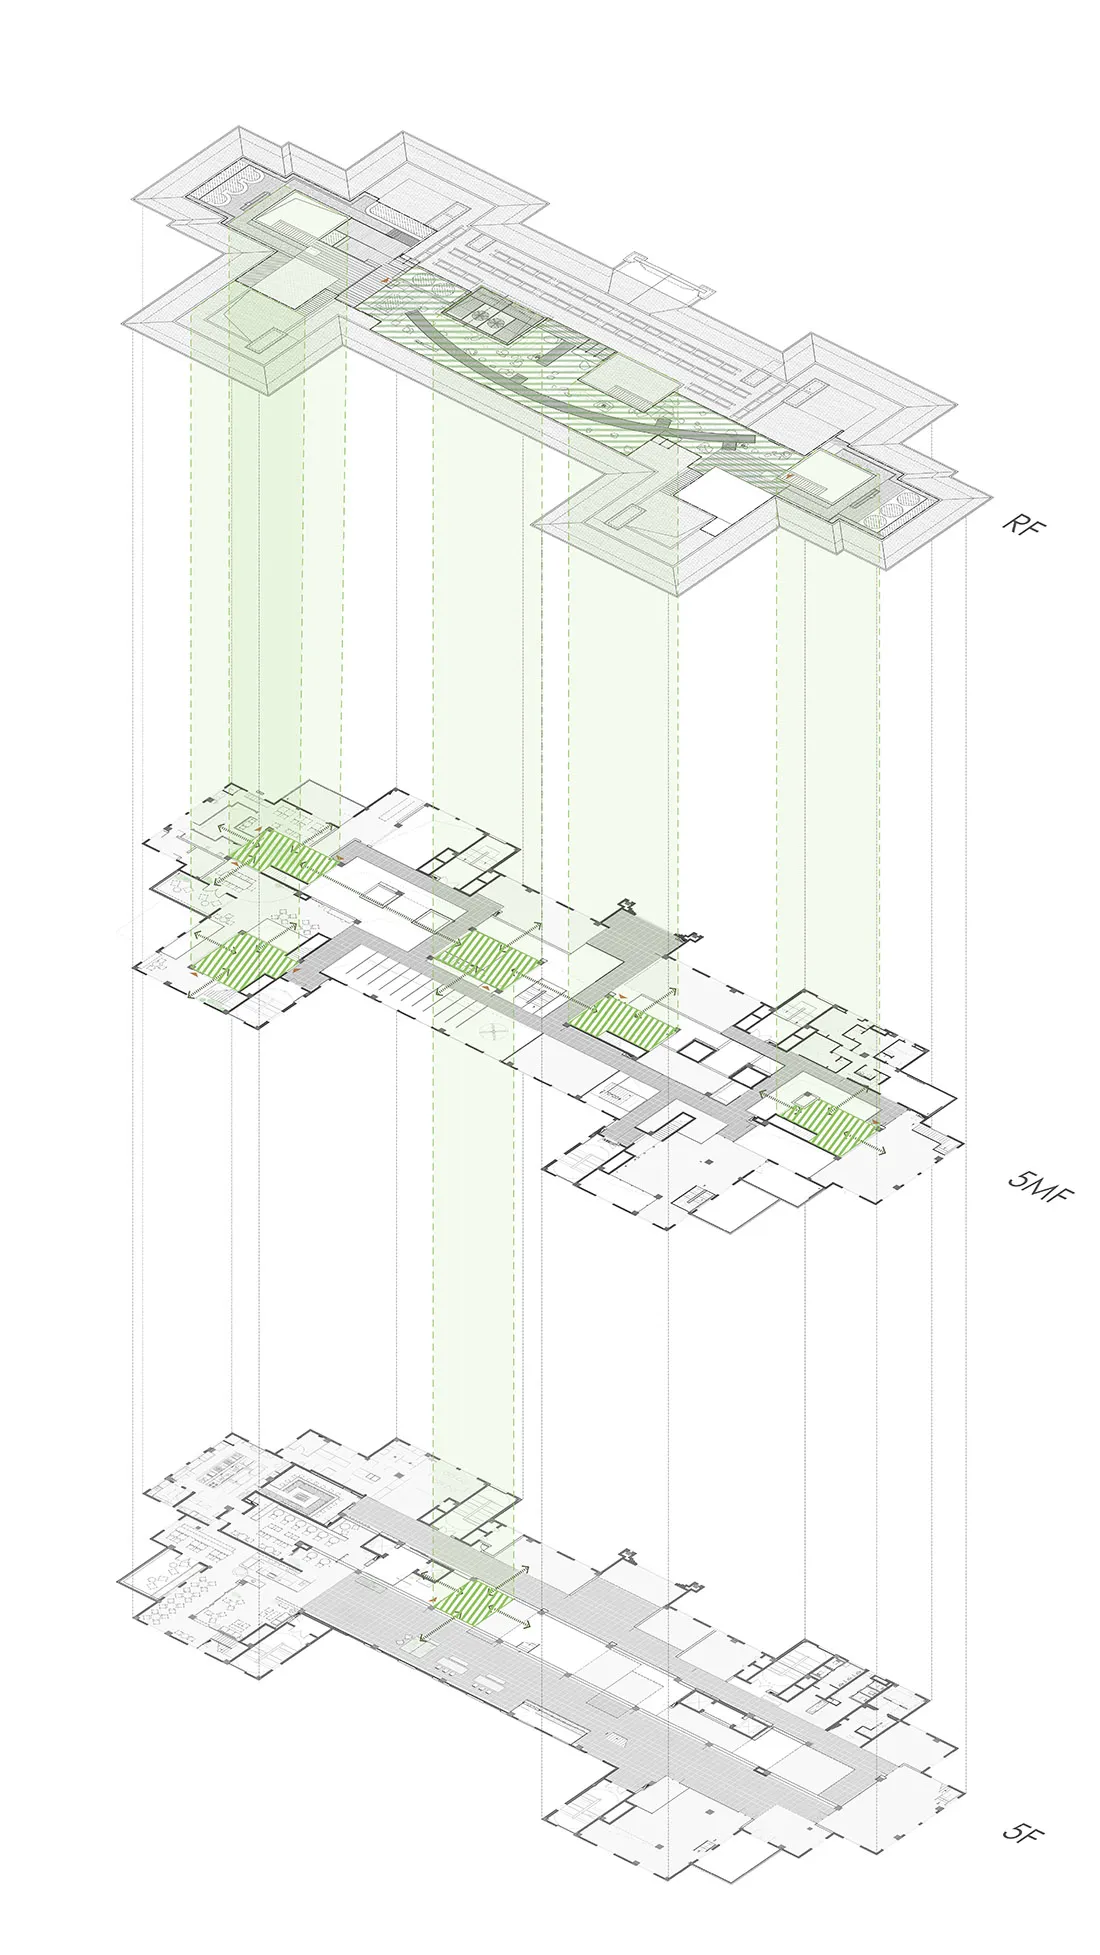
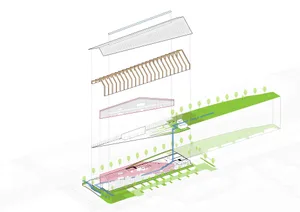
Architectural sectional axonometric drawing showing floor plans of roof floor, 5th floor mezzanine, and 5th floor of a multi-story commercial building with green highlighted areas.

Multi-Level Commercial Building Section with Floor Plans

architectural section · architectural drawing · floor plan

Vertical sectional drawing revealing the spatial relationships across five floors of a large commercial complex.

Tags

architectural sectionfloor plansaxonometric drawingcommercial buildingvertical circulation

Multi-Level Commercial Building Section with Floor Plans

architectural section · architectural drawing · floor plan

Vertical sectional drawing revealing the spatial relationships across five floors of a large commercial complex.

Tags

architectural sectionfloor plansaxonometric drawingcommercial buildingvertical circulation

About this design

This technical architectural visualization presents a cut-away sectional axonometric view of a multi-story commercial building, displaying three primary levels: the Roof Floor (RF), 5th Floor Mezzanine (5MF), and the full 5th Floor (5F). The drawing employs a clean monochrome linework with strategic light-green overlays to highlight key programmatic zones such as terraces, atriums, and double-height spaces. Vertical dashed lines emphasize the relationship between floors and the overall sectional depth. The dominant palette is minimalist technical—white background, black linework, and translucent green accents—creating an analytical and precise mood. The spatial layout clearly communicates circulation patterns, structural grids, and the stacking logic of public and semi-public functions. This type of drawing is essential for architects, developers, and contractors involved in large-scale commercial or mixed-use developments where understanding vertical spatial connectivity is critical.

Style
architectural section
Materials
architectural drawing
Subject
floor plan

Palette

white #FBFBFB
#EEF4E7 #EEF4E7
#E2ECDB #E2ECDB

How to get this look

Related architectural section designs

  • Architectural section drawing of The hatchmachida, a conical mesh-screened street food kiosk on Haramachida Boulevard, showing interior layout, human scale figures, and surrounding context.A dramatic vertical section revealing the sculptural form of a street-side food kiosk crowned with a towering mesh canopy.
  • Black and white architectural section drawing of a modern cultural complex built along a rocky cliff, showing Dokdo Experience Space above and Multi-Purpose Community Space below with circulation paths and human scale figures.Architectural section drawing revealing the spatial relationship between the cliffside Dokdo Experience Space and the lower Multi-Purpose Community Space.
  • Architectural exploded axonometric drawing of a two-storey modern tropical house featuring Kasnan solid wood, galvanized corrugated steel, low-iron glass, and wood-grain aluminum panels.Exploded axonometric view showcasing the material layering and spatial organization of a contemporary tropical residence.
  • Monochrome architectural sectional drawing showing a four-storey modern house with living areas, dining spaces, and roof terrace in axonometric projection.

Multi-Level Commercial Building Section with Floor Plans

C

Chongqing AA An An

Architectural sectional axonometric drawing showing floor plans of roof floor, 5th floor mezzanine, and 5th floor of a multi-story commercial building with green highlighted areas.

Multi-Level Commercial Building Section with Floor Plans

architectural section · architectural drawing · floor plan

Vertical sectional drawing revealing the spatial relationships across five floors of a large commercial complex.

Tags

architectural sectionfloor plansaxonometric drawingcommercial buildingvertical circulation

Multi-Level Commercial Building Section with Floor Plans

architectural section · architectural drawing · floor plan

Vertical sectional drawing revealing the spatial relationships across five floors of a large commercial complex.

Tags

architectural sectionfloor plansaxonometric drawingcommercial buildingvertical circulation

About this design

This technical architectural visualization presents a cut-away sectional axonometric view of a multi-story commercial building, displaying three primary levels: the Roof Floor (RF), 5th Floor Mezzanine (5MF), and the full 5th Floor (5F). The drawing employs a clean monochrome linework with strategic light-green overlays to highlight key programmatic zones such as terraces, atriums, and double-height spaces. Vertical dashed lines emphasize the relationship between floors and the overall sectional depth. The dominant palette is minimalist technical—white background, black linework, and translucent green accents—creating an analytical and precise mood. The spatial layout clearly communicates circulation patterns, structural grids, and the stacking logic of public and semi-public functions. This type of drawing is essential for architects, developers, and contractors involved in large-scale commercial or mixed-use developments where understanding vertical spatial connectivity is critical.

Style
architectural section
Materials
architectural drawing
Subject
floor plan

Palette

white #FBFBFB
#EEF4E7 #EEF4E7
#E2ECDB #E2ECDB

How to get this look

Related architectural section designs

  • Architectural section drawing of The hatchmachida, a conical mesh-screened street food kiosk on Haramachida Boulevard, showing interior layout, human scale figures, and surrounding context.A dramatic vertical section revealing the sculptural form of a street-side food kiosk crowned with a towering mesh canopy.
  • Black and white architectural section drawing of a modern cultural complex built along a rocky cliff, showing Dokdo Experience Space above and Multi-Purpose Community Space below with circulation paths and human scale figures.Architectural section drawing revealing the spatial relationship between the cliffside Dokdo Experience Space and the lower Multi-Purpose Community Space.
  • Architectural exploded axonometric drawing of a two-storey modern tropical house featuring Kasnan solid wood, galvanized corrugated steel, low-iron glass, and wood-grain aluminum panels.Exploded axonometric view showcasing the material layering and spatial organization of a contemporary tropical residence.
  • Monochrome architectural sectional drawing showing a four-storey modern house with living areas, dining spaces, and roof terrace in axonometric projection.
  • Use axonometric projection to simultaneously show floor plans and vertical relationships in one drawing
  • Apply selective color highlighting (such as soft green) to emphasize programmatic or public zones
  • Maintain clean vector linework with consistent line weights for structural elements and partitions
  • Incorporate subtle vertical dashed lines to indicate floor-to-floor relationships and sectional cuts
  • Organize labels clearly on the side (RF, 5MF, 5F) to establish vertical hierarchy
Exploded axonometric view revealing the vertical spatial arrangement across four floors of a contemporary residence.
  • Architectural sectional axonometric drawing of a modern split-level residence showing concrete upper volume, cantilevered floors, and interior spatial organization.Exploded axonometric view revealing the vertical spatial relationships and structural layering of a contemporary split-level home.
  • Black and white architectural drawing showing an axonometric section of a modern urban house with transparent glass walls, internal courtyards, multiple living levels, and surrounding street context with pedestrians and trees.An axonometric cutaway revealing the layered spatial experience of a contemporary urban residence.
  • Black and white technical drawing showing an exploded axonometric section of a modern exhibition hall with visible steel trusses, floor levels, and furniture layouts.An axonometric exploded view revealing the layered structural system of the Higold Hardware Energy Hall.
  • Monochromatic 3D exploded axonometric diagram showing floor plans, interior layouts, and structural components of a two-tower office building.Suspended architectural layers reveal the vertical spatial relationships within a contemporary office complex.
    • Use axonometric projection to simultaneously show floor plans and vertical relationships in one drawing
    • Apply selective color highlighting (such as soft green) to emphasize programmatic or public zones
    • Maintain clean vector linework with consistent line weights for structural elements and partitions
    • Incorporate subtle vertical dashed lines to indicate floor-to-floor relationships and sectional cuts
    • Organize labels clearly on the side (RF, 5MF, 5F) to establish vertical hierarchy
    Exploded axonometric view revealing the vertical spatial arrangement across four floors of a contemporary residence.
  • Architectural sectional axonometric drawing of a modern split-level residence showing concrete upper volume, cantilevered floors, and interior spatial organization.Exploded axonometric view revealing the vertical spatial relationships and structural layering of a contemporary split-level home.
  • Black and white architectural drawing showing an axonometric section of a modern urban house with transparent glass walls, internal courtyards, multiple living levels, and surrounding street context with pedestrians and trees.An axonometric cutaway revealing the layered spatial experience of a contemporary urban residence.
  • Black and white technical drawing showing an exploded axonometric section of a modern exhibition hall with visible steel trusses, floor levels, and furniture layouts.An axonometric exploded view revealing the layered structural system of the Higold Hardware Energy Hall.
  • Monochromatic 3D exploded axonometric diagram showing floor plans, interior layouts, and structural components of a two-tower office building.Suspended architectural layers reveal the vertical spatial relationships within a contemporary office complex.