FeelDesign LogoFeelDesign

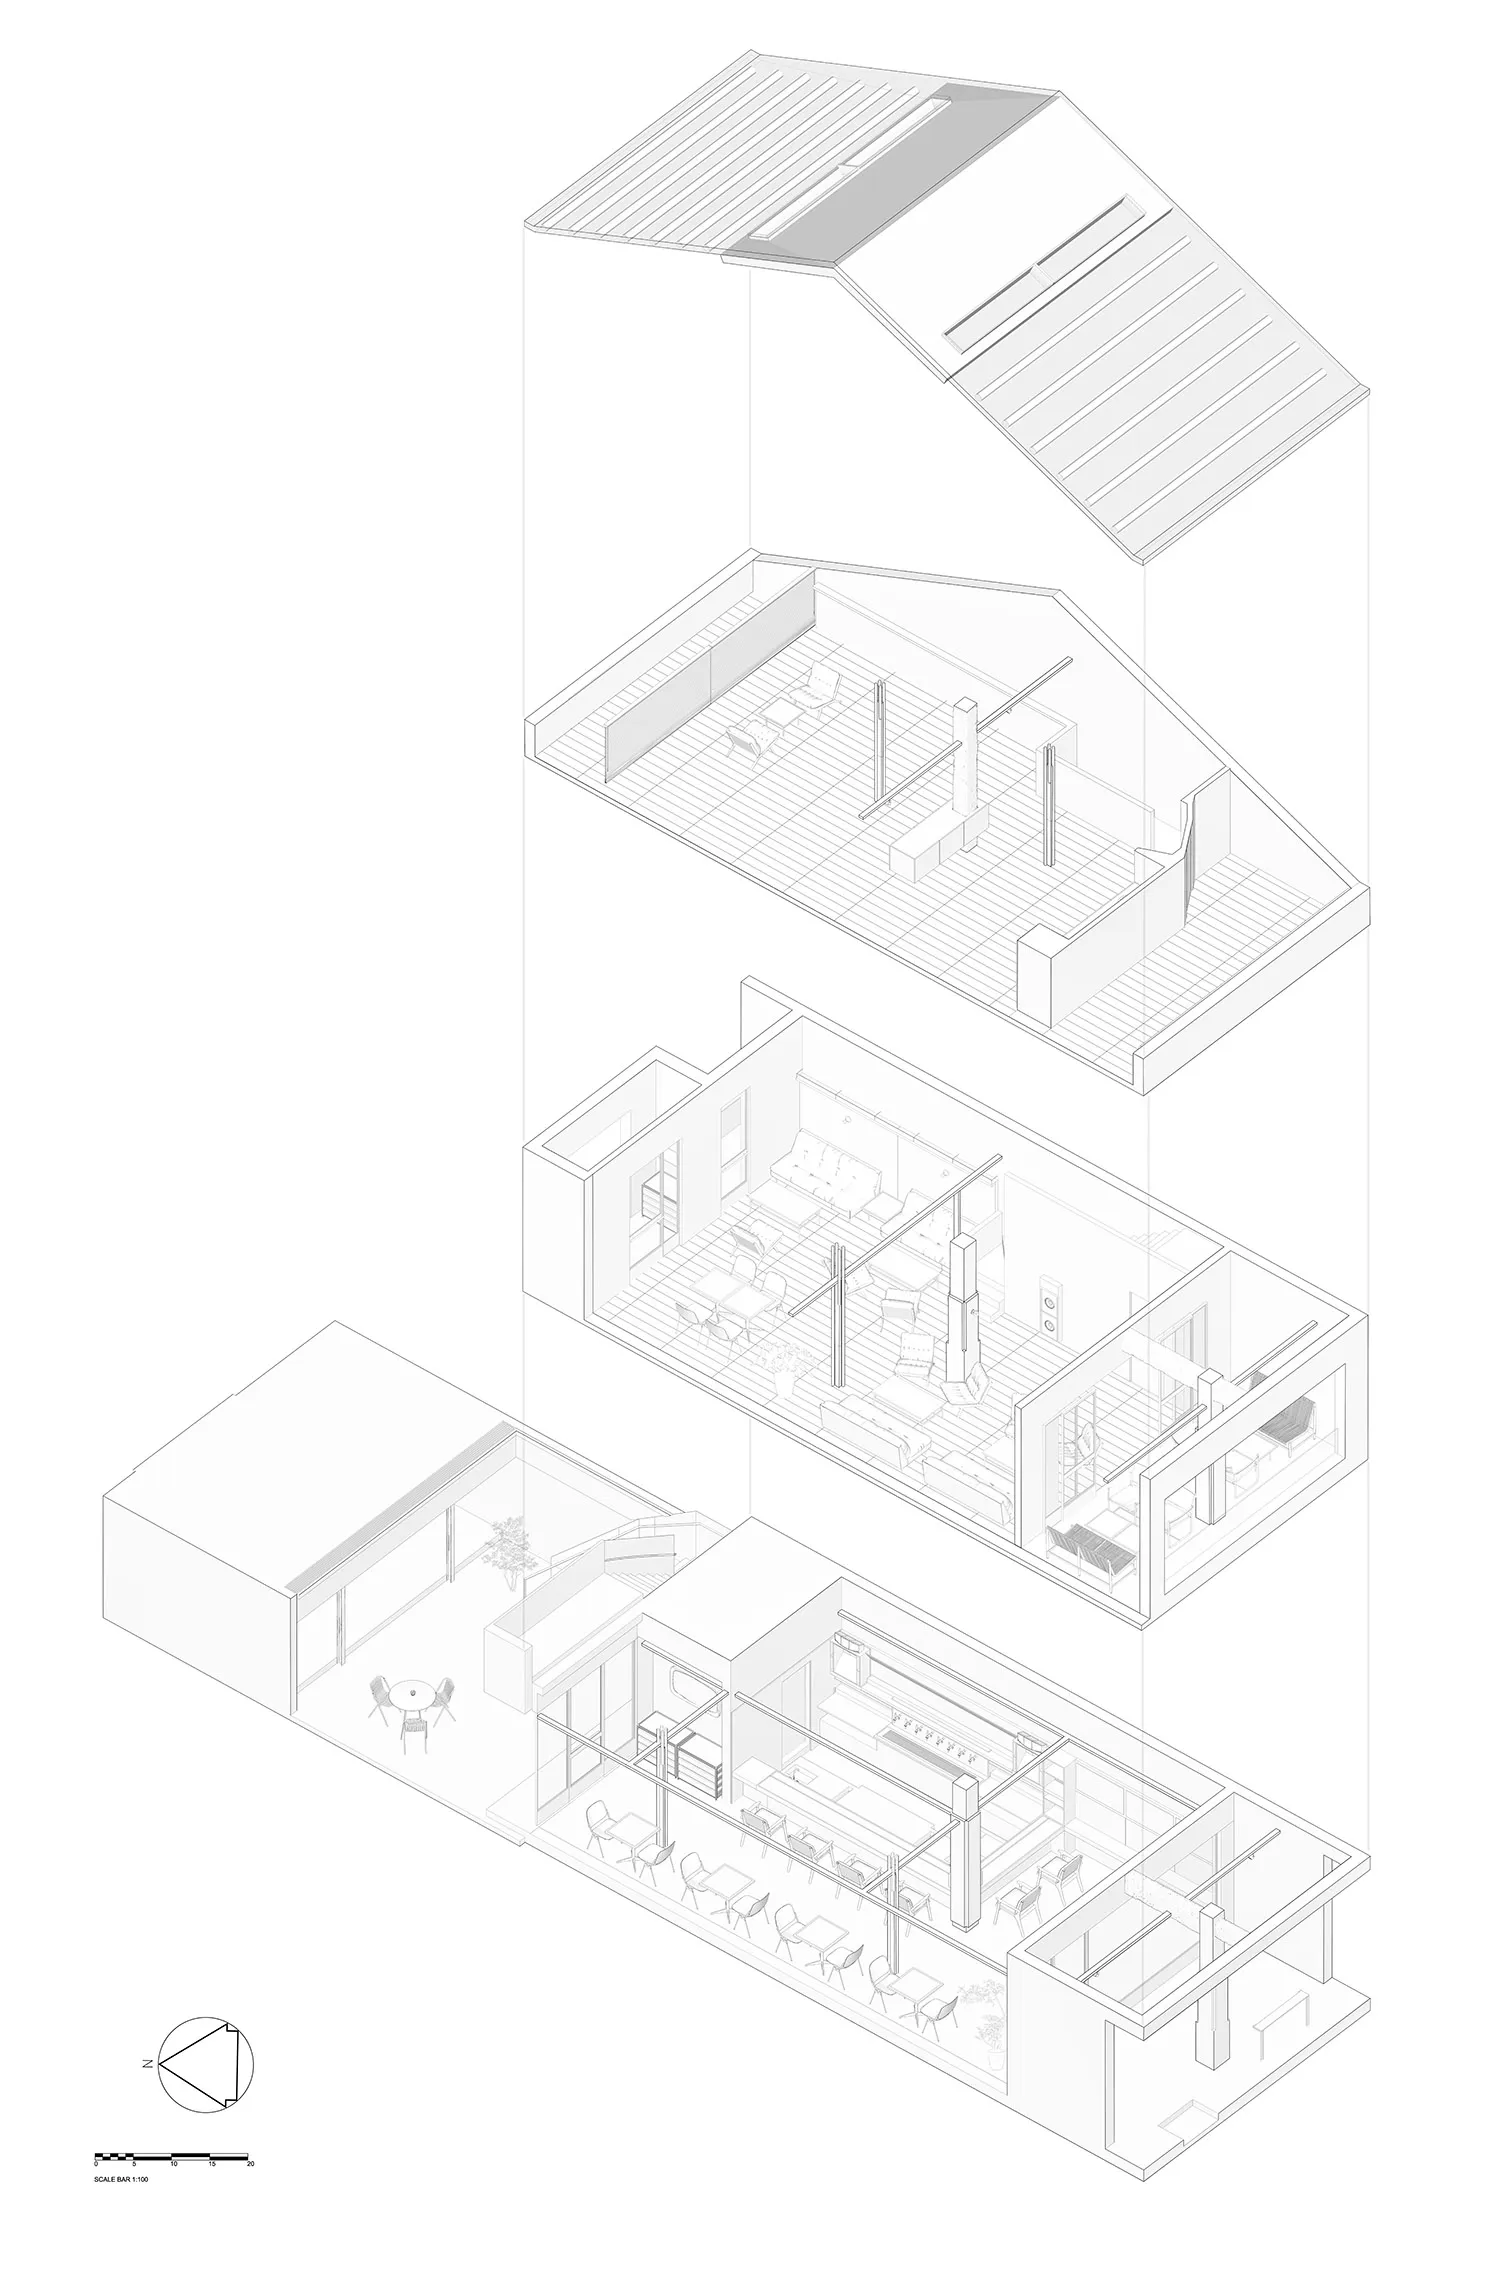
Multi-Level House Sectional Drawing

A

Anhui Xuancheng Upturn Bar

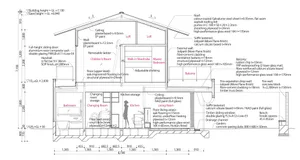
Monochrome architectural sectional drawing showing a four-storey modern house with living areas, dining spaces, and roof terrace in axonometric projection.

Multi-Level House Sectional Drawing

architectural section · monochrome · multi level house

Exploded axonometric view revealing the vertical spatial arrangement across four floors of a contemporary residence.

Tags

architectural sectionaxonometric drawingmulti-level housemodern residencespatial planning

Multi-Level House Sectional Drawing

architectural section · monochrome · multi level house

Exploded axonometric view revealing the vertical spatial arrangement across four floors of a contemporary residence.

Tags

architectural sectionaxonometric drawingmulti-level housemodern residencespatial planning

About this design

This detailed architectural sectional drawing presents a four-level contemporary residence using clean monochrome linework. The dominant palette is strictly black, white, and varying line weights on a clean background, creating a technical yet elegant mood. The spatial layout is revealed through an exploded axonometric perspective that simultaneously displays the ground floor open-plan kitchen and dining area, the main living room on the first floor, a more private upper living zone, and a top-floor loft space beneath a pitched roof with skylights. Materials suggested include concrete floors, timber decking on the terraces, and extensive glazing that maximizes natural light penetration. The vertical circulation is clearly articulated with an open staircase connecting all levels. This type of drawing is particularly valuable for architects, interior designers, and clients who wish to understand the full three-dimensional experience and spatial relationships within a multi-storey home.

Style
architectural section
Materials
monochrome
Subject
multi level house

Palette

white #FBFBFB

How to get this look

  • Use consistent line weights to differentiate structural elements from furniture and finishes
  • Apply exploded axonometric projection to clearly communicate vertical spatial relationships
  • Maintain strict monochrome palette to emphasize architectural clarity over material realism
  • Incorporate a scale bar and north arrow for professional technical presentation
  • Carefully align floor plates to show accurate vertical stacking and ceiling heights
Related architectural section designs

  • Exploded architectural section showing interior design layout and components on parchment paperArchitectural Section Interior Design Paper
  • Black and white architectural section drawing of a two-story modern courtyard house showing interior spatial relationships, central planted courtyard, living areas, dining space, and roof forms.Clean linework reveals the vertical spatial connections and natural ventilation strategy of this contemporary courtyard residence.
  • Architectural sectional axonometric drawing of a modern split-level residence showing concrete upper volume, cantilevered floors, and interior spatial organization.Exploded axonometric view revealing the vertical spatial relationships and structural layering of a contemporary split-level home.
  • Black and white architectural drawing showing an axonometric section of a modern urban house with transparent glass walls, internal courtyards, multiple living levels, and surrounding street context with pedestrians and trees.

Multi-Level House Sectional Drawing

A

Anhui Xuancheng Upturn Bar

Monochrome architectural sectional drawing showing a four-storey modern house with living areas, dining spaces, and roof terrace in axonometric projection.

Multi-Level House Sectional Drawing

architectural section · monochrome · multi level house

Exploded axonometric view revealing the vertical spatial arrangement across four floors of a contemporary residence.

Tags

architectural sectionaxonometric drawingmulti-level housemodern residencespatial planning

Multi-Level House Sectional Drawing

architectural section · monochrome · multi level house

Exploded axonometric view revealing the vertical spatial arrangement across four floors of a contemporary residence.

Tags

architectural sectionaxonometric drawingmulti-level housemodern residencespatial planning

About this design

This detailed architectural sectional drawing presents a four-level contemporary residence using clean monochrome linework. The dominant palette is strictly black, white, and varying line weights on a clean background, creating a technical yet elegant mood. The spatial layout is revealed through an exploded axonometric perspective that simultaneously displays the ground floor open-plan kitchen and dining area, the main living room on the first floor, a more private upper living zone, and a top-floor loft space beneath a pitched roof with skylights. Materials suggested include concrete floors, timber decking on the terraces, and extensive glazing that maximizes natural light penetration. The vertical circulation is clearly articulated with an open staircase connecting all levels. This type of drawing is particularly valuable for architects, interior designers, and clients who wish to understand the full three-dimensional experience and spatial relationships within a multi-storey home.

Style
architectural section
Materials
monochrome
Subject
multi level house

Palette

white #FBFBFB

How to get this look

  • Use consistent line weights to differentiate structural elements from furniture and finishes
  • Apply exploded axonometric projection to clearly communicate vertical spatial relationships
  • Maintain strict monochrome palette to emphasize architectural clarity over material realism
  • Incorporate a scale bar and north arrow for professional technical presentation
  • Carefully align floor plates to show accurate vertical stacking and ceiling heights
Related architectural section designs

  • Exploded architectural section showing interior design layout and components on parchment paperArchitectural Section Interior Design Paper
  • Black and white architectural section drawing of a two-story modern courtyard house showing interior spatial relationships, central planted courtyard, living areas, dining space, and roof forms.Clean linework reveals the vertical spatial connections and natural ventilation strategy of this contemporary courtyard residence.
  • Architectural sectional axonometric drawing of a modern split-level residence showing concrete upper volume, cantilevered floors, and interior spatial organization.Exploded axonometric view revealing the vertical spatial relationships and structural layering of a contemporary split-level home.
  • Black and white architectural drawing showing an axonometric section of a modern urban house with transparent glass walls, internal courtyards, multiple living levels, and surrounding street context with pedestrians and trees.
An axonometric cutaway revealing the layered spatial experience of a contemporary urban residence.
  • Black and white technical drawing showing an exploded axonometric section of a modern exhibition hall with visible steel trusses, floor levels, and furniture layouts.An axonometric exploded view revealing the layered structural system of the Higold Hardware Energy Hall.
  • Monochromatic 3D exploded axonometric diagram showing floor plans, interior layouts, and structural components of a two-tower office building.Suspended architectural layers reveal the vertical spatial relationships within a contemporary office complex.
  • Architectural section drawing of The hatchmachida, a conical mesh-screened street food kiosk on Haramachida Boulevard, showing interior layout, human scale figures, and surrounding context.A dramatic vertical section revealing the sculptural form of a street-side food kiosk crowned with a towering mesh canopy.
  • Black and white architectural section drawing of a modern cultural complex built along a rocky cliff, showing Dokdo Experience Space above and Multi-Purpose Community Space below with circulation paths and human scale figures.Architectural section drawing revealing the spatial relationship between the cliffside Dokdo Experience Space and the lower Multi-Purpose Community Space.
  • An axonometric cutaway revealing the layered spatial experience of a contemporary urban residence.
  • Black and white technical drawing showing an exploded axonometric section of a modern exhibition hall with visible steel trusses, floor levels, and furniture layouts.An axonometric exploded view revealing the layered structural system of the Higold Hardware Energy Hall.
  • Monochromatic 3D exploded axonometric diagram showing floor plans, interior layouts, and structural components of a two-tower office building.Suspended architectural layers reveal the vertical spatial relationships within a contemporary office complex.
  • Architectural section drawing of The hatchmachida, a conical mesh-screened street food kiosk on Haramachida Boulevard, showing interior layout, human scale figures, and surrounding context.A dramatic vertical section revealing the sculptural form of a street-side food kiosk crowned with a towering mesh canopy.
  • Black and white architectural section drawing of a modern cultural complex built along a rocky cliff, showing Dokdo Experience Space above and Multi-Purpose Community Space below with circulation paths and human scale figures.Architectural section drawing revealing the spatial relationship between the cliffside Dokdo Experience Space and the lower Multi-Purpose Community Space.