Sunken Public Library Section with Cascading Reading Terraces
Korea Gwangju Hwang Un-sik Library
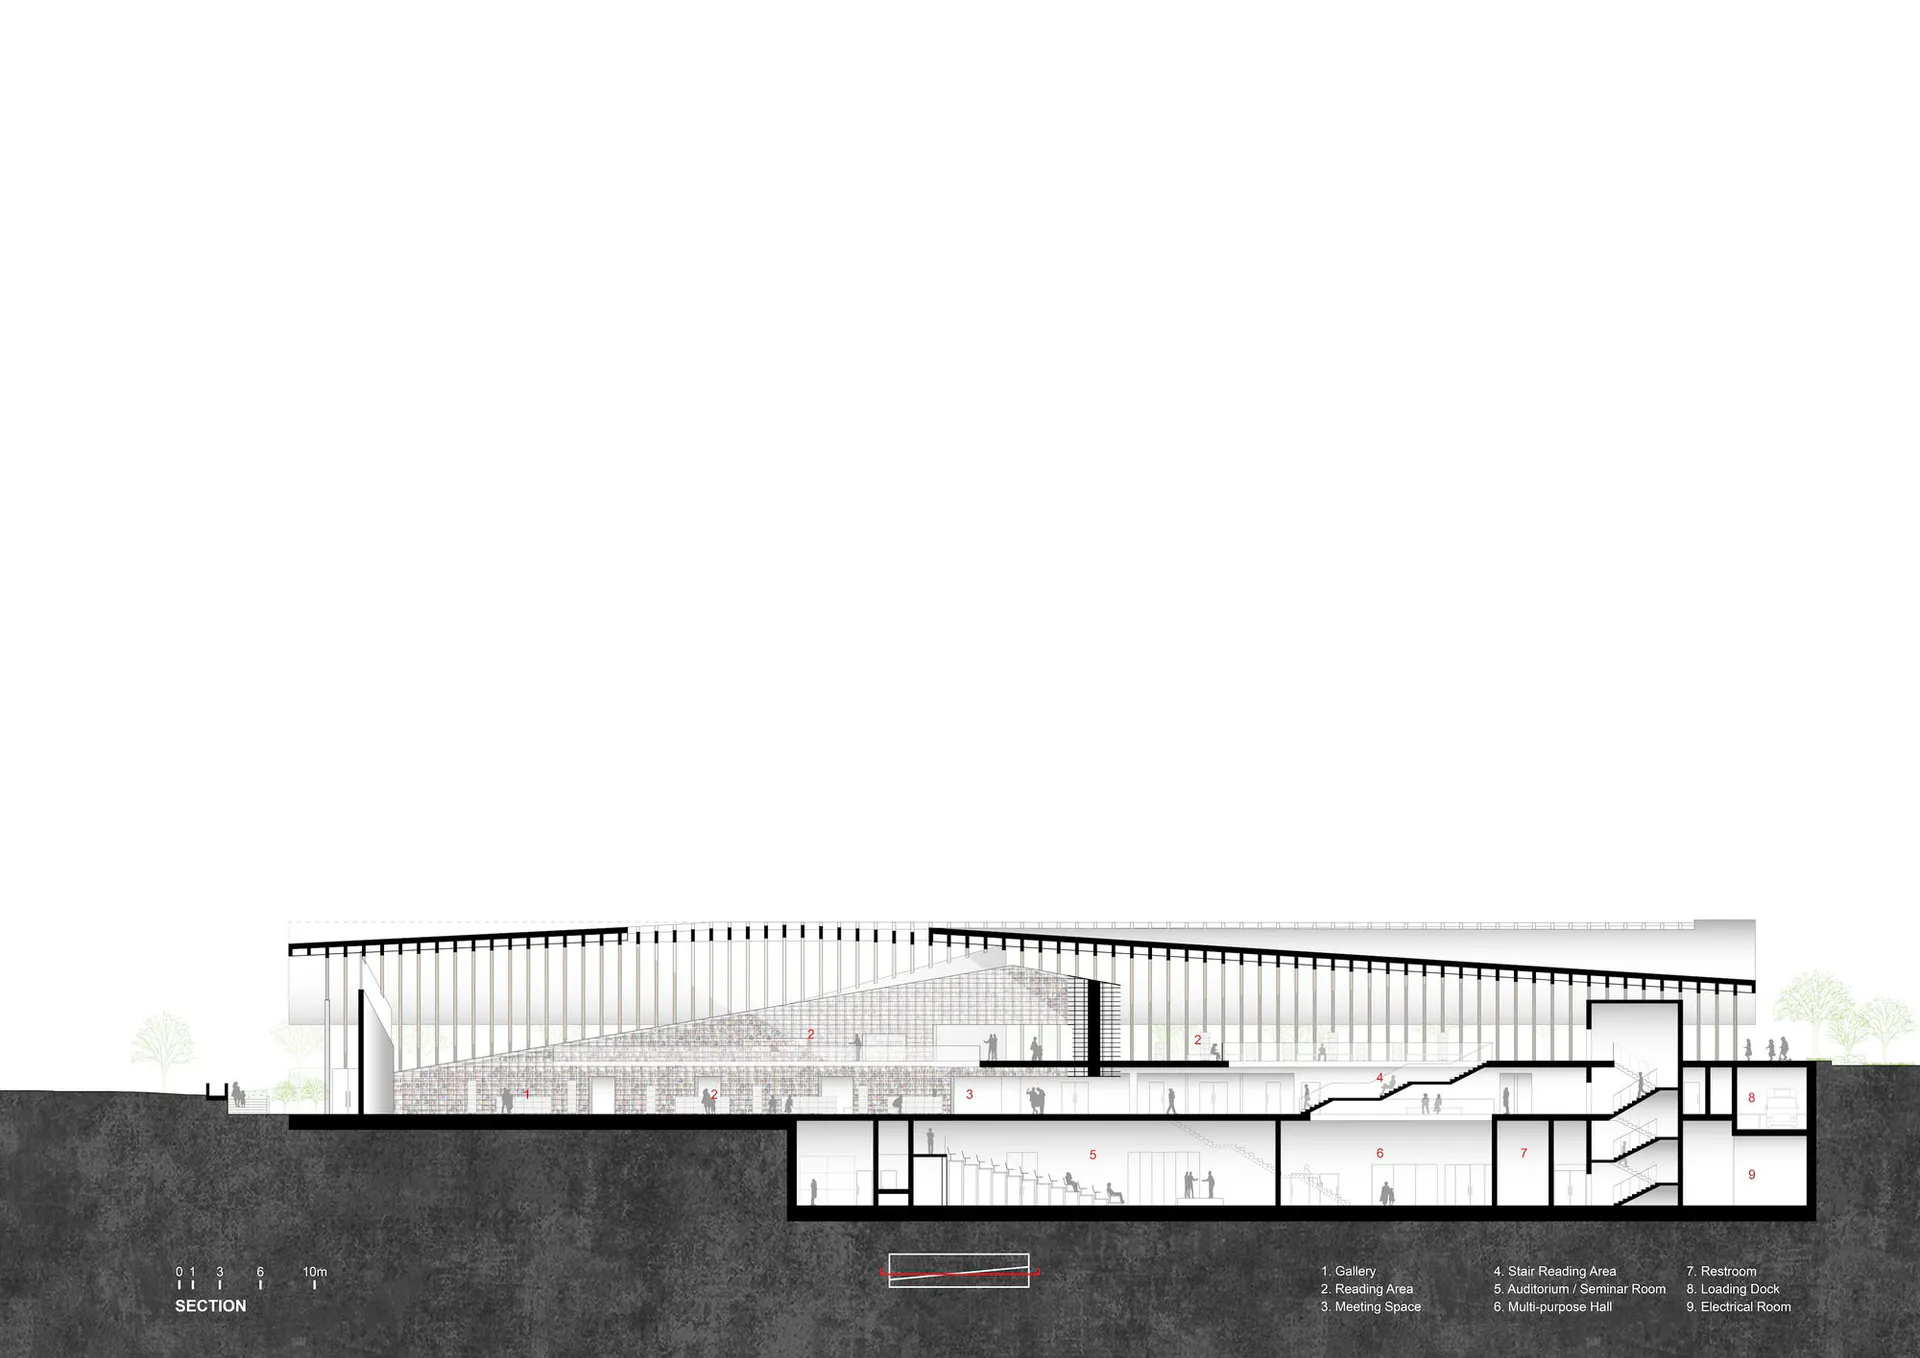
Sunken Public Library Section with Cascading Reading Terraces
architectural section · glass and concrete · public library
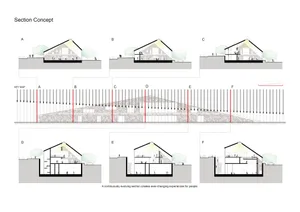
Longitudinal section revealing the dramatic multi-level spatial arrangement of a contemporary library embedded into the landscape.
Sunken Public Library Section with Cascading Reading Terraces
architectural section · glass and concrete · public library
Longitudinal section revealing the dramatic multi-level spatial arrangement of a contemporary library embedded into the landscape.
About this design
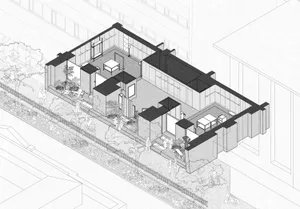
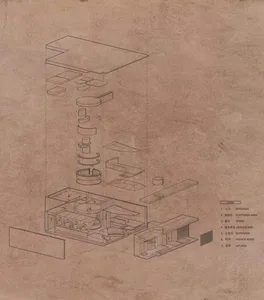
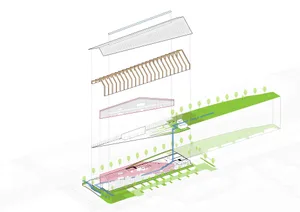
This architectural section illustrates a striking contemporary public library that is partially sunken into the earth, creating a sophisticated dialogue between built form and landscape. The dominant palette is defined by crisp white interiors contrasted with warm wood tones in the extensive bookshelves, black structural lines, and the raw texture of exposed concrete retaining walls. Natural light floods the upper levels through a continuous glazed curtain wall and a dramatically sloping roofline that follows the topography. The spatial layout features cascading terraces for reading areas, an open gallery, a multi-purpose hall, and an auditorium/seminar room, all connected by a dynamic system of stairs and open voids. The mood is contemplative yet vibrant, balancing quiet study zones with active public spaces. This design approach is ideal for civic cultural buildings, educational institutions, and large-scale community libraries where maximizing natural light and creating visual connectivity between floors are paramount.
- Materials
- glass and concrete
- Subject
- public library
Palette
How to get this look
- Embed the building partially into a sloped site to create a dramatic sectional experience and reduce visual mass
- Use a continuous glazed north-facing facade to maximize daylight while minimizing solar heat gain
- Design cascading floor plates that step down to follow the natural topography, creating natural terraces for different functions
- Incorporate extensive linear bookshelves along the main reading levels to establish warmth and material texture