FeelDesign LogoFeelDesign

Triangular Multi-Level House with Timber Lattice and Concrete Block Walls

K

Kuhara Corner House in Tokyo, Japan

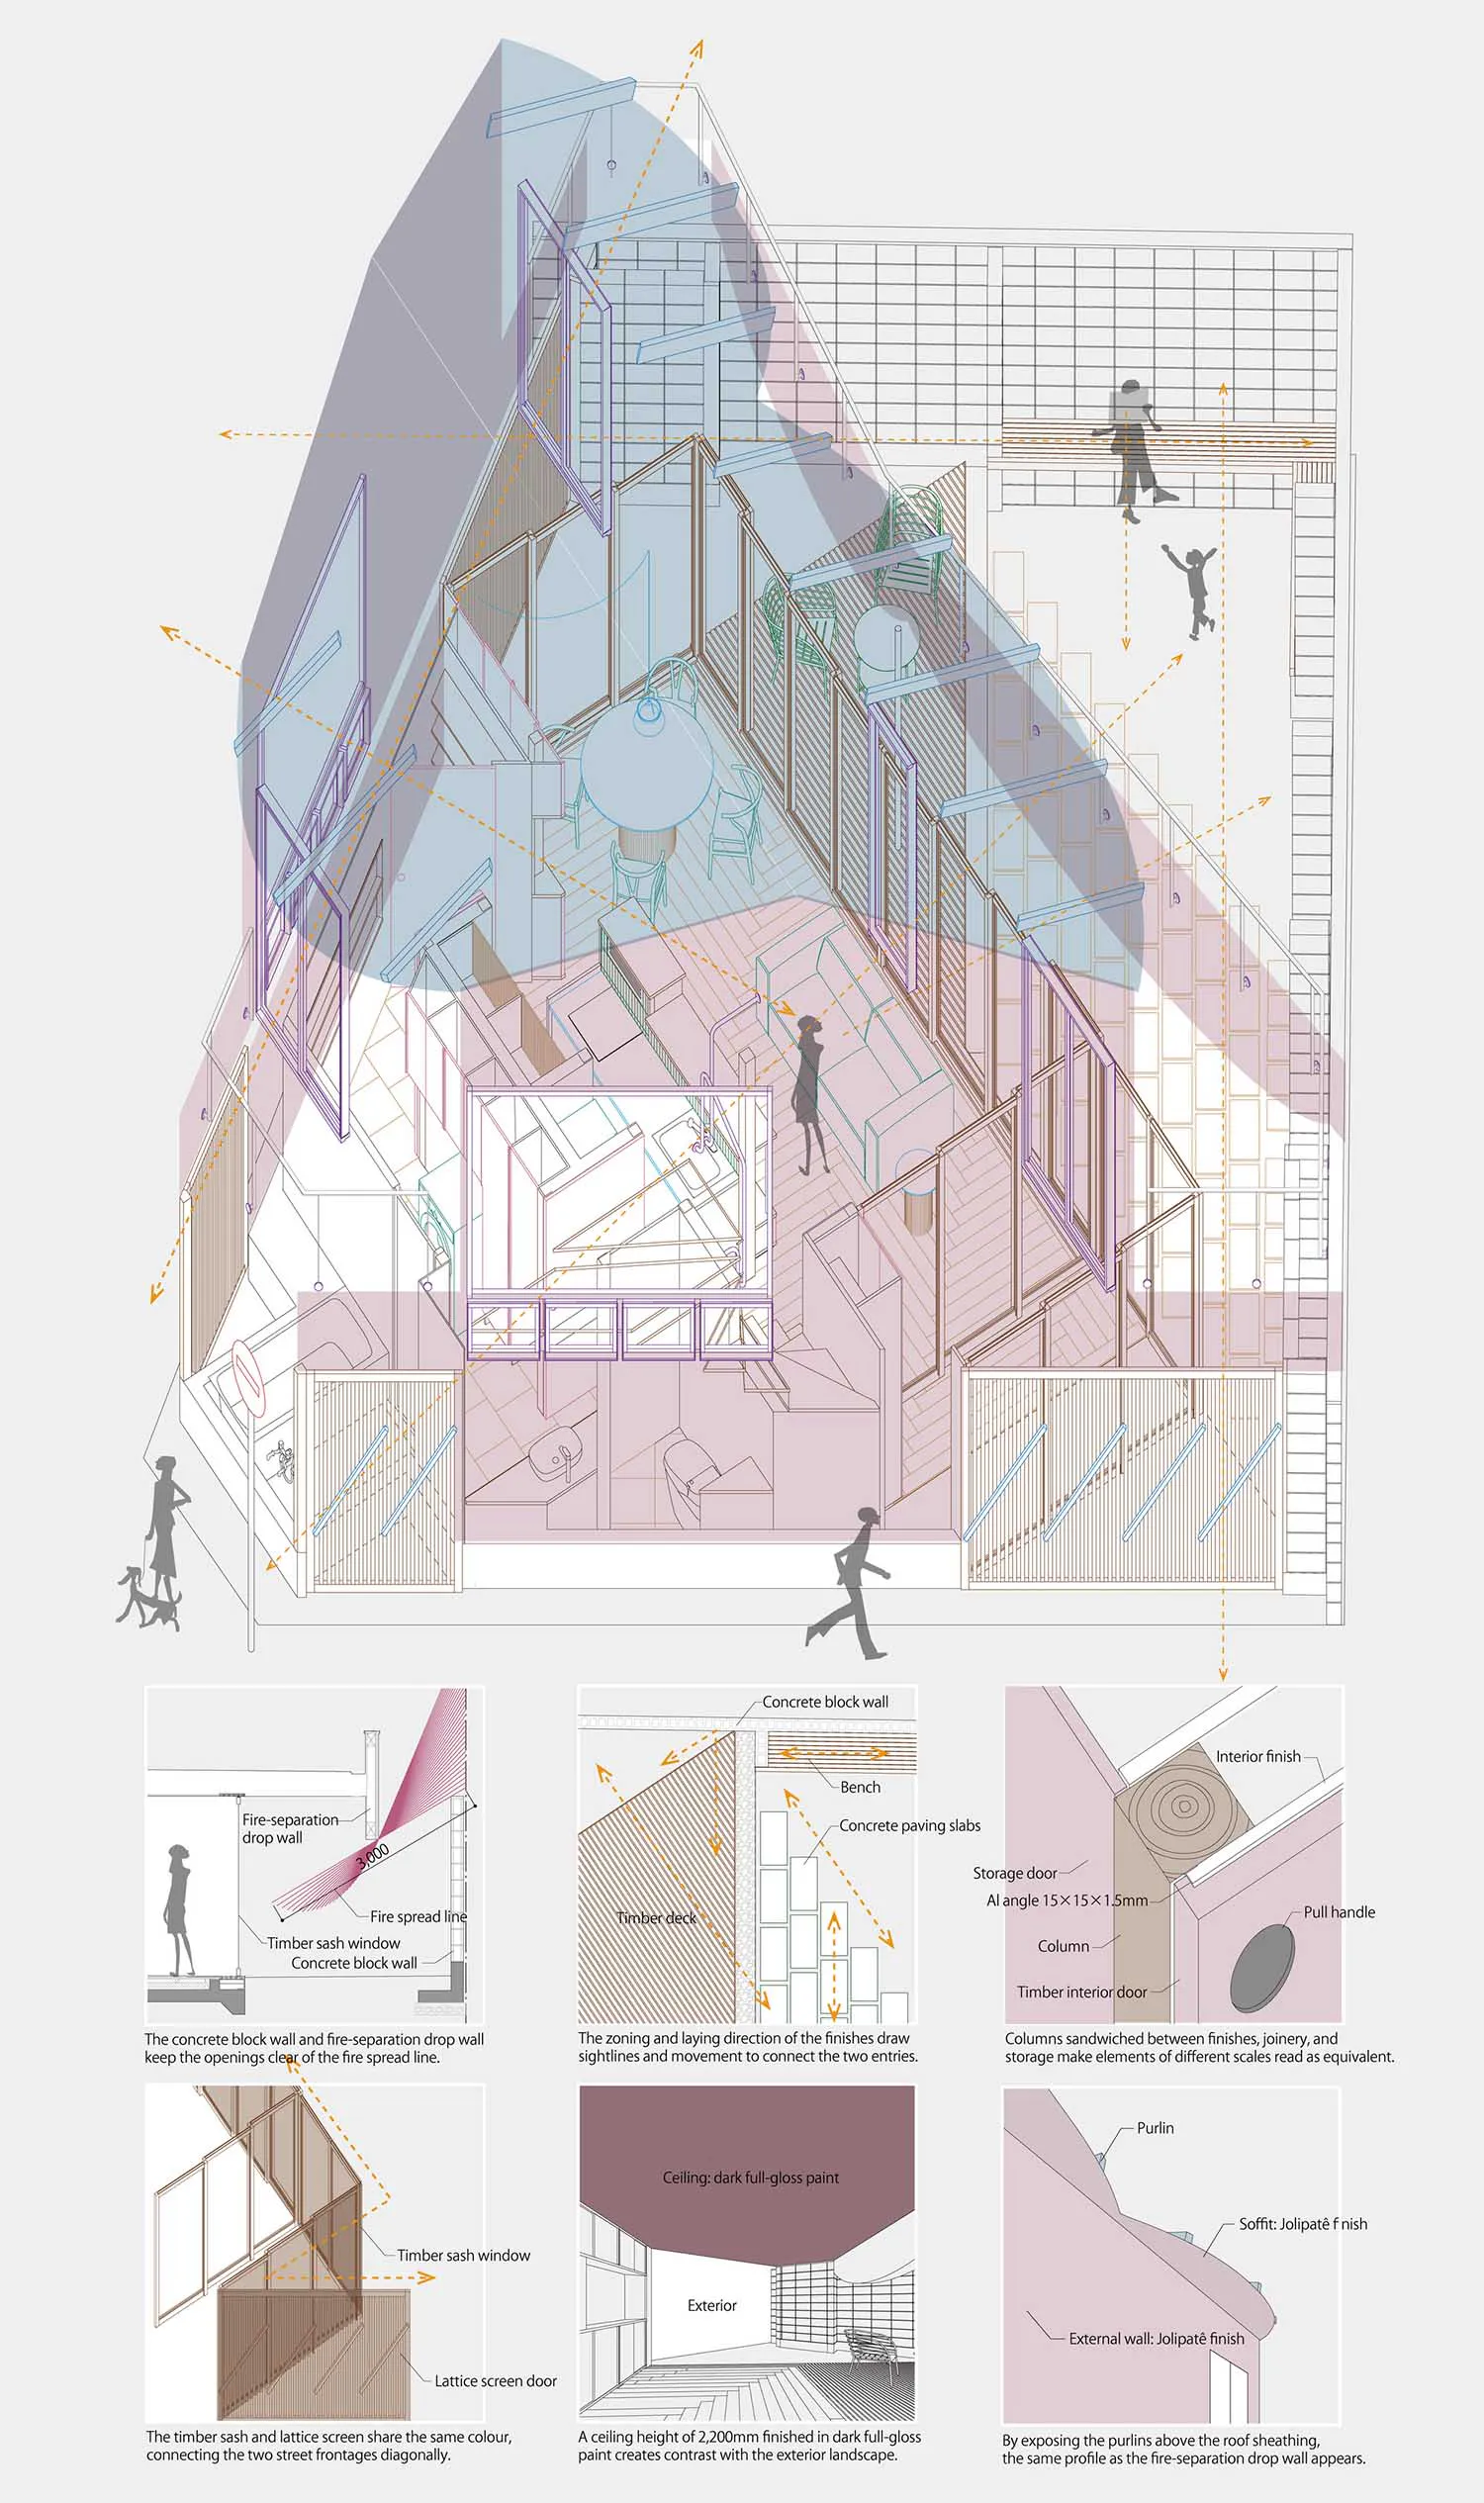
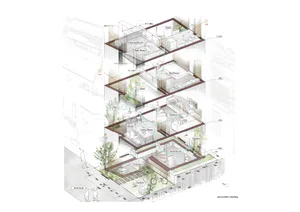
Architectural cutaway drawing of a multi-story triangular house showing interior layout, timber lattice screens, concrete block walls, and detailed construction callouts.

Triangular Multi-Level House with Timber Lattice and Concrete Block Walls

architectural section · timber and concrete · multi level house

Cutaway axonometric view revealing the vertical spatial connections and material layering of a distinctive triangular urban residence.

Tags

triangular-housearchitectural-sectiontimber-latticesplit-level-livingurban-residence

About this design

This architectural section employs a dominant palette of warm timber tones contrasted with cool concrete grey and soft lavender-pink spatial planes. The primary materials include exposed timber sash windows and lattice screens, robust concrete block walls, and dark full-gloss painted ceilings. Natural light filters through generous glazed openings and the open stairwell, creating dramatic diagonal sightlines that connect the two street frontages. The spatial layout features a series of split-level platforms, an open kitchen-dining area with a round table, and intimate living zones defined by built-in timber seating. A fire-separation drop wall and concrete paving slabs articulate the transition between public and private realms. The overall mood is contemplative yet playful, with human figures illustrating scale and movement. This design particularly suits a creative family or couple seeking a compact, vertically dynamic urban home that blurs the boundary between architecture and interior experience.

Style
architectural section
Materials
timber and concrete
Subject
multi level house

Palette

How to get this look

  • Use timber lattice screens in the same finish as window sashes to create visual continuity across different elevations
  • Incorporate a fire-separation drop wall finished in concrete to maintain clean sightlines while meeting safety requirements
  • Paint ceilings in dark full-gloss to contrast with lighter walls and increase perceived height in compact spaces
  • Sandwich structural columns between interior finishes, joinery and storage to make them visually disappear
Related architectural section designs

  • Black and white architectural section drawing of a tropical resort with overwater pavilions, showing structural foundation, open-plan interior spaces, and surrounding jungle landscape.Tropical Resort Overwater Pavilion Section
  • Architectural exploded axonometric drawing of a two-storey modern tropical house featuring Kasnan solid wood, galvanized corrugated steel, low-iron glass, and wood-grain aluminum panels.Two-Storey Tropical House with Kasnan Wood and Galvanized Steel
  • Architectural cross-section drawing of a modern two-story house showing interior layout, material specifications, and construction details from foundation to roof.Two-Story House Cross Section with Loft and Timber Details
  • Architectural exploded section drawing of a modern urban community center showing timber roof structure, intermediate floors, ground level public spaces, and surrounding green landscape integration.
  • Expose roof purlins above the soffit to echo the profile of the fire-separation wall and add rhythmic texture
  • Urban Community Center Layered Section with Timber Roof
  • Black and white architectural drawing showing an axonometric section of a modern urban house with transparent glass walls, internal courtyards, multiple living levels, and surrounding street context with pedestrians and trees.Urban House Cross-Section with Glass Volumes and Courtyards
  • Architectural axonometric drawing of a multi-level narrow house in Tokyo showing living spaces, voids, garden terraces, and natural light paths.Vertical Narrow House with Sky Garden
  • Architectural sectional perspective drawing of a modern two-story courtyard house featuring a dramatic curved wave roof, perforated brick walls, lush tropical landscaping, and human figures for scale.Wave Roof Courtyard House with Perforated Brick
  • Exploded architectural section showing interior design layout and components on parchment paperArchitectural Section Interior Design Paper