Urban Community Center Layered Section with Timber Roof
Korea Gwangju Hwang Un-sik Library
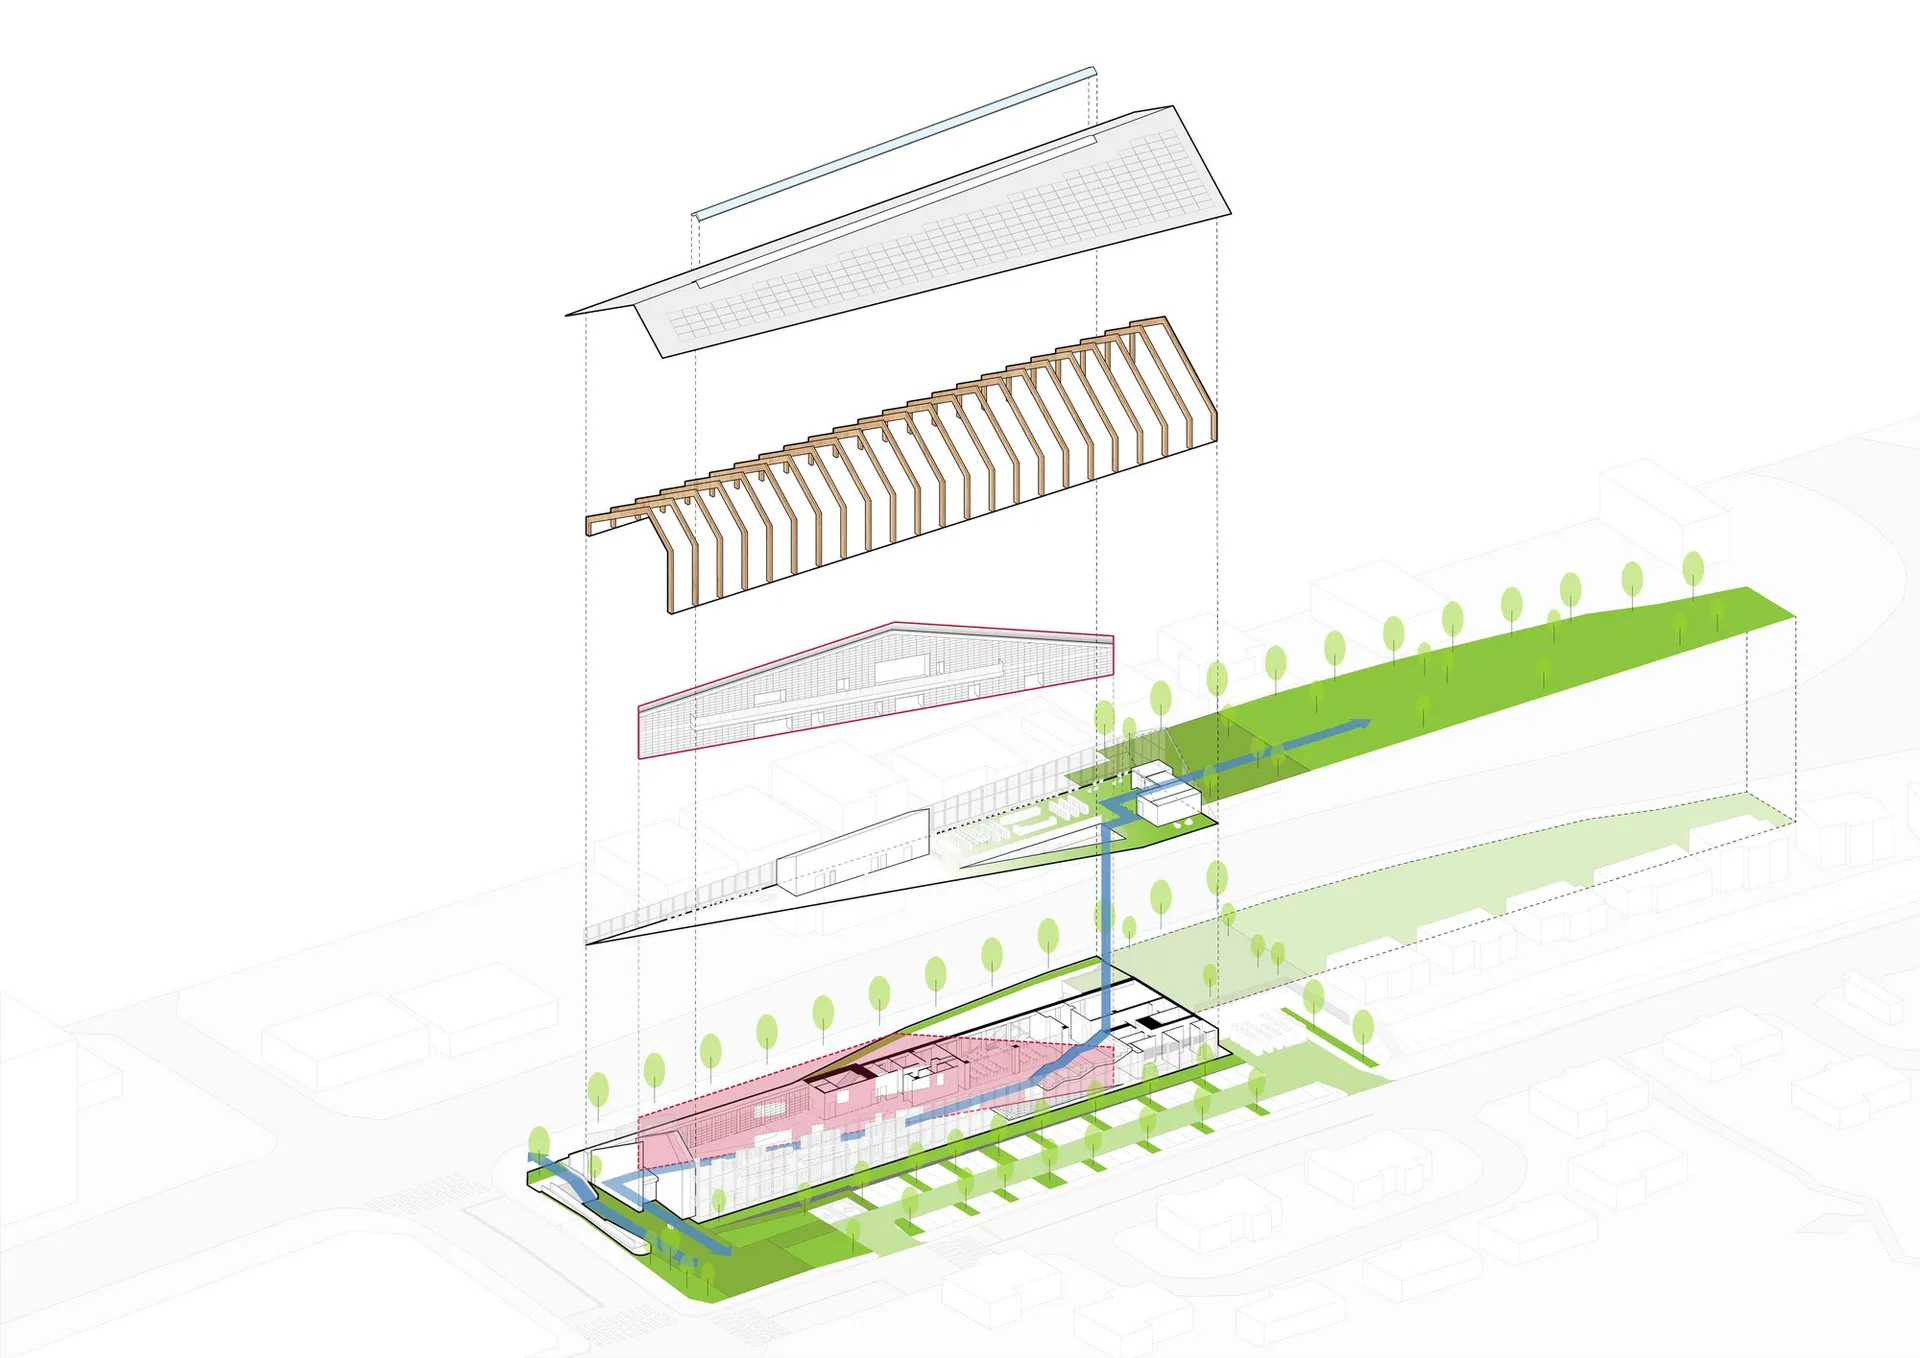
Urban Community Center Layered Section with Timber Roof
architectural section · timber steel hybrid · urban community center
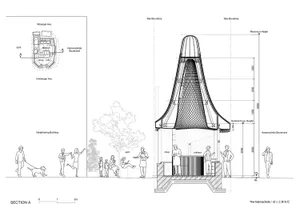
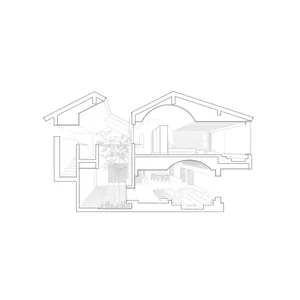
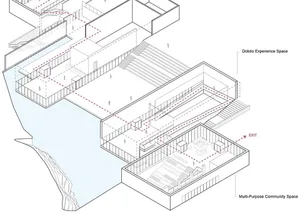
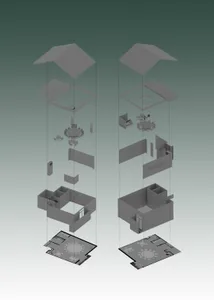
Exploded axonometric view revealing the vertical layering of public spaces, structural systems, and green infrastructure.
Urban Community Center Layered Section with Timber Roof
architectural section · timber steel hybrid · urban community center
Exploded axonometric view revealing the vertical layering of public spaces, structural systems, and green infrastructure.
About this design
This architectural visualization presents a sophisticated layered sectional axonometric of an urban community center. The dominant palette consists of natural timber tones, crisp white structural elements, vibrant green landscape zones, and soft pink highlights defining the main public gathering space. The design features a striking timber roof structure with exposed rafters floating above the main volume, creating a light and airy upper layer. Below, a transparent ground floor integrates seamlessly with the surrounding park and water features. The spatial layout emphasizes vertical connectivity through a central atrium that links multiple levels, promoting visual and physical flow between indoor and outdoor environments. Natural daylight penetrates deep into the building via generous glazing and the elevated roof form. The overall mood is optimistic, sustainable, and community-oriented. This design approach is particularly suited for public cultural buildings, libraries, or neighborhood hubs where transparency, environmental connection, and flexible gathering spaces are essential.
- Materials
- timber steel hybrid
- Subject
- urban community center