Urban House Cross-Section with Glass Volumes and Courtyards
MSLAN Quanzhou Flagship Store
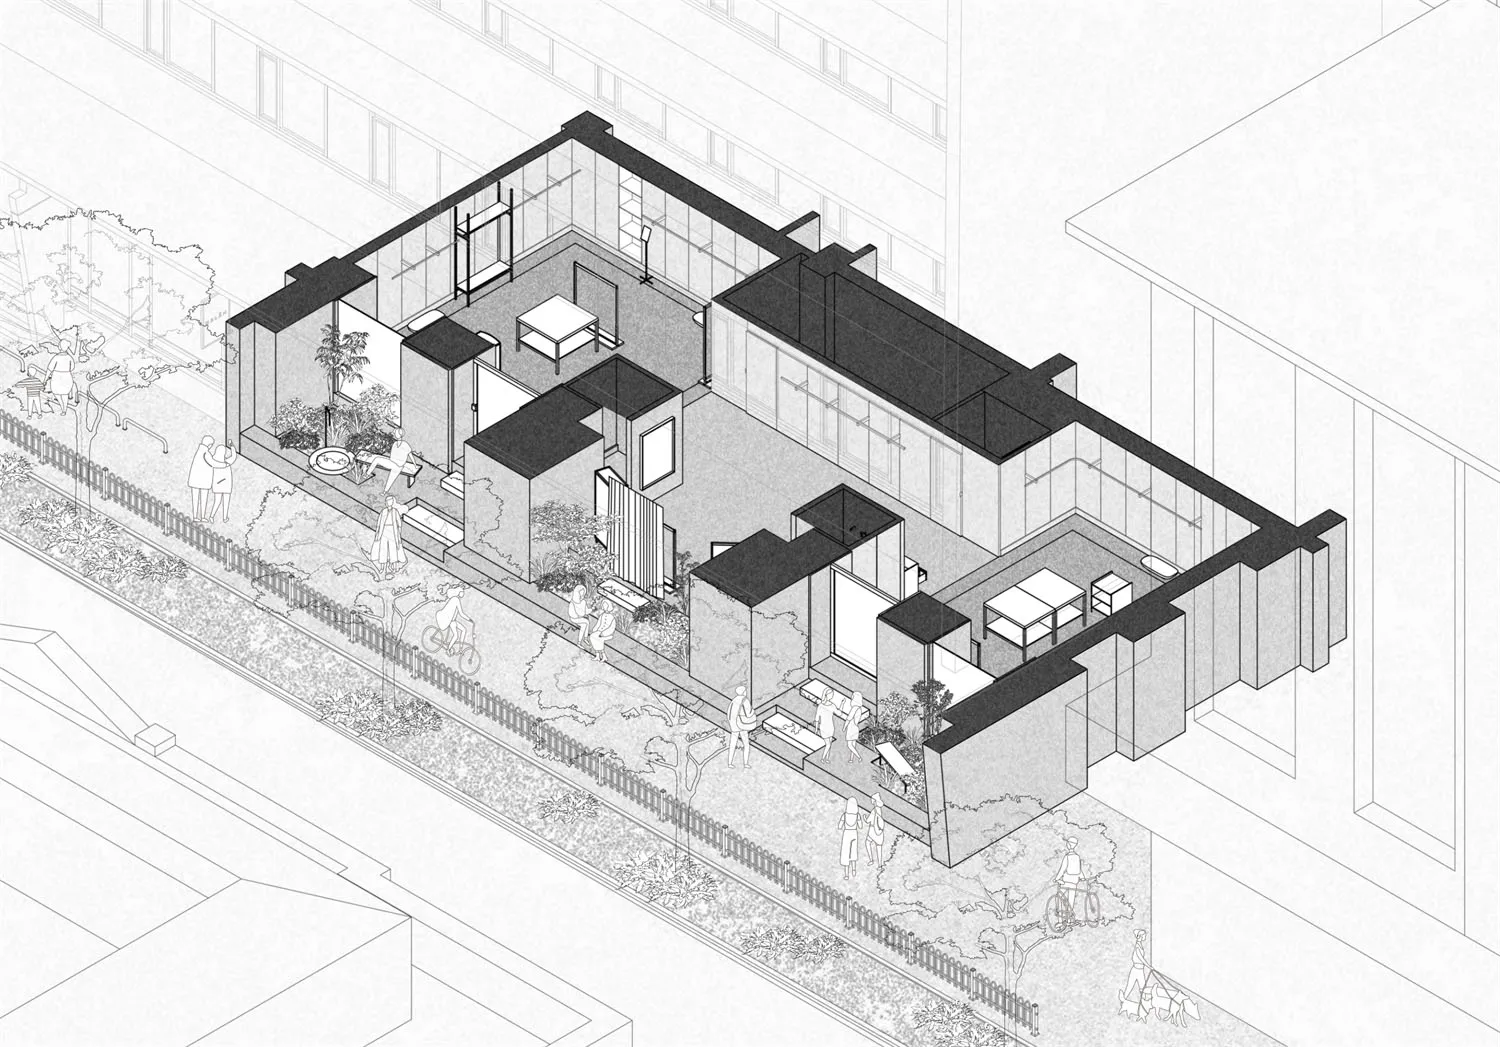
Urban House Cross-Section with Glass Volumes and Courtyards
architectural section · glass and concrete · urban house
An axonometric cutaway revealing the layered spatial experience of a contemporary urban residence.
Urban House Cross-Section with Glass Volumes and Courtyards
architectural section · glass and concrete · urban house
An axonometric cutaway revealing the layered spatial experience of a contemporary urban residence.
About this design
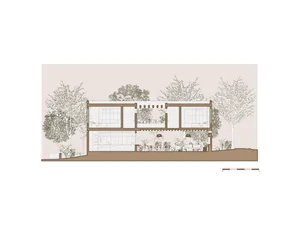
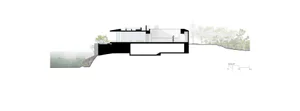
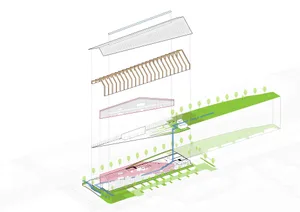
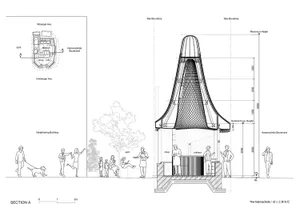
This axonometric architectural section unveils the sophisticated spatial composition of a contemporary urban house. The dominant palette is strictly monochromatic, emphasizing the interplay between solid concrete masses and transparent glass volumes. Materials are clearly articulated through heavy black roof planes contrasting with delicate glass curtain walls and lighter concrete structural elements. Natural light floods deep into the plan through multiple internal courtyards and light wells, creating a dramatic dialogue between solid and void. The spatial layout integrates private living spaces with semi-public garden areas, seamlessly connecting indoor and outdoor environments. Human figures are strategically placed to demonstrate scale and the vibrant daily life that occurs within these interconnected zones. The design perfectly suits forward-thinking families or design-conscious individuals seeking a harmonious balance between urban density and natural retreat within a tight city plot.
- Materials
- glass and concrete
- Subject
- urban house