Two-Story House Cross Section with Loft and Timber Details
Kuho no Ka, Tokyo, Japan
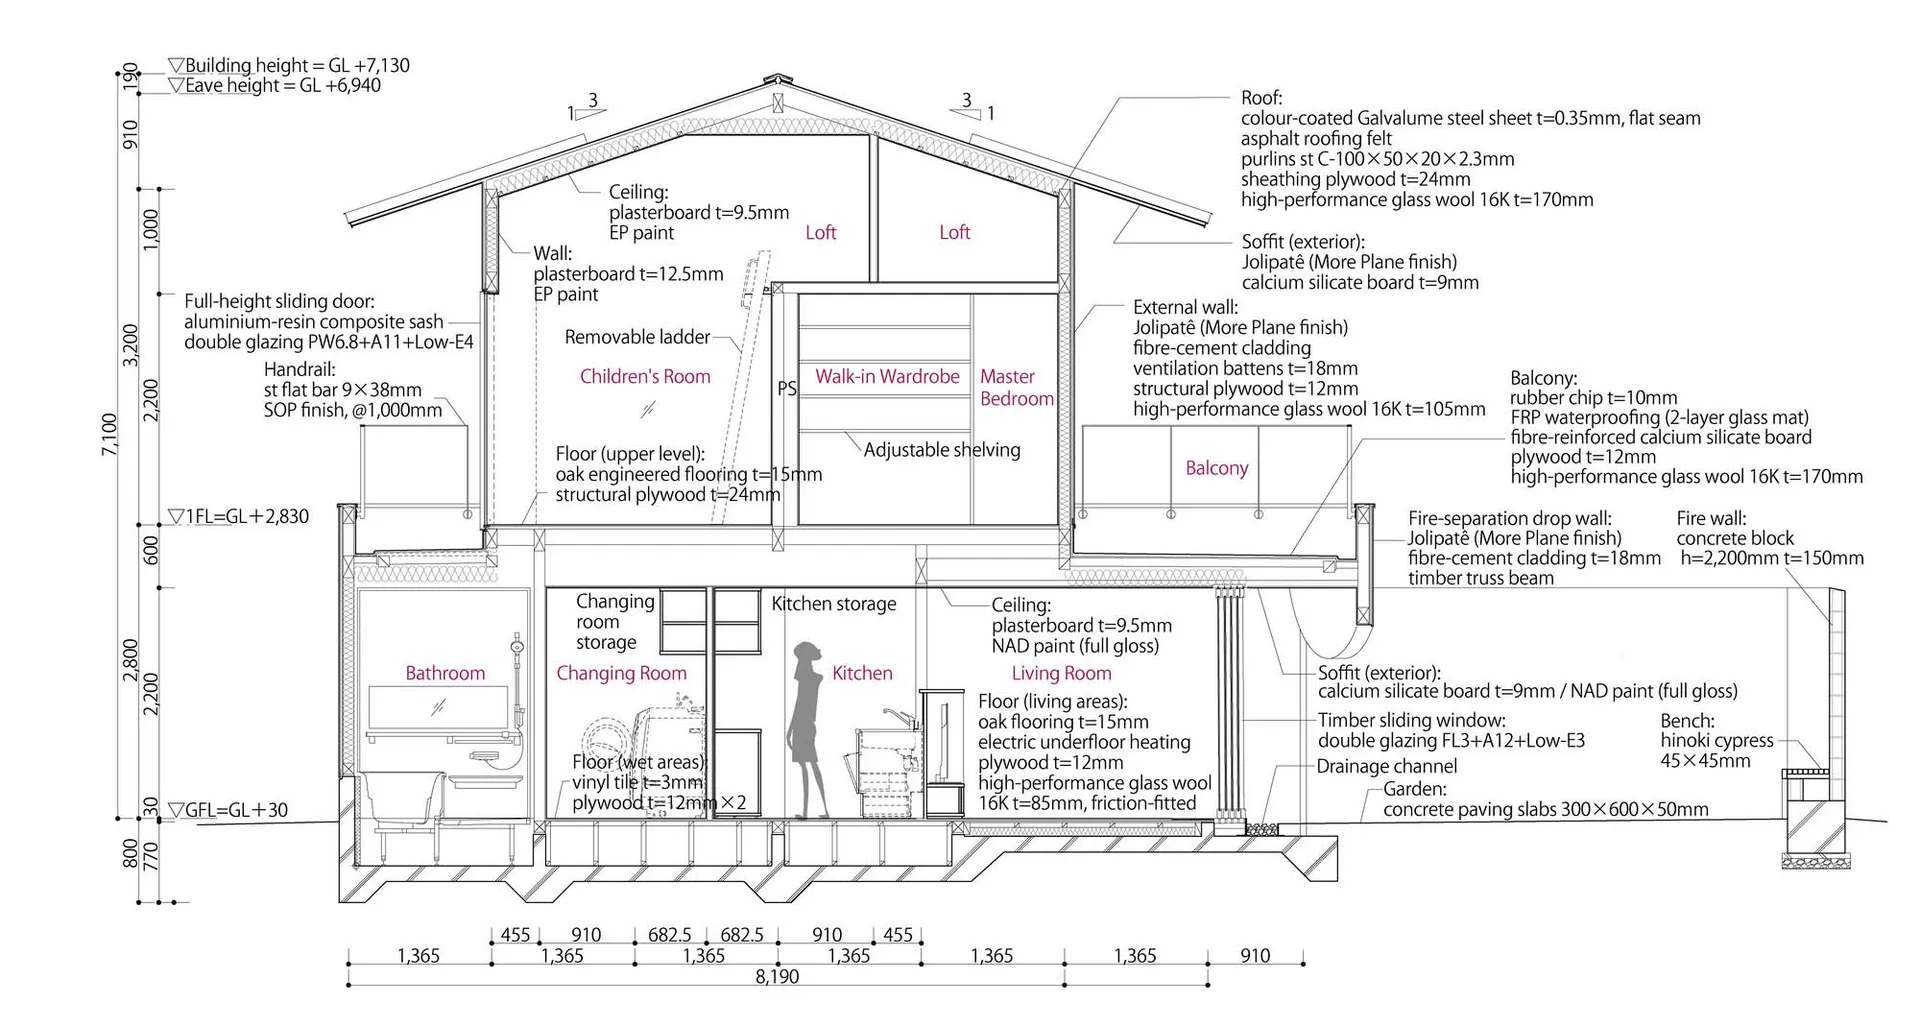
Two-Story House Cross Section with Loft and Timber Details
architectural section · plywood and timber · two story house
Detailed vertical section revealing material layers, structural systems, and spatial organization of a contemporary two-story residence.
Two-Story House Cross Section with Loft and Timber Details
architectural section · plywood and timber · two story house
Detailed vertical section revealing material layers, structural systems, and spatial organization of a contemporary two-story residence.
About this design
This comprehensive architectural section illustrates a thoughtfully designed two-story contemporary home with a strong emphasis on natural materials and spatial efficiency. The dominant palette revolves around warm timber tones, neutral whites, and earthy greys from the extensive use of oak engineered flooring, structural plywood, and hinoki cypress accents. Key materials include high-performance glass wool insulation, fibre-cement cladding, and colour-coated Galvalume steel roofing that provide both aesthetic warmth and technical performance. The spatial layout features an open ground floor integrating the living room, kitchen, and bathroom, while the upper level contains a master bedroom with walk-in wardrobe, children's room, and two loft spaces accessed by a removable ladder. Natural light is maximized through full-height sliding doors with double glazing and strategically placed windows. The overall mood is calm, modern, and connected to nature, making it ideal for families seeking a sustainable, well-organized living environment that balances privacy with communal spaces.
- Materials
- plywood and timber
- Subject
- two story house
Palette
How to get this look
- Incorporate extensive use of oak engineered flooring and structural plywood throughout living areas for natural warmth
- Install full-height aluminum sliding doors with low-E double glazing to maximize natural light and views
- Add removable ladders and adjustable shelving to create flexible loft storage spaces
- Use high-performance glass wool insulation paired with fibre-cement cladding for both performance and clean modern lines