FeelDesign LogoFeelDesign

Vertical Narrow House with Sky Garden

A

A Simple House in Tokyo, Japan

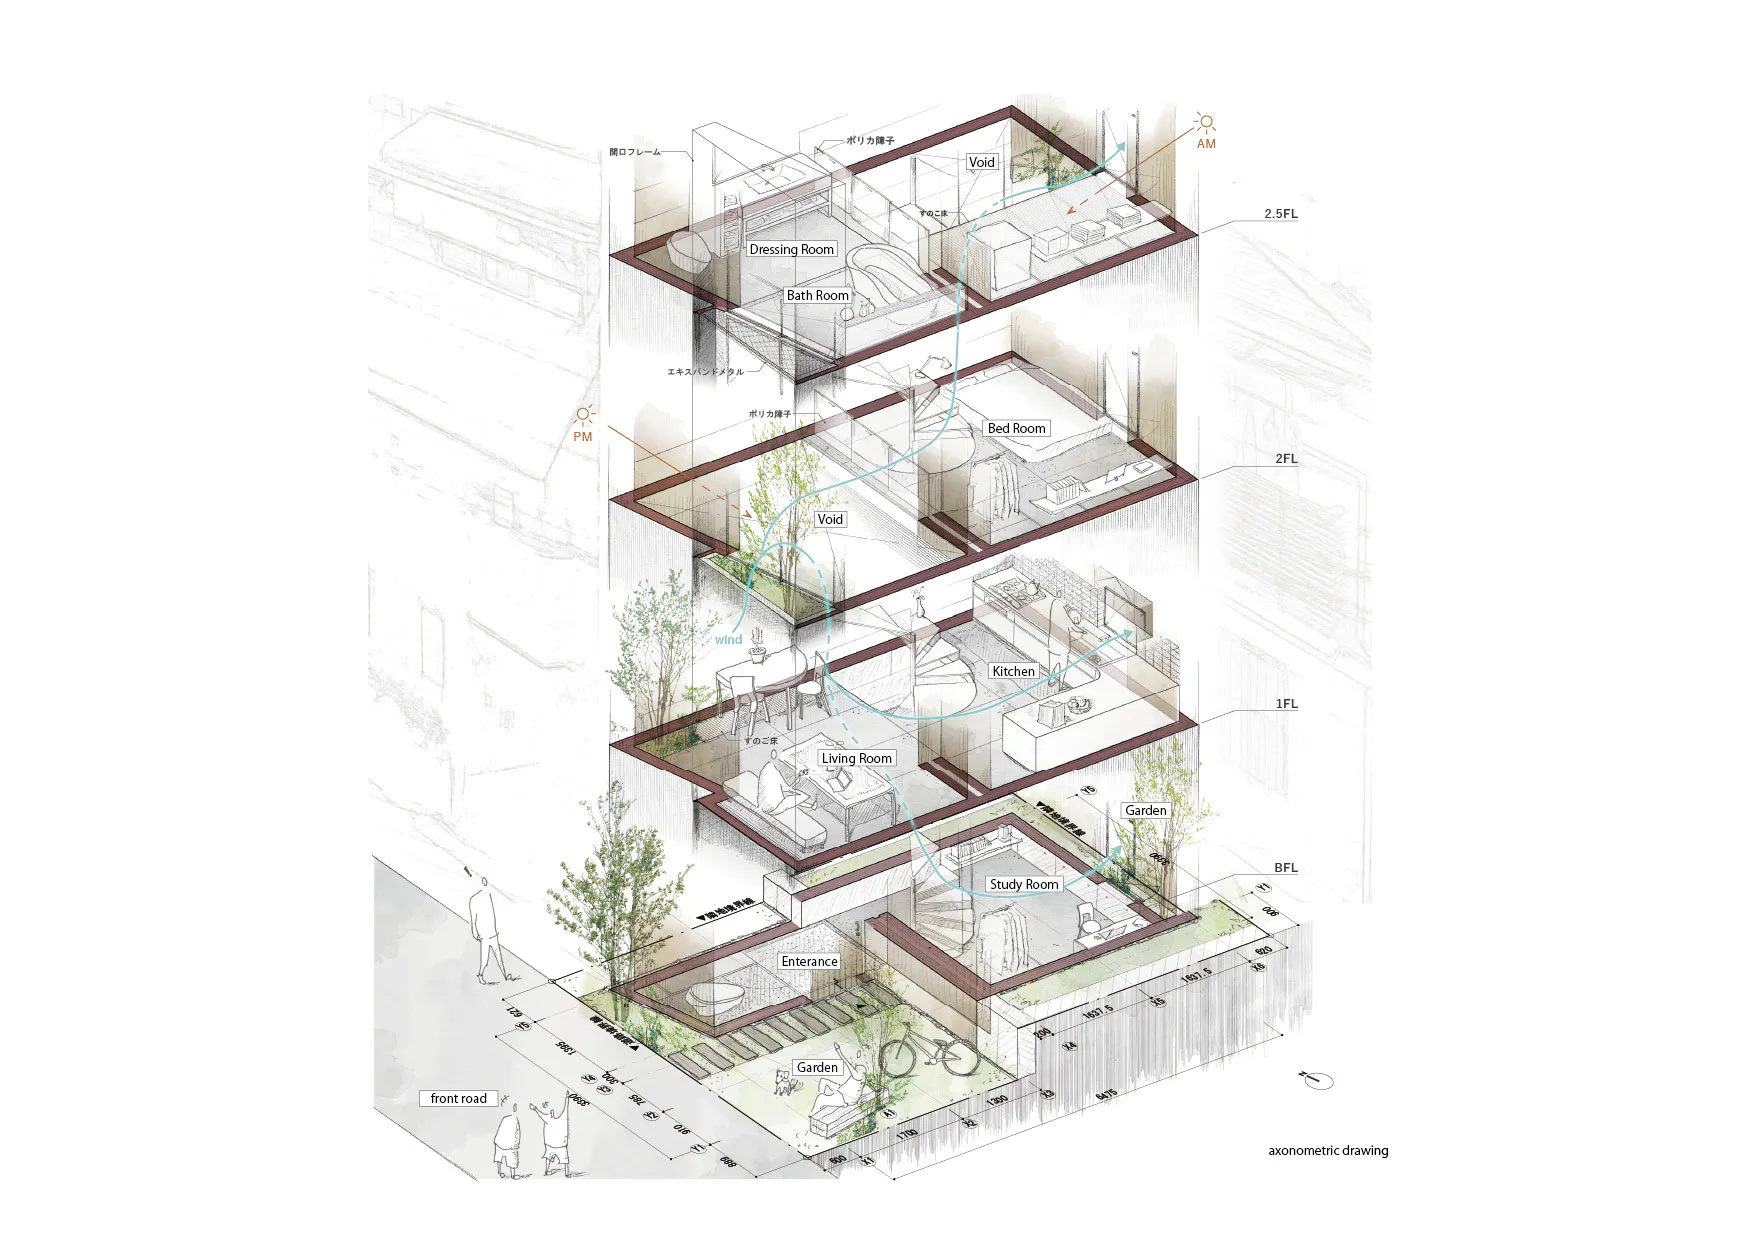
Architectural axonometric drawing of a multi-level narrow house in Tokyo showing living spaces, voids, garden terraces, and natural light paths.

Vertical Narrow House with Sky Garden

architectural section · concrete and wood · narrow house

An axonometric cutaway revealing the clever vertical stacking and natural ventilation of a compact urban residence.

Tags

narrow-housevertical-gardenaxonometric-sectionnatural-ventilationurban-residence

About this design

This axonometric drawing showcases a sophisticated narrow urban residence characterized by a light neutral palette of warm wood tones, crisp white walls, and exposed concrete structural elements. The dominant materials include timber flooring, concrete slabs, and abundant greenery integrated throughout multiple levels. Natural lighting is emphasized through strategic voids that channel sunlight from the rooftop garden down through the core of the house, creating dramatic vertical light wells. The spatial layout masterfully utilizes vertical circulation with an open spiral staircase connecting the entrance garden, study room, living and dining area, kitchen, bedroom, and upper-level bath and dressing room. Small outdoor terraces and internal gardens on multiple floors enhance the sense of openness despite the constrained site. The overall mood is calm, contemplative, and intimately connected to nature. This design particularly suits young professionals or small families seeking a serene, efficient, and nature-infused home in dense city environments.

Style
architectural section
Materials
concrete and wood
Subject
narrow house

Palette

How to get this look

  • Incorporate multiple double-height voids and light wells to bring natural daylight deep into a narrow floor plate
  • Integrate small gardens and greenery on every level, including rooftop and mid-level terraces, to create vertical landscaping
  • Use a restrained material palette of exposed concrete, light wood, and white surfaces to maximize perceived space
  • Design an open spiral staircase as both functional circulation and a sculptural focal point
Related architectural section designs

  • Architectural sectional perspective drawing of a modern two-story courtyard house featuring a dramatic curved wave roof, perforated brick walls, lush tropical landscaping, and human figures for scale.Wave Roof Courtyard House with Perforated Brick
  • Exploded architectural section showing interior design layout and components on parchment paperArchitectural Section Interior Design Paper
  • Architectural diagram displaying six sectional perspectives labeled A through F of a contemporary house with brick and timber construction, accompanied by a long key map section showing the evolving topography and interior volumes.Architectural Section of Continuously Evolving House
  • Architectural section drawing of a two-story modern house featuring large glass windows, an internal courtyard filled with plants, and surrounding trees.
  • Position living areas to capture both morning eastern and afternoon western light through strategic window and void placement
  • Bi-level Modern House Section with Central Courtyard
  • Architectural section drawing of a contemporary house built into a steep cliff with large glass walls, concrete structure, and a person standing on an upper level overlooking the forest.Cliffside Modern House Section
  • Architectural exploded section drawing of a multi-level urban community center showing timber roof structure, program spaces, and surrounding green corridor.Community Center Layered Section with Timber Roof and Green Corridor
  • Architectural section drawing of The hatchmachida, a conical mesh-screened street food kiosk on Haramachida Boulevard, showing interior layout, human scale figures, and surrounding context.Conical Mesh Kiosk Section
  • Black and white architectural section drawing of a two-story modern courtyard house showing interior spatial relationships, central planted courtyard, living areas, dining space, and roof forms.Courtyard House Section with Central Atrium